
Beacon Pointe Plan At Logan Meadows, Dillsburg, PA 17019
Local realty services provided by:CENTURY 21 Downtown
Beacon Pointe Plan At Logan Meadows,Dillsburg, PA 17019
$515,990
- 4 Beds
- 3 Baths
- 2,772 sq. ft.
- Single family
- Active
Listed by: kathleen calvert
Office: berks homes realty, llc.
MLS#:PAYK2096986
Source:BRIGHTMLS
Price summary
- Price:$515,990
- Price per sq. ft.:$186.14
- Monthly HOA dues:$25
About this home
Homeowner Savings: Save up to $15,000 on this To-Be-Built Homesite — 50% off Selection Gallery and structural options (up to $30,000 in selections). Requires use of a Berks Homes Preferred Financial Resource Partner and Berks Settlement Services, LLC. Offer expires 9/30/26. See Sales Consultant for details.
Welcome to the Beacon Pointe plan in Logan Meadows, thoughtfully designed for today’s modern lifestyle. This spacious 4-bedroom, 2.5-bath home features an open-concept layout that seamlessly connects the family room, breakfast area, and kitchen, creating an ideal space for everyday living and entertaining. The main level also offers a versatile flex room, a formal dining room, a large pantry, and a convenient mudroom off the garage with an adjacent half bath to help keep life organized. Upstairs, unwind in the private owner’s suite complete with a generous walk-in closet and spacious bath, with the added convenience of a nearby laundry room. Three additional bedrooms, a full hall bath, and a loft provide plenty of space for family, guests, or a home office. A full basement offers the opportunity to add even more living space with an optional finished basement. Enjoy added peace of mind with a 10-year builder warranty and discover the perfect place to make your dream home a reality.
📢 This listing represents a base home plan that can be built in this community. The listed price reflects the base price only and does not include optional upgrades, lot premiums, or additional features, which may be available at an additional cost. Pricing, features, and availability are subject to change without notice.
📸 Photos are of a similar model and may display upgrades not included in the listed price....
Contact an agent
Home facts
- Year built:2026
- Subdivision & Development:LOGAN MEADOWS
- Listing ID #:PAYK2096986
- Added:223 day(s) ago
- Updated:September 12, 2026 at 01:52 PM
Rooms and interior
- Bedrooms:4
- Total bathrooms:3
- Full bathrooms:2
- Half bathrooms:1
- Flooring:Carpet, Vinyl
- Dining Description:Combination Dining/Living, Combination Kitchen/Dining
- Bathrooms Description:Primary Bath(s)
- Kitchen Description:Breakfast Area, Built-In Microwave, Built-In Range, Carpet, Dishwasher, Disposal, Exhaust Fan, Kitchen - Eat-In, Kitchen - Island, Oven/Range - Gas, Pantry, Recessed Lighting, Stainless Steel Appliances, Upgraded Countertops, Water Heater
- Bedroom Description:Carpet, Entry Level Bedroom, Walk In Closet(s)
- Basement:Yes
- Basement Description:Interior Access, Poured Concrete, Unfinished
- Living area:2,772 sq. ft.
Heating and cooling
- Cooling:Central A/C
- Heating:Central, Forced Air, Natural Gas, Programmable Thermostat
Structure and exterior
- Roof:Architectural Shingle, Asphalt, Fiberglass
- Year built:2026
- Building area:2,772 sq. ft.
- Architectural Style:Traditional
- Construction Materials:Batts Insulation, Blown-In Insulation, Concrete, Frame, Glass, Stick Built, Stone
- Exterior Features:Exterior Lighting
- Foundation Description:Concrete Perimeter, Passive Radon Mitigation
- Levels:2 Stories
Utilities
- Water:Public
- Sewer:Public Sewer
Finances and disclosures
- Price:$515,990
- Price per sq. ft.:$186.14
Features and amenities
- Laundry features:Hookup, Washer/Dryer Hookups Only
- Amenities:200+ Amp Service, Attic, Carbon Monoxide Detector(s), Carpet, Double Pane Windows, Insulated Windows, Recessed Lighting, Smoke Detector, Transom Windows
Parking
- Parking description:Attached Garage, Built In, Garage - Front Entry, Inside Access
- Garage:Yes
- Garage spaces:2
New listings near Beacon Pointe Plan At Logan Meadows
- Coming Soon
 $399,990Coming Soon4 beds 3 baths1,903 sq. ft.
100 Limestone Dr, DILLSBURG, PA 17019
MLS# PAYK2111358Listed by: NVR, INC. - Coming Soon
 $379,990Coming Soon3 beds 2 baths1,280 sq. ft.
114 Limestone Dr, DILLSBURG, PA 17019
MLS# PAYK2109930Listed by: NVR, INC. - Coming Soon
 $389,990Coming Soon4 beds 3 baths1,680 sq. ft.
112 Limestone Dr, DILLSBURG, PA 17019
MLS# PAYK2110486Listed by: NVR, INC. - Coming Soon
 $439,990Coming Soon4 beds 3 baths2,541 sq. ft.
110 Limestone Dr, DILLSBURG, PA 17019
MLS# PAYK2110472Listed by: NVR, INC. - Coming Soon
 $419,990Coming Soon4 beds 3 baths2,203 sq. ft.
108 Limestone Dr, DILLSBURG, PA 17019
MLS# PAYK2110408Listed by: NVR, INC. - Coming Soon
 $369,990Coming Soon3 beds 2 baths1,440 sq. ft.
102 Limestone Dr, DILLSBURG, PA 17019
MLS# PAYK2110036Listed by: NVR, INC. - New
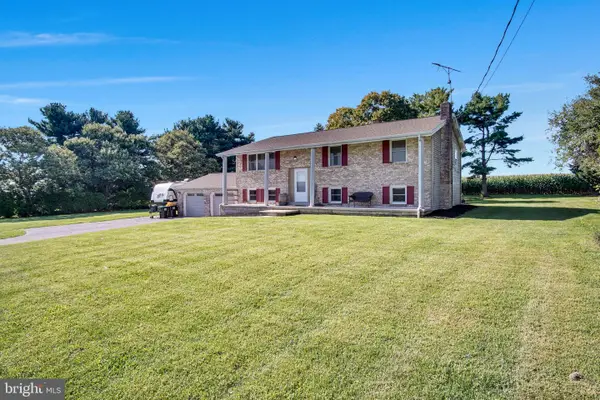 $349,900Active4 beds 2 baths2,288 sq. ft.
20 Water Rd, DILLSBURG, PA 17019
MLS# PAYK2111604Listed by: KELLER WILLIAMS OF CENTRAL PA - New
 $499,000Active4 beds 3 baths2,279 sq. ft.
508 Ridgeview, DILLSBURG, PA 17019
MLS# PAYK2111616Listed by: NEXTHOME CAPITAL REALTY - New
 $599,990Active4 beds 4 baths3,191 sq. ft.
446 Santa Anita Dr #lot 126, DILLSBURG, PA 17019
MLS# PAYK2111606Listed by: BERKS HOMES REALTY, LLC - New
 $629,900Active3 beds 2 baths1,960 sq. ft.
1736 Baltimore, DILLSBURG, PA 17019
MLS# PAYK2110042Listed by: KELLER WILLIAMS KEYSTONE REALTY


Protect your home and budget from life's surprises with an Assurant Home Warranty, backed by a partner that supports you through every step of homeownership. Explore Plans.
©2026 Century 21 Real Estate LLC. All rights reserved. CENTURY 21®, the CENTURY 21 Logo and C21® are service marks owned by Century 21 Real Estate LLC. Century 21 Real Estate LLC fully supports the principles of the Fair Housing Act and the Equal Opportunity Act. Each office is independently owned and operated. Listing information is deemed reliable but not guaranteed accurate.