
731 Range End Rd, Dillsburg, PA 17019
Local realty services provided by:CENTURY 21 Advantage Gold
731 Range End Rd,Dillsburg, PA 17019
$285,000
- 3 Beds
- 2 Baths
- 2,113 sq. ft.
- Single family
- Active
Listed by: steven voorhees
Office: re/max 1st advantage
MLS#:PAYK2111882
Source:BRIGHTMLS
Price summary
- Price:$285,000
- Price per sq. ft.:$134.88
About this home
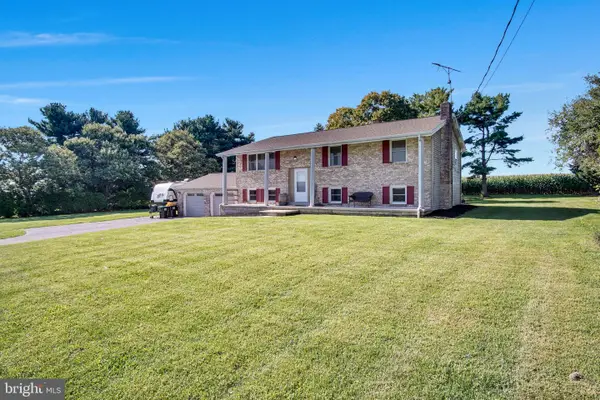
Move-in Ready Dillsburg Ranch! Situated on a corner lot, this home offers a unique and flexible floor plan with plenty of room to make it your own. Freshly painted throughout, with refinished wood floors, new vanities, updated light fixtures and more!
The giant Living Room features a fireplace, built-in shelving and ceiling fan. Three Bedrooms PLUS an Office give you options. Keep things as described, or create a Family Room, Game Room, Hobby Room or whatever works for you. You have over 2,000 square feet to play with.
Step outside to over 3/4 of an acre, with plenty of space for your outdoor plans. Start planning next Spring's garden now! Convenient Dillsburg location with quick access to Route 15, golf, shopping and restaurants.
What's Close By: Range End Golf Course - 4 minutes | Restaurant - 4 minutes | Grocery - 8 minutes | Skiing - 20 minutes
Contact an agent
Home facts
- Year built:1950
- Subdivision & Development:NONE AVAILABLE
- Listing ID #:PAYK2111882
- Added:1 day(s) ago
- Updated:September 16, 2026 at 06:32 PM
Rooms and interior
- Bedrooms:3
- Total bathrooms:2
- Full bathrooms:1
- Half bathrooms:1
- Flooring:Wood
- Dining Description:Dining Room
- Bathrooms Description:Bathroom 2, Full Bath
- Kitchen Description:Built-Ins
- Bedroom Description:Primary Bedroom
- Basement:Yes
- Basement Description:Partial
- Living area:2,113 sq. ft.
Heating and cooling
- Cooling:Ceiling Fan(s)
- Heating:Baseboard - Electric, Electric, Forced Air, Oil
Structure and exterior
- Roof:Metal
- Year built:1950
- Building area:2,113 sq. ft.
- Lot area:0.83 Acres
- Lot Features:Corner
- Architectural Style:Raised Ranch/Rambler
- Construction Materials:Stick Built
- Levels:1 Story
Schools
- High school:NORTHERN
Utilities
- Water:Well
- Sewer:Public Sewer
Finances and disclosures
- Price:$285,000
- Price per sq. ft.:$134.88
- Tax amount:$2,958 (2026)
Features and amenities
- Amenities:Built-Ins
Parking
- Parking description:Off Street
New listings near 731 Range End Rd
 $349,900Pending4 beds 2 baths2,288 sq. ft.
20 Water Rd, DILLSBURG, PA 17019
MLS# PAYK2111604Listed by: KELLER WILLIAMS OF CENTRAL PA- New
 $489,900Active4 beds 3 baths2,279 sq. ft.
508 Ridgeview, DILLSBURG, PA 17019
MLS# PAYK2111616Listed by: NEXTHOME CAPITAL REALTY - New
 $599,990Active4 beds 4 baths3,191 sq. ft.
446 Santa Anita Dr #lot 126, DILLSBURG, PA 17019
MLS# PAYK2111606Listed by: BERKS HOMES REALTY, LLC - New
 $629,900Active3 beds 2 baths1,960 sq. ft.
1736 Baltimore, DILLSBURG, PA 17019
MLS# PAYK2110042Listed by: KELLER WILLIAMS KEYSTONE REALTY  $399,990Active4 beds 3 baths1,903 sq. ft.
100 Limestone Dr, DILLSBURG, PA 17019
MLS# PAYK2111358Listed by: NVR, INC.- New
 $159,000Active2 beds 1 baths672 sq. ft.
247 Whiskey Springs Rd, DILLSBURG, PA 17019
MLS# PACB2058292Listed by: BERKSHIRE HATHAWAY HOMESERVICES HOMESALE REALTY - New
 $394,990Active3 beds 2 baths1,517 sq. ft.
120 Limestone Dr, DILLSBURG, PA 17019
MLS# PAYK2111528Listed by: NVR, INC. - New
 $295,000Active10 Acres
Lot 6 Cold Springs Rd, DILLSBURG, PA 17019
MLS# PAYK2111114Listed by: 1972 REALTY  $419,900Pending4 beds 2 baths2,412 sq. ft.
104 Maple St, DILLSBURG, PA 17019
MLS# PAYK2107322Listed by: RSR, REALTORS, LLC


Protect your home and budget from life's surprises with an Assurant Home Warranty, backed by a partner that supports you through every step of homeownership. Explore Plans.
©2026 Century 21 Real Estate LLC. All rights reserved. CENTURY 21®, the CENTURY 21 Logo and C21® are service marks owned by Century 21 Real Estate LLC. Century 21 Real Estate LLC fully supports the principles of the Fair Housing Act and the Equal Opportunity Act. Each office is independently owned and operated. Listing information is deemed reliable but not guaranteed accurate.