
154 Myck Road, Dingmans Ferry, PA 18328
Local realty services provided by:CENTURY 21 Select Group
154 Myck Road,Dingmans Ferry, PA 18328
$649,900
- 3 Beds
- 2 Baths
- 1,440 sq. ft.
- Single family
- Active
Listed by: regina thoenig
Office: iron valley r e tri-state
MLS#:PW263591
Source:PA_PWAR
Price summary
- Price:$649,900
- Price per sq. ft.:$187.18
About this home
Discover ultimate privacy and natural beauty with this charming 3-bedroom, 1.5-bath ranch home tucked away on an expansive 22+ acre homestead. Approached by a long, winding private driveway, the house is completely hidden from the road, offering a true peaceful retreat.Step inside to find a comfortable, functional layout featuring a cozy wood-burning stone fireplace in the expansive living room--perfect for chilly evenings. Modern Eat-In-Kitchen with breakfast bar and a formal dining room area. A large primary bedroom and the two additional comfortable size bedrooms. Additional interior highlights include a full, unfinished basement with endless potential for storage, a workshop, or future expansion.Step outside onto the large back deck and take in sweeping views of the property's 4 open fields and mature surrounding woods. Outdoor enthusiasts and hunters will love the established wood trails ideal for ATVs, hiking, and excellent hunting opportunities right in your own backyard. A rare find combining comfort, total seclusion, and endless outdoor recreation!Home is located within minutes to commuter bridge to NJ and a short distance to the town of Milford. This is an opportunity that does not come around everyday. Act now to make this private retreat your own....
Contact an agent
Home facts
- Year built:1987
- Subdivision & Development:None
- Listing ID #:PW263591
- Added:5 day(s) ago
- Updated:October 19, 2026 at 04:01 PM
Rooms and interior
- Bedrooms:3
- Total bathrooms:2
- Full bathrooms:1
- Half bathrooms:1
- Rooms Total:6
- Flooring:Carpet, Tile
- Kitchen Description:Dishwasher, Electric Range, Refrigerator
- Basement Description:Daylight, Full, Unfinished, Walk-Out Access
- Living area:1,440 sq. ft.
Heating and cooling
- Heating:Baseboard, Electric
Structure and exterior
- Roof:Asphalt
- Year built:1987
- Building area:1,440 sq. ft.
- Lot area:22.45 Acres
- Lot Features:Irregular Lot, Not In Development, Wooded Lot
- Architectural Style:Ranch
Utilities
- Water:Well
Finances and disclosures
- Price:$649,900
- Price per sq. ft.:$187.18
- Tax amount:$4,658
Features and amenities
- Appliances:Dishwasher, Dryer, Electric Range, Refrigerator, Washer
- Laundry features:Dryer, Washer
- Amenities:Open Floorplan
Parking
- Parking description:Driveway
New listings near 154 Myck Road
- New
 $375,000Active3 beds 2 baths1,692 sq. ft.
106 Dogwood Road, Dingmans Ferry, PA 18328
MLS# PW263633Listed by: REALTY EXECUTIVES EXCEPTIONAL HAWLEY - New
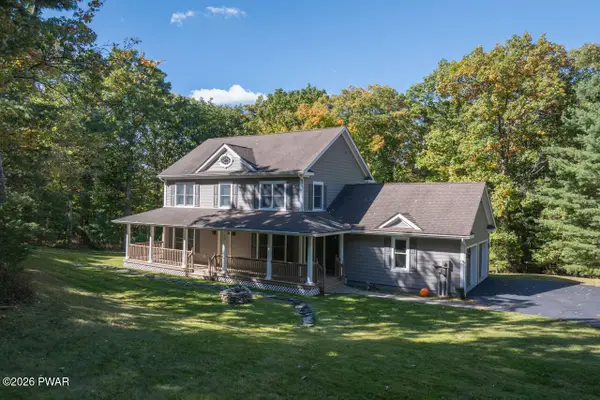 $784,000Active4 beds 3 baths3,022 sq. ft.
169 Kinsale Lane, Dingmans Ferry, PA 18328
MLS# PW263609Listed by: DAVIS R. CHANT - MILFORD - New
 $450,000Active5 beds 3 baths2,741 sq. ft.
156 Spruce Run Drive, Dingmans Ferry, PA 18328
MLS# PM-145659Listed by: RE/MAX CROSSROADS - New
 $8,500Active1.21 Acres
240 Fox Road, Dingmans Ferry, PA 18328
MLS# PW263593Listed by: KELLER WILLIAMS RE HAWLEY - New
 $255,000Active3 beds 1 baths1,148 sq. ft.
188 Westfall Drive, Dingmans Ferry, PA 18328
MLS# PW263594Listed by: WEICHERT REALTORS - RUFFINO REAL ESTATE - New
 $129,000Active6 Acres
Pa-739, Dingmans Ferry, PA 18328
MLS# PM-145607Listed by: S7, LLC - New
 $12,000Active0.33 Acres
Lot 16 Laverne/renee Drive, Dingmans Ferry, PA 18328
MLS# PW263576Listed by: IRON VALLEY R E TRI-STATE - New
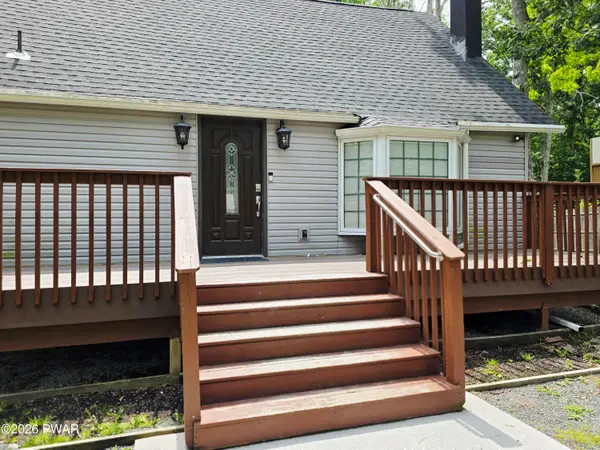 $289,000Active3 beds 2 baths1,008 sq. ft.
214 Lake Drive, Dingmans Ferry, PA 18328
MLS# PW263557Listed by: WEICHERT REALTORS - RUFFINO REAL ESTATE - New
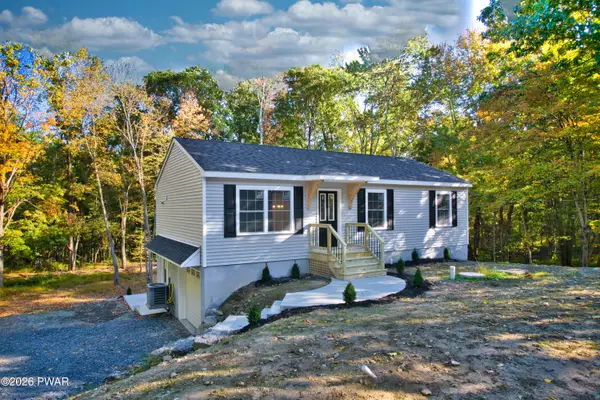 $369,000Active3 beds 2 baths1,596 sq. ft.
2167 Spring Road, Dingmans Ferry, PA 18328
MLS# PW263533Listed by: REALTY EXECUTIVES EXCEPTIONAL MILFORD


Protect your home and budget from life's surprises with an Assurant Home Warranty, backed by a partner that supports you through every step of homeownership. Explore Plans.
©2026 Century 21 Real Estate LLC. All rights reserved. CENTURY 21®, the CENTURY 21 Logo and C21® are service marks owned by Century 21 Real Estate LLC. Century 21 Real Estate LLC fully supports the principles of the Fair Housing Act and the Equal Opportunity Act. Each office is independently owned and operated. Listing information is deemed reliable but not guaranteed accurate.