
2167 Spring Road, Dingmans Ferry, PA 18328
Local realty services provided by:CENTURY 21 Keim Realtors
Listed by: liza rombousek
Office: realty executives exceptional milford
MLS#:PW263533
Source:PA_PWAR
Price summary
- Price:$339,000
- Price per sq. ft.:$171.99
- Monthly HOA dues:$54.17
About this home
Move-In Ready with Extensive New Updates Inside and Out! TWO KitchensWelcome to a beautifully completely redone home featuring extensive improvements, new modern finishes, and thoughtful upgrades throughout! From the NEW ROOF, NEW SIDING, NEW WINDOWS AND DOORS to the stylish interior finishes, this home offers a fresh, updated feel from top to bottom.Step inside to discover a freshly painted interior, new luxury vinyl flooring and carpeting, and upgraded light fixtures throughout. The new kitchen is a standout, featuring NEW CUSTOM CABINETRY EXTENDING TO THE CEILING, ELEGANT NEW GRANITE COUNTERTOPS, ads a beautiful, modern look. The finished new lower level adds valuable additional living space and features a convenient new kitchenette, offering flexibility for entertaining, hobbies, a recreation area, or extended living needs.Additional improvements include a new electrical panel, a brand-new ejection pump for the lower level, and walls framed with 2-inch insulation against the block foundation. Enjoy year-round comfort with forced hot-air heating and central air conditioning.Outside, the property features a new concrete walkway and a new stone driveway, adding attractive finishing touches to the exterior.MAJOR UPDATES INCLUDE New roof,siding,windows, and doors Upgraded electrical panelNew light fixtures throughoutFresh interior paintNew Decks upper new deck lower New Luxury vinyl flooring and new carpetingCustom kitchen cabinets extending to the ceilingNew Granite countertopsFinished new lower level with kitchenetteNew lower-level ejection pump2-inch insulation installed against block wallsNew Forced hot-air heating and central air conditioning New Concrete walkway and stone driveway. Township road , community water, community small lake for fishing. Easy access to NYC, nearby state land and hiking trails.Short drive to shopping, entertainment , Pocono resorts and casinos, outlet shopping and more. Relaxed Home Ownwnwers Asooc, with low dues and ta...
Contact an agent
Home facts
- Year built:1993
- Subdivision & Development:Pocono Mt Lake Estates
- Listing ID #:PW263533
- Added:11 day(s) ago
- Updated:October 21, 2026 at 05:59 PM
Rooms and interior
- Bedrooms:3
- Total bathrooms:2
- Full bathrooms:2
- Rooms Total:4
- Kitchen Description:Dishwasher, Microwave
- Basement Description:Daylight, FInished, Full, Heated, Walk-Out Access
- Living area:1,596 sq. ft.
Heating and cooling
- Cooling:Central Air
- Heating:Forced Air, Propane
- Central air:Yes
Structure and exterior
- Year built:1993
- Building area:1,596 sq. ft.
- Lot area:0.44 Acres
- Architectural Style:Raised Ranch
- Construction Materials:Block, Frame, Vinyl siding
- Exterior Features:Deck, Porch
- Foundation Description:Raised
Finances and disclosures
- Price:$339,000
- Price per sq. ft.:$171.99
- Tax amount:$3,845
Features and amenities
- Appliances:Dishwasher, Microwave
Parking
- Garage:Yes
- Garage spaces:1
New listings near 2167 Spring Road
- New
 $129,999Active2 beds 1 baths790 sq. ft.
132 Spencer Road, Dingmans Ferry, PA 18328
MLS# SC265297Listed by: KELLER WILLIAMS REAL ESTATE-CLARKS SUMMIT  $375,000Pending3 beds 2 baths1,692 sq. ft.
106 Dogwood Road, Dingmans Ferry, PA 18328
MLS# PW263633Listed by: REALTY EXECUTIVES EXCEPTIONAL HAWLEY- New
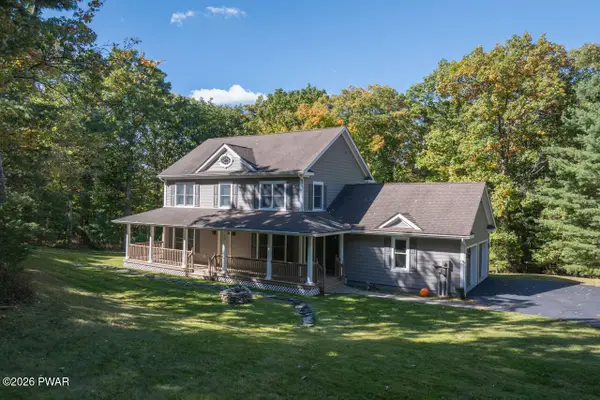 $784,000Active4 beds 3 baths3,022 sq. ft.
169 Kinsale Lane, Dingmans Ferry, PA 18328
MLS# PW263609Listed by: DAVIS R. CHANT - MILFORD - New
 $450,000Active5 beds 3 baths2,741 sq. ft.
156 Spruce Run Drive, Dingmans Ferry, PA 18328
MLS# PM-145659Listed by: RE/MAX CROSSROADS - New
 $8,500Active1.21 Acres
240 Fox Road, Dingmans Ferry, PA 18328
MLS# PW263593Listed by: KELLER WILLIAMS RE HAWLEY - New
 $255,000Active3 beds 1 baths1,148 sq. ft.
188 Westfall Drive, Dingmans Ferry, PA 18328
MLS# PW263594Listed by: WEICHERT REALTORS - RUFFINO REAL ESTATE - New
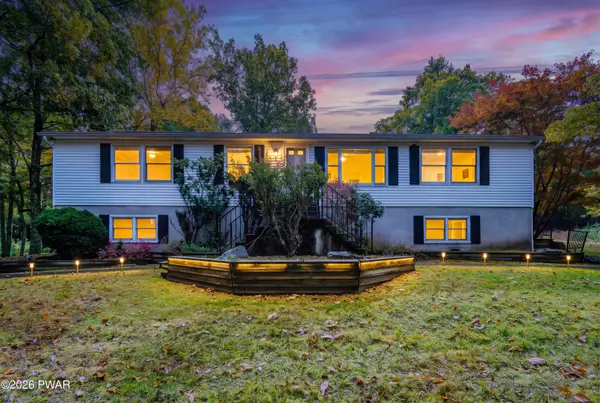 $649,900Active3 beds 2 baths1,440 sq. ft.
154 Myck Road, Dingmans Ferry, PA 18328
MLS# PW263591Listed by: IRON VALLEY R E TRI-STATE - New
 $129,000Active6 Acres
Pa-739, Dingmans Ferry, PA 18328
MLS# PM-145607Listed by: S7, LLC - New
 $12,000Active0.33 Acres
Lot 16 Laverne/renee Drive, Dingmans Ferry, PA 18328
MLS# PW263576Listed by: IRON VALLEY R E TRI-STATE - New
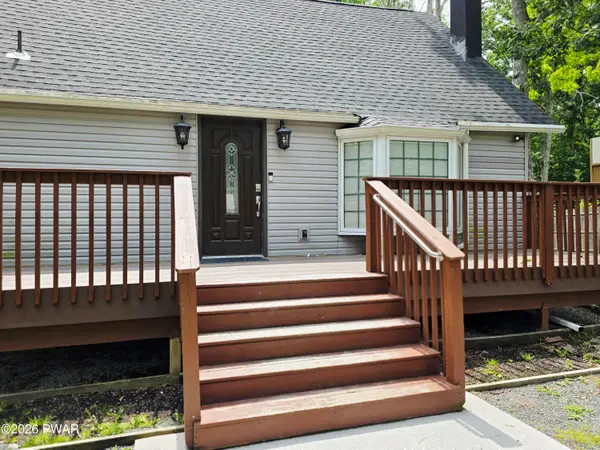 $289,000Active3 beds 2 baths1,008 sq. ft.
214 Lake Drive, Dingmans Ferry, PA 18328
MLS# PW263557Listed by: WEICHERT REALTORS - RUFFINO REAL ESTATE


Protect your home and budget from life's surprises with an Assurant Home Warranty, backed by a partner that supports you through every step of homeownership. Explore Plans.
©2026 Century 21 Real Estate LLC. All rights reserved. CENTURY 21®, the CENTURY 21 Logo and C21® are service marks owned by Century 21 Real Estate LLC. Century 21 Real Estate LLC fully supports the principles of the Fair Housing Act and the Equal Opportunity Act. Each office is independently owned and operated. Listing information is deemed reliable but not guaranteed accurate.