
100 Woodcrest Dr, Downingtown, PA 19335
Local realty services provided by:CENTURY 21 Above and Beyond
Listed by: austin will
Office: keller williams elite
MLS#:PACT2138896
Source:BRIGHTMLS
Price summary
- Price:$515,000
- Price per sq. ft.:$246.65
About this home
Bring your vision to 100 Woodcrest Drive in Downingtown! A brand new roof installed in 2026 gives you a head start on your renovation plans! This two story home offers an exciting opportunity for investors, renovators, or buyers looking to build equity through improvements. Featuring a covered front porch, spacious living areas, a brick fireplace, a separate dining room, and an eat in kitchen, the home provides a versatile layout ready for transformation. Generously sized bedrooms, an unfinished basement, and an attached garage add to the potential. Outside, mature trees surround the property, while a large rear deck offers space to relax or entertain. Schedule your showing today!
Contact an agent
Home facts
- Year built:1974
- Subdivision & Development:BRANDYWINE CHASE
- Listing ID #:PACT2138896
- Added:3 day(s) ago
- Updated:November 03, 2026 at 09:13 PM
Rooms and interior
- Bedrooms:4
- Total bathrooms:3
- Full bathrooms:2
- Half bathrooms:1
- Kitchen Description:Dishwasher, Oven/Range - Electric, Range Hood, Refrigerator
- Basement:Yes
- Basement Description:Full
- Living area:2,088 sq. ft.
Heating and cooling
- Cooling:Wall Unit
- Heating:Hot Water, Oil
Structure and exterior
- Roof:Shingle
- Year built:1974
- Building area:2,088 sq. ft.
- Lot area:1.5 Acres
- Lot Features:Cul-de-sac, Private, Trees/Wooded
- Architectural Style:Traditional
- Construction Materials:Brick, Vinyl Siding
- Exterior Features:Deck(s), Porch(es)
- Foundation Description:Block
- Levels:2 Stories
Utilities
- Water:Well
- Sewer:On Site Septic
Finances and disclosures
- Price:$515,000
- Price per sq. ft.:$246.65
- Tax amount:$6,989 (2026)
Features and amenities
- Laundry features:Hookup
Parking
- Parking description:Attached Garage, Garage - Side Entry, Off Street
- Garage:Yes
- Garage spaces:2
New listings near 100 Woodcrest Dr
- Coming Soon
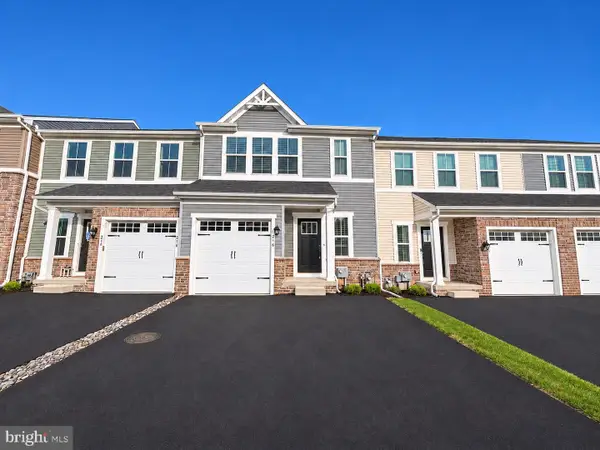 $499,900Coming Soon3 beds 4 baths2,348 sq. ft.
216 Hibiscus Way, DOWNINGTOWN, PA 19335
MLS# PACT2139126Listed by: KW GREATER WEST CHESTER - Coming Soon
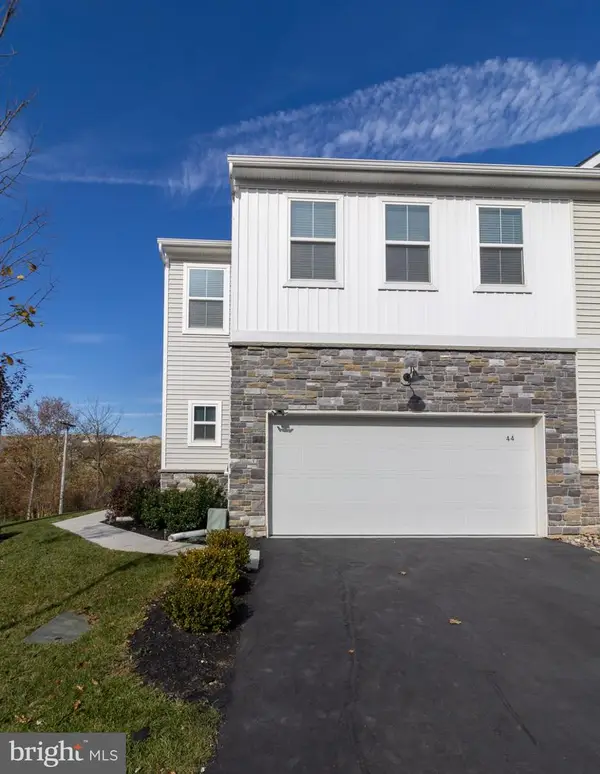 $625,000Coming Soon3 beds 3 baths2,063 sq. ft.
44 Four Leaf Dr, DOWNINGTOWN, PA 19335
MLS# PACT2139030Listed by: RE/MAX ACTION ASSOCIATES - Coming SoonOpen Sat, 12 to 2pm
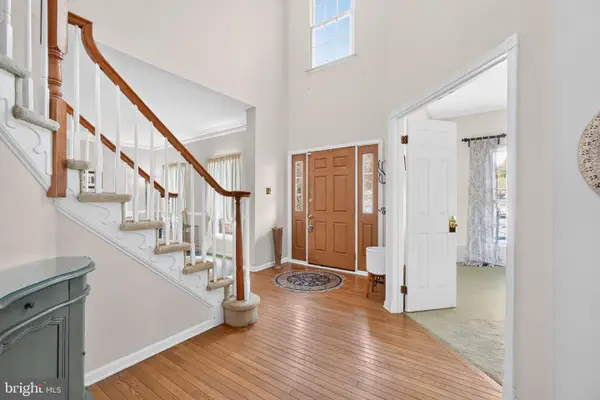 $775,000Coming Soon4 beds 3 baths3,592 sq. ft.
1039 Welsh Ayres Way, DOWNINGTOWN, PA 19335
MLS# PACT2137010Listed by: REAL OF PENNSYLVANIA - Coming Soon
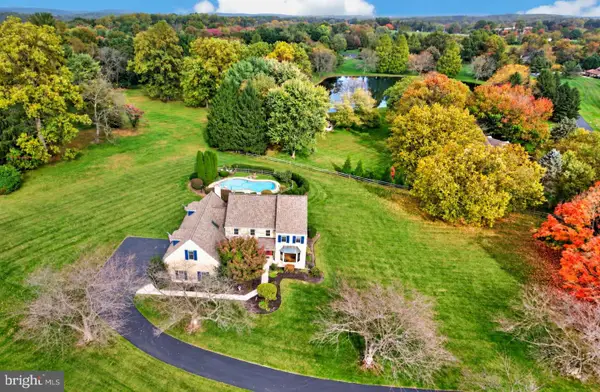 $774,900Coming Soon5 beds 3 baths3,328 sq. ft.
1 Quail Hill Ln, DOWNINGTOWN, PA 19335
MLS# PACT2139038Listed by: LONG & FOSTER REAL ESTATE, INC. - Coming SoonOpen Fri, 4 to 5:30pm
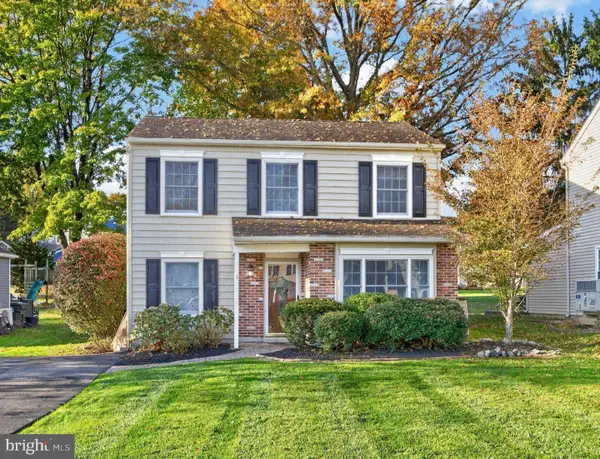 $449,000Coming Soon3 beds 2 baths1,644 sq. ft.
1318 Lawson Ln, DOWNINGTOWN, PA 19335
MLS# PACT2138970Listed by: RE/MAX PROFESSIONAL REALTY - Coming SoonOpen Sat, 12 to 2pm
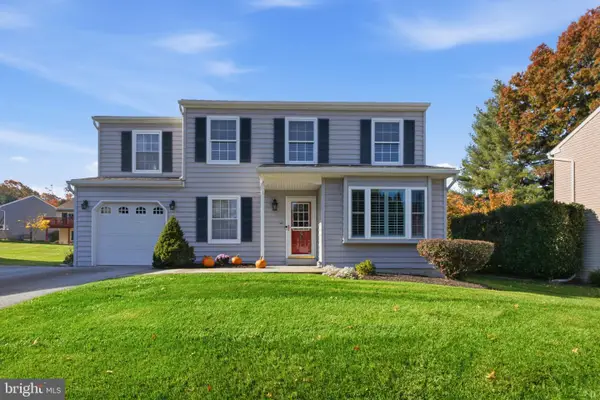 $539,999Coming Soon4 beds 3 baths2,322 sq. ft.
1304 Decatur Ct, DOWNINGTOWN, PA 19335
MLS# PACT2138968Listed by: VRA REALTY - Coming SoonOpen Thu, 4:30 to 6pm
 $359,000Coming Soon3 beds 1 baths1,162 sq. ft.
427 W Pennsylvania Ave, DOWNINGTOWN, PA 19335
MLS# PACT2138684Listed by: COMPASS PENNSYLVANIA, LLC - Coming Soon
 $789,000Coming Soon3 beds 3 baths2,892 sq. ft.
309 Norwood Rd, DOWNINGTOWN, PA 19335
MLS# PACT2138192Listed by: RE/MAX ACE REALTY - Coming Soon
 $399,999Coming Soon3 beds 3 baths1,938 sq. ft.
1309 Campbell Cir, DOWNINGTOWN, PA 19335
MLS# PACT2137642Listed by: KLINE REAL ESTATE WORKS - New
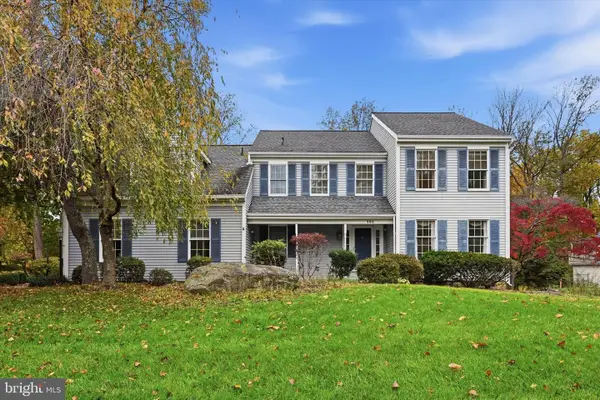 $650,000Active4 beds 3 baths2,611 sq. ft.
101 Brierley Ct, DOWNINGTOWN, PA 19335
MLS# PACT2138926Listed by: KELLER WILLIAMS REAL ESTATE -EXTON


Protect your home and budget from life's surprises with an Assurant Home Warranty, backed by a partner that supports you through every step of homeownership. Explore Plans.
©2026 Century 21 Real Estate LLC. All rights reserved. CENTURY 21®, the CENTURY 21 Logo and C21® are service marks owned by Century 21 Real Estate LLC. Century 21 Real Estate LLC fully supports the principles of the Fair Housing Act and the Equal Opportunity Act. Each office is independently owned and operated. Listing information is deemed reliable but not guaranteed accurate.