
309 Norwood Rd, Downingtown, PA 19335
Local realty services provided by:CENTURY 21 Norris - Valley Forge
309 Norwood Rd,Downingtown, PA 19335
$789,000
- 3 Beds
- 3 Baths
- 2,892 sq. ft.
- Single family
- Coming Soon
Listed by: marlene l jones
Office: re/max ace realty
MLS#:PACT2138192
Source:BRIGHTMLS
Price summary
- Price:$789,000
- Price per sq. ft.:$272.82
About this home
A SERENE SETTING, CUSTOM CRAFTSMANSHIP & A YEAR-ROUND STREAM!
Discover a truly special property nestled on 1.9 acres of open and wooded land, where peaceful hillside views and a beautiful, year-round running stream create a private retreat you'll love coming home to. Enjoy the soothing sounds of flowing water, the beauty of nature in every season, and expansive decking perfect for outdoor entertaining or simply relaxing while taking in the scenic surroundings. This home is also walking distance to the Struble Trail where hikers can take a long walk next to the East Branch Brandywine Creek!
Inside, the inviting vaulted family room features a striking stone fireplace, creating a warm and welcoming focal point for relaxing or gathering with family and friends. The thoughtfully designed floor plan also offers a first-floor primary suite with a private reading room overlooking the picturesque landscape. The expanded kitchen addition provides a wonderful space for cooking and gathering, complemented by a separate office and the convenience of first-floor laundry. The custom kitchen is a standout feature you'll want to see in person! Two additional bedrooms and a full bath on the second floor provide comfortable accommodations for family and guests.
Quality craftsmanship and materials are evident throughout this custom-built home, originally built by the current owners with builder Bill Staurowski. Features include 2 x 6 wall construction, Andersen patio doors, Marvin kitchen windows, and upgraded building materials. Significant improvements include a new HVAC system, new roof, new doors and windows, and updated flooring.
The unfinished basement offers outstanding potential, with 9-foot ceilings and plumbing in place for a future bathroom. An unusual and practical feature is the two built-in storage rooms, one at each end of the home, with exterior access ideal for lawn equipment and outdoor essentials. Eight-foot patio doors and windows bring in natural light and provide access to a concrete patio, offering yet another place to appreciate the backyard and beautiful scenery.
Meticulously maintained and in excellent condition, this distinctive property combines privacy, quality construction, versatile living space, and a natural setting that is increasingly hard to find. Imagine enjoying your morning coffee on the deck, entertaining friends against a backdrop of rolling hills, or unwinding at the end of the day to the peaceful sound of your own year-round stream.
A special opportunity to enjoy nature, space, and comfortable living in one exceptional property. Come experience the setting for yourself!
WINDOW AGES (Upstairs bedrooms…. Originals 1988. Primary bedroom 1st floor …. Originals ( except sitting room are Andersen about 2013).Basement patio door and window…. Originals. Laundry room…. Original. All Crestline. Living room patio doors and windows…. About 2010…. Andersen. Kitchen and dining patio doors and windows…2017….Marvin Professional.) Photography coming soon! Expected on the market is Nov 14th or before....
Contact an agent
Home facts
- Year built:1988
- Subdivision & Development:FRENCH CREEK MANOR
- Listing ID #:PACT2138192
- Updated:October 25, 2026 at 10:15 AM
Rooms and interior
- Bedrooms:3
- Total bathrooms:3
- Full bathrooms:2
- Half bathrooms:1
- Flooring:Carpet, Ceramic Tile, Hardwood, Solid Hardwood
- Kitchen Description:Built-In Microwave, Built-In Range, Cooktop, Dishwasher, Disposal, Extra Refrigerator/Freezer
- Basement:Yes
- Basement Description:Daylight, Drainage System, Full, Interior Access, Outside Entrance, Poured Concrete, Rough Bath Plumb, Space For Rooms, Unfinished, Walkout Level, Windows
- Living area:2,892 sq. ft.
Heating and cooling
- Cooling:Central A/C, Heat Pump(s)
- Heating:Electric, Forced Air, Heat Pump - Electric BackUp, Programmable Thermostat, Propane - Owned
Structure and exterior
- Roof:Architectural Shingle
- Year built:1988
- Building area:2,892 sq. ft.
- Lot area:1.9 Acres
- Lot Features:Backs to Trees, Landscaping, Not In Development, Partly Wooded, Rear Yard, Road Frontage, SideYard(s), Sloping, Stream/Creek, Trees/Wooded
- Architectural Style:Contemporary
- Construction Materials:Frame, Stick Built, Wood Siding
- Exterior Features:Deck(s), Patio(s), Porch(es)
- Foundation Description:Block
- Levels:2 Stories
Utilities
- Water:Well
- Sewer:Public Sewer
Finances and disclosures
- Price:$789,000
- Price per sq. ft.:$272.82
- Tax amount:$10,128 (2026)
Features and amenities
- Laundry features:Dryer
- Amenities:Cable TV Available, Electric Available, Underground Utilities
Parking
- Parking description:Asphalt Driveway, Attached Garage, Garage - Side Entry, Garage Door Opener, Inside Access, Oversized
- Garage:Yes
- Garage spaces:2
New listings near 309 Norwood Rd
- Coming SoonOpen Thu, 5 to 7pm
 $525,000Coming Soon4 beds 3 baths2,247 sq. ft.
1316 Blair Cir, DOWNINGTOWN, PA 19335
MLS# PACT2138596Listed by: LPT REALTY, LLC - Coming Soon
 $125,000Coming Soon3 beds 1 baths1,344 sq. ft.
3208 Hazelwood Ave, DOWNINGTOWN, PA 19335
MLS# PACT2138254Listed by: RE/MAX MAIN LINE - WEST CHESTER - Coming Soon
 $399,999Coming Soon3 beds 3 baths1,938 sq. ft.
1309 Campbell Cir, DOWNINGTOWN, PA 19335
MLS# PACT2137642Listed by: KLINE REAL ESTATE WORKS - Coming Soon
 $425,000Coming Soon3 beds 2 baths1,812 sq. ft.
3647 Humpton Rd, DOWNINGTOWN, PA 19335
MLS# PACT2137244Listed by: RE/MAX MAIN LINE-KIMBERTON - Open Sun, 11am to 3pmNew
 $630,000Active3 beds 3 baths2,554 sq. ft.
76 Grayson Ln, DOWNINGTOWN, PA 19335
MLS# PACT2138584Listed by: TOLL BROTHERS REAL ESTATE, INC. - Open Sun, 11am to 3pmNew
 $549,000Active3 beds 3 baths1,825 sq. ft.
68 Grayson Ln, DOWNINGTOWN, PA 19335
MLS# PACT2138588Listed by: TOLL BROTHERS REAL ESTATE, INC. - New
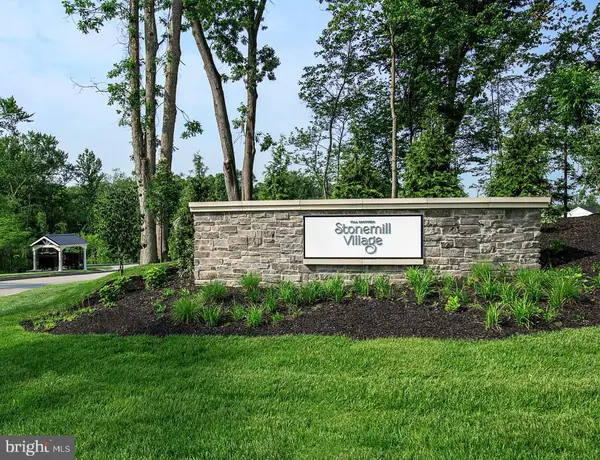 $549,000Active3 beds 3 baths2,114 sq. ft.
88 Grayson Ln, DOWNINGTOWN, PA 19335
MLS# PACT2138590Listed by: TOLL BROTHERS REAL ESTATE, INC. - New
 $789,900Active4 beds 4 baths4,480 sq. ft.
806 Geddy Ln, DOWNINGTOWN, PA 19335
MLS# PACT2136740Listed by: HOSTETTER REALTY LLC - New
 $550,000Active4 beds 2 baths2,417 sq. ft.
1307 Spellman Dr, DOWNINGTOWN, PA 19335
MLS# PACT2138456Listed by: HOMESTARR REALTY


Protect your home and budget from life's surprises with an Assurant Home Warranty, backed by a partner that supports you through every step of homeownership. Explore Plans.
©2026 Century 21 Real Estate LLC. All rights reserved. CENTURY 21®, the CENTURY 21 Logo and C21® are service marks owned by Century 21 Real Estate LLC. Century 21 Real Estate LLC fully supports the principles of the Fair Housing Act and the Equal Opportunity Act. Each office is independently owned and operated. Listing information is deemed reliable but not guaranteed accurate.