
106 Hilltop Dr, Downingtown, PA 19335
Local realty services provided by:CENTURY 21 Above and Beyond
106 Hilltop Dr,Downingtown, PA 19335
$599,000
- 3 Beds
- 3 Baths
- 1,990 sq. ft.
- Single family
- Pending
Listed by: kari a kent
Office: keller williams realty devon-wayne
MLS#:PACT2134028
Source:BRIGHTMLS
Price summary
- Price:$599,000
- Price per sq. ft.:$301.01
About this home
Nestled on a sprawling 2.4-acre lot, this inviting contemporary residence offers a wonderful blend of privacy, space, natural surroundings, and thoughtful updates. Built in 1979 and carefully maintained, the home combines timeless character with modern conveniences for comfortable everyday living and entertaining.
Inside, approximately 1,990 square feet of living space offers a flexible and welcoming floor plan. The updated kitchen features granite countertops, soft-close cabinetry and drawers, and stainless steel appliances, along with a convenient coffee bar/buffet area that adds both function and extra serving space.
The kitchen opens to the dining room, making it easy to stay connected while entertaining. From the dining room, enjoy a peaceful view overlooking the fenced rear yard, where privacy and nature take center stage. The surrounding greenery creates a serene backdrop throughout the seasons.
The family room features vaulted ceilings and a fireplace, creating a warm and inviting gathering space with added architectural interest and an airy feel.
The residence offers three generously sized bedrooms and two-and-a-half bathrooms. The owners' suite has sliders to the deck and overlooks the backyard...stunning views! The owners' full bathroom was also renovated and leads to the walk-in closet.
An additional bonus room provides valuable flexibility. This space could easily become a future bedroom, bonus room, playroom, home office, or hobby room, with a bathroom and additional storage conveniently located just off the space. The bonus room also has its own sliding door to the backyard and a small deck.
Step outside to an oversized deck designed for entertaining, with plenty of room for outdoor dining, grilling, relaxing, and enjoying the peaceful surroundings. Beyond the deck, the fenced rear yard and expansive acreage provide space to enjoy nature, garden, play, or simply unwind in a private setting.
The full basement provides even more possibilities for storage, recreation, a home gym, workshop, or future finishing opportunities. The oversized attached garage offers additional room for vehicles, storage, equipment, or hobbies, while the driveway provides convenient additional parking.
Thoughtful features throughout the home include two solar tube lights that bring in additional natural light, adding brightness to the interior.
With an updated kitchen, vaulted family room, flexible living spaces, oversized deck and garage, fenced rear yard, abundant natural light, and a tranquil 2.4-acre setting, this home offers an exceptional combination of comfort, versatility, and privacy. And lest we forget, a generator for peace of mind is the icing on the cake!...
Contact an agent
Home facts
- Year built:1979
- Subdivision & Development:TURNBRIDGE
- Listing ID #:PACT2134028
- Added:16 day(s) ago
- Updated:September 13, 2026 at 08:06 AM
Rooms and interior
- Bedrooms:3
- Total bathrooms:3
- Full bathrooms:2
- Half bathrooms:1
- Flooring:Carpet, Wood
- Dining Description:Combination Kitchen/Dining, Dining Area
- Bathrooms Description:Primary Bath(s)
- Kitchen Description:Carpet, Kitchen - Island, Stainless Steel Appliances, Upgraded Countertops
- Bedroom Description:Carpet, Entry Level Bedroom, Walk In Closet(s)
- Basement:Yes
- Basement Description:Full
- Living area:1,990 sq. ft.
Heating and cooling
- Cooling:Central A/C
- Heating:Electric, Forced Air
Structure and exterior
- Roof:Shingle
- Year built:1979
- Building area:1,990 sq. ft.
- Lot area:2.4 Acres
- Architectural Style:Contemporary
- Construction Materials:Frame
- Foundation Description:Permanent
- Levels:1 Story
Utilities
- Water:Public
- Sewer:On Site Septic
Finances and disclosures
- Price:$599,000
- Price per sq. ft.:$301.01
- Tax amount:$7,575 (2026)
Features and amenities
- Amenities:Carpet, Ceiling Fan(s), Solar Tube(s)
Parking
- Parking description:Attached Garage, Built In, Garage - Front Entry, Garage Door Opener, Inside Access, Oversized
- Garage:Yes
- Garage spaces:2
New listings near 106 Hilltop Dr
- Coming Soon
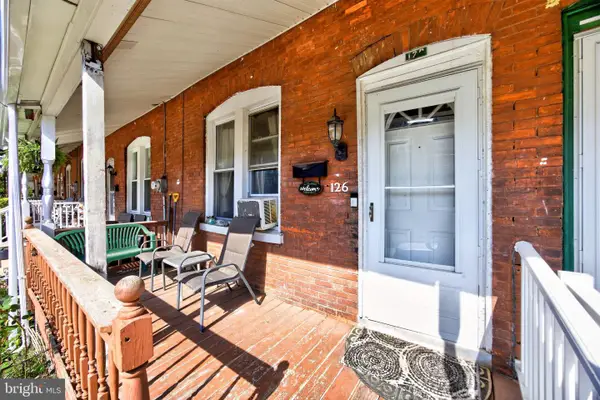 $270,000Coming Soon4 beds 1 baths1,620 sq. ft.
126 Green St, DOWNINGTOWN, PA 19335
MLS# PACT2135788Listed by: KELLER WILLIAMS REAL ESTATE -EXTON - Coming Soon
 $515,000Coming Soon3 beds 3 baths1,852 sq. ft.
210 Windy Hill Rd, DOWNINGTOWN, PA 19335
MLS# PACT2132522Listed by: BHHS FOX & ROACH WAYNE-DEVON - Coming Soon
 $860,000Coming Soon4 beds 3 baths3,729 sq. ft.
1731 Teresa Ct, DOWNINGTOWN, PA 19335
MLS# PACT2135344Listed by: EXP REALTY, LLC - Coming Soon
 $1,275,000Coming Soon6 beds 6 baths7,250 sq. ft.
1526 High Country Rd, DOWNINGTOWN, PA 19335
MLS# PACT2135194Listed by: KELLER WILLIAMS REAL ESTATE -EXTON - Coming SoonOpen Sat, 10:30am to 12:30pm
 $499,000Coming Soon4 beds 3 baths2,067 sq. ft.
15 Marshall Cir, DOWNINGTOWN, PA 19335
MLS# PACT2135360Listed by: KELLER WILLIAMS REALTY DEVON-WAYNE - Open Sun, 1 to 3pmNew
 $660,000Active4 beds 3 baths2,227 sq. ft.
115 Windy Hill Rd, DOWNINGTOWN, PA 19335
MLS# PACT2135580Listed by: KELLER WILLIAMS REAL ESTATE -EXTON - New
 $750,000Active4 beds 3 baths2,881 sq. ft.
171 Highspire Rd, DOWNINGTOWN, PA 19335
MLS# PACT2135678Listed by: RE/MAX PREFERRED - NEWTOWN SQUARE - Open Sun, 10am to 12pmNew
 $495,000Active3 beds 3 baths2,010 sq. ft.
303 Driftwood Ln, DOWNINGTOWN, PA 19335
MLS# PACT2135420Listed by: REAL BROKER, LLC - Open Sun, 11am to 1pmNew
 $535,000Active4 beds 3 baths1,992 sq. ft.
162 Lake Dr, DOWNINGTOWN, PA 19335
MLS# PACT2135586Listed by: KELLER WILLIAMS REAL ESTATE -EXTON - Open Sun, 1 to 3pmNew
 $410,000Active2 beds 3 baths2,279 sq. ft.
1040 Aris Pear Way, DOWNINGTOWN, PA 19335
MLS# PACT2135244Listed by: RE/MAX PROFESSIONAL REALTY


Protect your home and budget from life's surprises with an Assurant Home Warranty, backed by a partner that supports you through every step of homeownership. Explore Plans.
©2026 Century 21 Real Estate LLC. All rights reserved. CENTURY 21®, the CENTURY 21 Logo and C21® are service marks owned by Century 21 Real Estate LLC. Century 21 Real Estate LLC fully supports the principles of the Fair Housing Act and the Equal Opportunity Act. Each office is independently owned and operated. Listing information is deemed reliable but not guaranteed accurate.