
1731 Teresa Ct, Downingtown, PA 19335
Local realty services provided by:CENTURY 21 Reilly Realtors
1731 Teresa Ct,Downingtown, PA 19335
$799,000
- 4 Beds
- 3 Baths
- 3,729 sq. ft.
- Single family
- Active
Listed by: shawn lowery
Office: exp realty, llc.
MLS#:PACT2135344
Source:BRIGHTMLS
Price summary
- Price:$799,000
- Price per sq. ft.:$214.27
- Monthly HOA dues:$70.83
About this home
CHECK OUT THE NEW PHOTOS! Welcome to 1731 Teresa Court in the desirable Estates of Broad Run. Set on a full acre in the Downingtown Area School District, which includes the STEM Academy, this spacious 4/5 bedroom, 2.5 bath home offers nearly 3,800 square feet of living space and a two car garage.
Inside, the two story foyer opens to a versatile main level featuring a home office, formal dining room and an additional flex room with a closet that could serve as a second office, playroom or possible 5th bedroom. The spacious kitchen features a center island, abundant cabinetry, double wall ovens, pantry and adjoining breakfast area. The two story family room is highlighted by a wall of windows, fireplace and an abundance of natural light. A convenient laundry and mud room completes the main level.
Upstairs, the primary suite includes a private bath and generous closet space, along with three additional bedrooms and a hall bath. Outside, a composite deck overlooks the large backyard and full acre lot. The walkout basement features 9' ceilings and rough-in plumbing, offering an excellent opportunity to finish for additional living space. A rare opportunity in this community to call a home your own....
Contact an agent
Home facts
- Year built:2004
- Subdivision & Development:ESTS OF BROAD RUN
- Listing ID #:PACT2135344
- Added:45 day(s) ago
- Updated:October 26, 2026 at 09:48 PM
Rooms and interior
- Bedrooms:4
- Total bathrooms:3
- Full bathrooms:2
- Half bathrooms:1
- Rooms Total:9
- Flooring:Carpet, Ceramic Tile, Laminate Plank, Wood
- Bathrooms Description:Primary Bath(s)
- Kitchen Description:Built-In Microwave, Cooktop, Dishwasher, Disposal, Kitchen - Eat-In, Kitchen - Island, Oven - Double, Oven - Wall
- Basement:Yes
- Basement Description:Full, Outside Entrance, Rough Bath Plumb, Unfinished, Walkout Level
- Living area:3,729 sq. ft.
Heating and cooling
- Cooling:Central A/C
- Heating:Forced Air, Natural Gas
Structure and exterior
- Year built:2004
- Building area:3,729 sq. ft.
- Lot area:1 Acres
- Architectural Style:Colonial
- Construction Materials:Frame
- Exterior Features:Deck(s)
- Foundation Description:Concrete Perimeter
- Levels:2 Stories
Schools
- High school:DOWNINGTOWN HIGH SCHOOL WEST CAMPUS
- Middle school:DOWNINGTON
- Elementary school:WEST BRADFORD
Utilities
- Water:Public
- Sewer:Public Sewer
Finances and disclosures
- Price:$799,000
- Price per sq. ft.:$214.27
- Tax amount:$10,446 (2026)
Features and amenities
- Amenities:Ceiling Fan(s)
Parking
- Parking description:Attached Garage, Garage Door Opener, Inside Access
- Garage:Yes
- Garage spaces:2
New listings near 1731 Teresa Ct
- Coming Soon
 $324,900Coming Soon3 beds 2 baths1,200 sq. ft.
115 Jefferson Ave, DOWNINGTOWN, PA 19335
MLS# PACT2138054Listed by: COMPASS PENNSYLVANIA, LLC - Coming SoonOpen Thu, 5 to 7pm
 $525,000Coming Soon4 beds 3 baths2,247 sq. ft.
1316 Blair Cir, DOWNINGTOWN, PA 19335
MLS# PACT2138596Listed by: LPT REALTY, LLC - Coming Soon
 $125,000Coming Soon3 beds 1 baths1,344 sq. ft.
3208 Hazelwood Ave, DOWNINGTOWN, PA 19335
MLS# PACT2138254Listed by: RE/MAX MAIN LINE - WEST CHESTER - Coming Soon
 $789,000Coming Soon3 beds 3 baths2,892 sq. ft.
309 Norwood Rd, DOWNINGTOWN, PA 19335
MLS# PACT2138192Listed by: RE/MAX ACE REALTY - Coming Soon
 $399,999Coming Soon3 beds 3 baths1,938 sq. ft.
1309 Campbell Cir, DOWNINGTOWN, PA 19335
MLS# PACT2137642Listed by: KLINE REAL ESTATE WORKS - Coming Soon
 $425,000Coming Soon3 beds 2 baths1,812 sq. ft.
3647 Humpton Rd, DOWNINGTOWN, PA 19335
MLS# PACT2137244Listed by: RE/MAX MAIN LINE-KIMBERTON - Open Sat, 11am to 3pmNew
 $630,000Active3 beds 3 baths2,554 sq. ft.
76 Grayson Ln, DOWNINGTOWN, PA 19335
MLS# PACT2138584Listed by: TOLL BROTHERS REAL ESTATE, INC. - Open Wed, 11am to 3pmNew
 $549,000Active3 beds 3 baths1,825 sq. ft.
68 Grayson Ln, DOWNINGTOWN, PA 19335
MLS# PACT2138588Listed by: TOLL BROTHERS REAL ESTATE, INC. - New
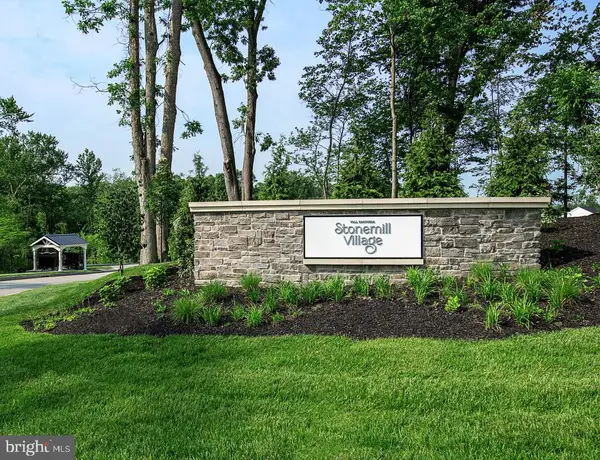 $549,000Active3 beds 3 baths2,114 sq. ft.
88 Grayson Ln, DOWNINGTOWN, PA 19335
MLS# PACT2138590Listed by: TOLL BROTHERS REAL ESTATE, INC. - New
 $789,900Active4 beds 4 baths4,480 sq. ft.
806 Geddy Ln, DOWNINGTOWN, PA 19335
MLS# PACT2136740Listed by: HOSTETTER REALTY LLC


Protect your home and budget from life's surprises with an Assurant Home Warranty, backed by a partner that supports you through every step of homeownership. Explore Plans.
©2026 Century 21 Real Estate LLC. All rights reserved. CENTURY 21®, the CENTURY 21 Logo and C21® are service marks owned by Century 21 Real Estate LLC. Century 21 Real Estate LLC fully supports the principles of the Fair Housing Act and the Equal Opportunity Act. Each office is independently owned and operated. Listing information is deemed reliable but not guaranteed accurate.