
806 Geddy Ln, Downingtown, PA 19335
Local realty services provided by:CENTURY 21 Mertz & Associates
Listed by: carol lehman, gregory a hostetter
Office: hostetter realty llc.
MLS#:PACT2136740
Source:BRIGHTMLS
Price summary
- Price:$789,900
- Price per sq. ft.:$176.32
- Monthly HOA dues:$60.67
About this home
Welcome to this impressive four-bedroom home featuring two full bathrooms and two half bathrooms in the highly sought-after Williamsburg development in Downingtown, close to Downingtown STEM Academy. Situated on a quiet street, the home features professional landscaping that adds to its curb appeal. A grand two-story foyer with new double front doors, creates a striking first impression, leading to a formal dining room and spacious living and family rooms. High ceilings throughout enhance the home's open feel, while the dedicated home office, conveniently located off the garage, provides a great work-from-home space. The kitchen offers ample cabinet storage, and the first-floor laundry room includes a utility sink for added functionality. Natural gas, central A/C, Aprilaire whole-house humidifier, and a whole-house Generac generator add to the home's everyday comfort. All appliances convey with the home. With over 3,200 sq. ft. of finished living space, there is plenty of room to spread out. The main level features newly refinished hardwood floors and new carpet in the family room, adding fresh appeal throughout. The fully finished basement offers even more versatile space, complete with a theater room, projector, theater seating, ping-pong table, popcorn maker, built-in shelving, and a dedicated desk area, all included in the sale! Enjoy the outdoors in the fenced-in backyard, featuring a large screened-in porch with Lloyd and Flanders outdoor furniture included, as well as a maintenance-free deck, perfect for enjoying the setting throughout the seasons. Situated on a private lot, this property offers a wonderful combination of privacy and outdoor recreation with direct access to Struble Trail from the development. Residents also have access to the community clubhouse, swimming pool, and a variety of year-round events and activities. Conveniently located near Rt. 30, the PA Turnpike, and a variety of shopping and dining options, this home offers generous living space, numerous amenities, and a desirable Downingtown location. Don't miss the opportunity to make this exceptional property your own!...
Contact an agent
Home facts
- Year built:1999
- Subdivision & Development:WILLIAMSBURG
- Listing ID #:PACT2136740
- Added:1 day(s) ago
- Updated:October 25, 2026 at 12:44 AM
Rooms and interior
- Bedrooms:4
- Total bathrooms:4
- Full bathrooms:2
- Half bathrooms:2
- Flooring:Carpet, Hardwood
- Dining Description:Dining Room, Formal/Separate Dining Room
- Bathrooms Description:Full Bath, Half Bath, Primary Bath(s), Primary Bathroom
- Kitchen Description:Built-In Microwave, Carpet, Dishwasher, Kitchen - Eat-In, Kitchen - Island, Oven/Range - Gas, Pantry, Recessed Lighting, Refrigerator, Stainless Steel Appliances
- Bedroom Description:Carpet, Primary Bedroom, Walk In Closet(s)
- Basement:Yes
- Basement Description:Improved
- Living area:4,480 sq. ft.
Heating and cooling
- Cooling:Central A/C
- Heating:Forced Air, Natural Gas
Structure and exterior
- Roof:Shingle
- Year built:1999
- Building area:4,480 sq. ft.
- Lot area:0.32 Acres
- Architectural Style:Traditional
- Construction Materials:Brick
- Exterior Features:Deck(s), Porch(es), Screened
- Levels:2 Stories
Utilities
- Water:Public
- Sewer:Public Sewer
Finances and disclosures
- Price:$789,900
- Price per sq. ft.:$176.32
- Tax amount:$9,882 (2026)
Features and amenities
- Laundry features:Laundry
- Amenities:Carpet, Ceiling Fan(s), Recessed Lighting, Skylight(s)
Parking
- Parking description:Attached Garage, Garage - Side Entry, Inside Access
- Garage:Yes
- Garage spaces:2
New listings near 806 Geddy Ln
- Coming Soon
 $125,000Coming Soon3 beds 1 baths1,344 sq. ft.
3208 Hazelwood Ave, DOWNINGTOWN, PA 19335
MLS# PACT2138254Listed by: RE/MAX MAIN LINE - WEST CHESTER - Coming Soon
 $789,000Coming Soon3 beds 3 baths2,892 sq. ft.
309 Norwood Rd, DOWNINGTOWN, PA 19335
MLS# PACT2138192Listed by: RE/MAX ACE REALTY - Coming Soon
 $399,999Coming Soon3 beds 3 baths1,938 sq. ft.
1309 Campbell Cir, DOWNINGTOWN, PA 19335
MLS# PACT2137642Listed by: KLINE REAL ESTATE WORKS - Coming Soon
 $425,000Coming Soon3 beds 2 baths1,812 sq. ft.
3647 Humpton Rd, DOWNINGTOWN, PA 19335
MLS# PACT2137244Listed by: RE/MAX MAIN LINE-KIMBERTON - Open Sun, 11am to 3pmNew
 $630,000Active3 beds 3 baths2,554 sq. ft.
76 Grayson Ln, DOWNINGTOWN, PA 19335
MLS# PACT2138584Listed by: TOLL BROTHERS REAL ESTATE, INC. - Open Sun, 11am to 3pmNew
 $549,000Active3 beds 3 baths1,825 sq. ft.
68 Grayson Ln, DOWNINGTOWN, PA 19335
MLS# PACT2138588Listed by: TOLL BROTHERS REAL ESTATE, INC. - New
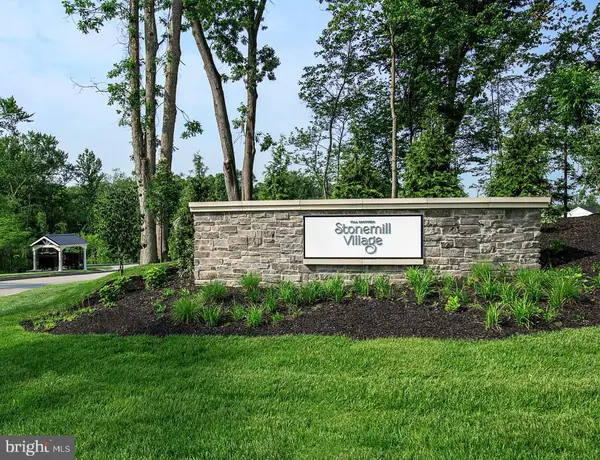 $549,000Active3 beds 3 baths2,114 sq. ft.
88 Grayson Ln, DOWNINGTOWN, PA 19335
MLS# PACT2138590Listed by: TOLL BROTHERS REAL ESTATE, INC. - New
 $550,000Active4 beds 2 baths2,417 sq. ft.
1307 Spellman Dr, DOWNINGTOWN, PA 19335
MLS# PACT2138456Listed by: HOMESTARR REALTY - New
 $274,900Active2 beds 2 baths996 sq. ft.
300 Campbell Cir #f-7, DOWNINGTOWN, PA 19335
MLS# PACT2138476Listed by: ABSOLUTE REAL ESTATE CHESCO


Protect your home and budget from life's surprises with an Assurant Home Warranty, backed by a partner that supports you through every step of homeownership. Explore Plans.
©2026 Century 21 Real Estate LLC. All rights reserved. CENTURY 21®, the CENTURY 21 Logo and C21® are service marks owned by Century 21 Real Estate LLC. Century 21 Real Estate LLC fully supports the principles of the Fair Housing Act and the Equal Opportunity Act. Each office is independently owned and operated. Listing information is deemed reliable but not guaranteed accurate.