
40 May Apple Dr, Downingtown, PA 19335
Local realty services provided by:CENTURY 21 Mertz & Associates
40 May Apple Dr,Downingtown, PA 19335
$480,000
- 3 Beds
- 3 Baths
- - sq. ft.
- Townhouse
- Sold
Listed by: amanda ashbee
Office: four oaks real estate llc.
MLS#:PACT2126412
Source:BRIGHTMLS
Sorry, we are unable to map this address
Price summary
- Price:$480,000
- Monthly HOA dues:$260
About this home
Spacious townhome in the Downingtown Area School District with nearly 2,700 square feet of finished living space, a finished walkout basement, wooded views, and a convenient East Caln Township location. Set in the desirable Oak Ridge community, this 3 bedroom, 2.5 bath home offers the space, flexibility, and low maintenance lifestyle buyers are looking for in the Downingtown area.
The main level features a bright living room with vaulted ceiling and skylight, an open dining area, and a well appointed kitchen with granite countertops, tile backsplash, stainless steel appliances, pantry storage, and direct access to a large composite deck overlooking peaceful wooded open space. The outdoor view adds a quiet, tucked away feel while still keeping you close to everyday conveniences.
A separate family room with a wood burning fireplace provides the additional living space many buyers want for relaxing, entertaining, or creating a cozy gathering area. A powder room, main level laundry, attached 1 car garage, driveway parking, and nearby overflow community parking add practical convenience.
Upstairs, the spacious primary suite includes two closets and a private bath with a soaking tub, separate shower, and large vanity. Two additional bedrooms and a full hall bath complete the second floor.
The finished daylight walkout basement is one of the standout features of this home. With space for a media room, home office, gym, game room, guest area, or second living room, plus a dry bar, private office, and unfinished storage, this level gives buyers the flexibility that is hard to find in many townhomes.
Oak Ridge offers low maintenance living with exterior building maintenance, front lawn care, snow removal, and trash included through the HOA. Located minutes from Downingtown Borough, YMCA Pickleball Center, Harmony Hill Nature Trails, downtown shopping, restaurants, parks, major commuter routes, and SEPTA Regional Rail service on the Paoli Thorndale Line, this home offers convenient access to everything buyers love about Chester County living.
If you have been searching for a spacious townhome for sale in Downingtown Area School District with a finished walkout basement, wooded views, garage parking, low maintenance living, and a convenient location near Downingtown Borough and commuter routes, this East Caln Township home is one to see....
Contact an agent
Home facts
- Year built:1991
- Subdivision & Development:OAK RIDGE
- Listing ID #:PACT2126412
- Added:96 day(s) ago
- Updated:July 13, 2026 at 05:58 AM
Rooms and interior
- Bedrooms:3
- Total bathrooms:3
- Full bathrooms:2
- Half bathrooms:1
- Flooring:Carpet, Luxury Vinyl Plank, Tile/Brick
- Dining Description:Dining Area, Dining Room
- Bathrooms Description:Bathroom 2, Full Bath, Half Bath, Primary Bath(s), Primary Bathroom
- Kitchen Description:Built-In Microwave, Carpet, Dishwasher, Oven/Range - Electric, Oven/Range - Gas, Recessed Lighting, Refrigerator, Stainless Steel Appliances
- Bedroom Description:Carpet, Primary Bedroom, Walk In Closet(s)
- Basement:Yes
- Basement Description:Fully Finished, Interior Access, Outside Entrance, Walkout Level
Heating and cooling
- Cooling:Central A/C
- Heating:90% Forced Air, Natural Gas
Structure and exterior
- Roof:Architectural Shingle
- Year built:1991
- Architectural Style:Traditional
- Construction Materials:Brick, Vinyl Siding
- Exterior Features:Sidewalks
- Foundation Description:Concrete Perimeter
- Levels:2 Stories
Schools
- High school:DOWNINGTOWN HIGH SCHOOL WEST CAMPUS
- Middle school:DOWNINGTOWN
- Elementary school:BEAVER CREEK
Utilities
- Water:Public
- Sewer:Public Sewer
Finances and disclosures
- Price:$480,000
- Tax amount:$4,933 (2026)
Features and amenities
- Laundry features:Dryer, Laundry, Washer
- Amenities:Carpet, Ceiling Fan(s), Recessed Lighting, Skylight(s)
Parking
- Parking description:Attached Garage, Garage - Front Entry, Garage Door Opener, Inside Access, Parking Lot, Paved Driveway, Private
- Garage:Yes
- Garage spaces:1
New listings near 40 May Apple Dr
- Coming Soon
 $324,000Coming Soon3 beds 3 baths1,464 sq. ft.
39 Nancy Ln #191, DOWNINGTOWN, PA 19335
MLS# PACT2134152Listed by: KELLER WILLIAMS REAL ESTATE -EXTON - Coming Soon
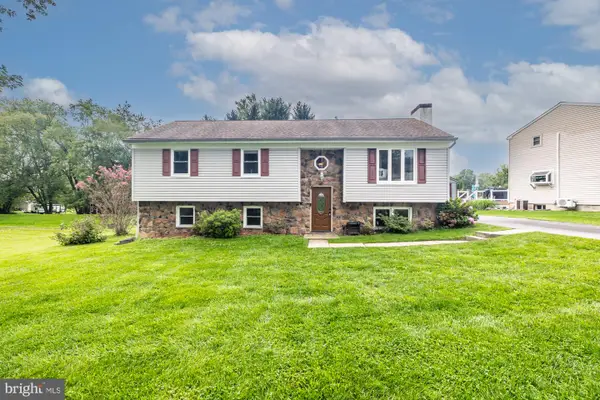 $399,990Coming Soon3 beds 2 baths1,468 sq. ft.
430 Farmhouse Rd, DOWNINGTOWN, PA 19335
MLS# PACT2133618Listed by: LONG & FOSTER REAL ESTATE, INC. - New
 $899,000Active3 beds 3 baths3,293 sq. ft.
1422 Gilray Dr, DOWNINGTOWN, PA 19335
MLS# PACT2134424Listed by: VRA REALTY - Open Sat, 9 to 11amNew
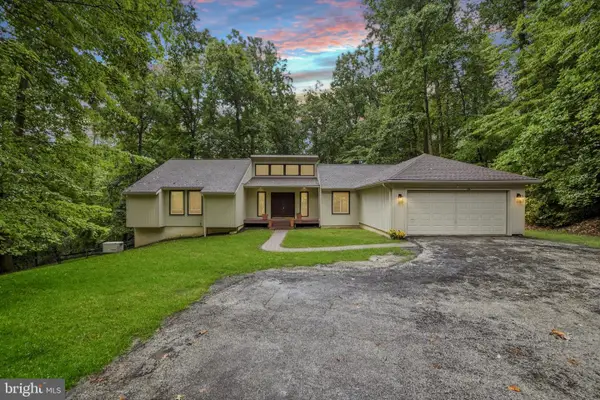 $599,000Active3 beds 3 baths1,990 sq. ft.
106 Hilltop Dr, DOWNINGTOWN, PA 19335
MLS# PACT2134028Listed by: KELLER WILLIAMS REALTY DEVON-WAYNE - New
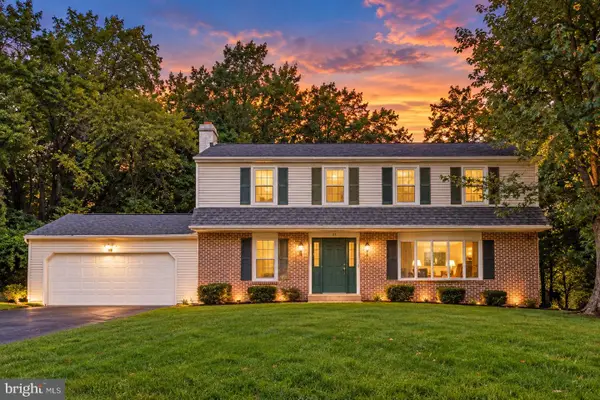 $599,000Active4 beds 3 baths2,000 sq. ft.
23 Rose Tree Dr, DOWNINGTOWN, PA 19335
MLS# PACT2134266Listed by: LONG & FOSTER REAL ESTATE, INC. - Open Sat, 11am to 1pmNew
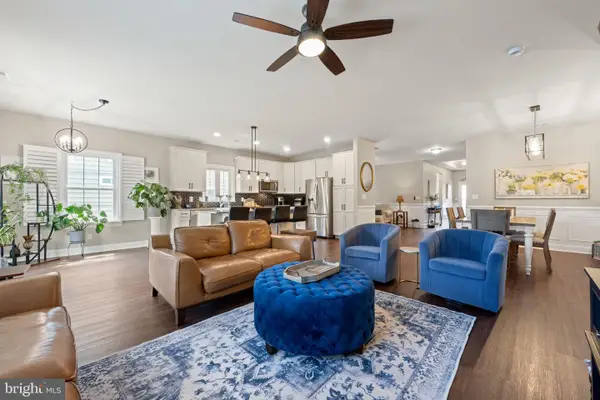 $549,000Active2 beds 2 baths2,008 sq. ft.
411 National Dr, DOWNINGTOWN, PA 19335
MLS# PACT2134090Listed by: KELLER WILLIAMS REALTY GROUP - New
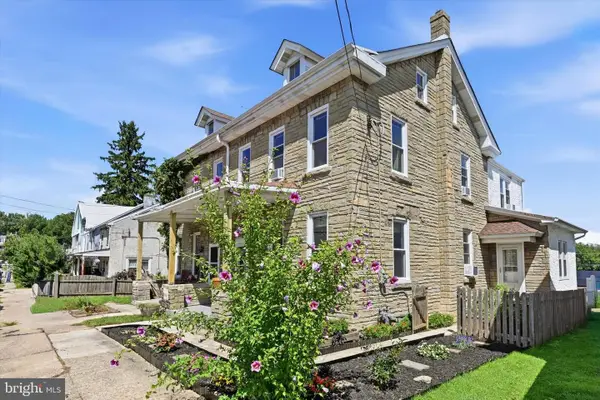 $375,000Active3 beds 2 baths2,250 sq. ft.
123 Bradford Ave, DOWNINGTOWN, PA 19335
MLS# PACT2133146Listed by: KELLER WILLIAMS REAL ESTATE - WEST CHESTER - Open Sun, 1 to 3pmNew
 $390,000Active3 beds 3 baths1,904 sq. ft.
2782 Shelburne, DOWNINGTOWN, PA 19335
MLS# PACT2134046Listed by: BHHS FOX & ROACH MALVERN-PAOLI - Open Sat, 2 to 4pmNew
 $650,000Active3 beds 4 baths2,688 sq. ft.
57 Lila Ln, DOWNINGTOWN, PA 19335
MLS# PACT2134026Listed by: REALTY MARK ASSOCIATES - Open Sat, 12 to 2pmNew
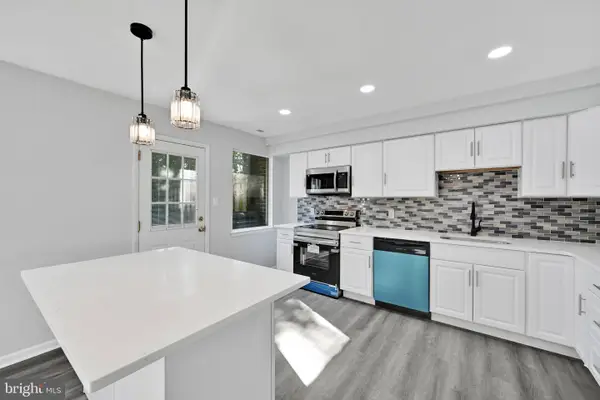 $300,000Active3 beds 2 baths1,402 sq. ft.
132 Ascot Ct #64, DOWNINGTOWN, PA 19335
MLS# PACT2133842Listed by: RE/MAX TOWN & COUNTRY


Protect your home and budget from life's surprises with an Assurant Home Warranty, backed by a partner that supports you through every step of homeownership. Explore Plans.
©2026 Century 21 Real Estate LLC. All rights reserved. CENTURY 21®, the CENTURY 21 Logo and C21® are service marks owned by Century 21 Real Estate LLC. Century 21 Real Estate LLC fully supports the principles of the Fair Housing Act and the Equal Opportunity Act. Each office is independently owned and operated. Listing information is deemed reliable but not guaranteed accurate.