
4107 Milltown Trail, Downingtown, PA 19335
Local realty services provided by:CENTURY 21 Reilly Realtors
4107 Milltown Trail,Downingtown, PA 19335
$550,000
- 2 Beds
- 3 Baths
- 2,106 sq. ft.
- Single family
- Coming Soon
Upcoming open houses
- Sat, Nov 0711:00 am - 12:00 pm
Listed by: amanda ashbee
Office: four oaks real estate llc.
MLS#:PACT2138840
Source:BRIGHTMLS
Price summary
- Price:$550,000
- Price per sq. ft.:$261.16
- Monthly HOA dues:$275
About this home
Your next chapter should come with more pool days and fewer Saturdays behind a mower. This single family ranch at 4107 Milltown Trail offers first floor living in Downing Forge by the Brandywine, a 55+ active adult community in Downingtown, Chester County, PA. Follow the sidewalks for a morning stroll with Fido, meet friends for pickleball, or unwind at the heated community pool and hot tub. Tennis, bocce, shuffleboard, an exercise room, and clubhouse gatherings offer ways to stay involved at your own pace, from book discussions, Mahjong lessons, to a friendly card game.
Fresh neutral paint and carpet throughout make the home ready for its next chapter. Hardwood flooring, cathedral ceilings, and an open floor plan create a welcoming setting for evenings by the fireplace and meals that linger in the formal dining room. The spacious eat-in kitchen with granite counters offers gas cooking and a pantry, with room to enjoy an unhurried breakfast. Spend the afternoon getting lost in a good book, catching up with a friend, or simply putting your feet up on the deck, where an electric SunSetter retractable awning lets you welcome the sunshine or settle into the shade.
A main floor primary suite, second bedroom with full bath, separate study, and main floor laundry keep daily routines convenient while leaving space for guests, hobbies, or working from home. A full unfinished basement offers generous storage for the keepsakes, seasonal decorations, and belongings you are not ready to part with, while the attached two car garage adds everyday convenience.
Nearby, Downingtown and Exton restaurants, shops, Kerr Park, the Downingtown Library, Marsh Creek State Park, Hibernia Park and the Struble Trail give you even more reasons to leave the chore list behind. Convenient to the Downingtown Train Station and Rts 30, 113, 322. Schedule a showing and imagine a lifestyle with more time for you....
Contact an agent
Home facts
- Year built:2004
- Subdivision & Development:DOWNING FORGE
- Listing ID #:PACT2138840
- Updated:November 06, 2026 at 04:33 AM
Rooms and interior
- Bedrooms:2
- Total bathrooms:3
- Full bathrooms:2
- Half bathrooms:1
- Flooring:Carpet, Ceramic Tile, Hardwood
- Dining Description:Dining Area, Dining Room, Formal/Separate Dining Room
- Bathrooms Description:Bathroom 2, Half Bath, Primary Bath(s), Primary Bathroom
- Kitchen Description:Built-In Microwave, Carpet, Dishwasher, Disposal, Exhaust Fan, Kitchen - Eat-In, Kitchen - Table Space, Oven/Range - Gas, Pantry, Refrigerator, Water Heater
- Bedroom Description:Carpet, Entry Level Bedroom, Primary Bedroom, Walk In Closet(s)
- Basement:Yes
- Basement Description:Full, Unfinished
- Living area:2,106 sq. ft.
Heating and cooling
- Cooling:Central A/C
- Heating:90% Forced Air, Natural Gas
Structure and exterior
- Roof:Architectural Shingle
- Year built:2004
- Building area:2,106 sq. ft.
- Lot area:0.06 Acres
- Lot Features:Cul-de-sac, No Thru Street
- Architectural Style:Ranch/Rambler
- Exterior Features:Awning(s), Deck(s), Exterior Lighting, Flood Lights, Sidewalks, Sport Court, Street Lights, Tennis Court(s)
- Foundation Description:Active Radon Mitigation, Concrete Perimeter
- Levels:1 Story
Utilities
- Water:Public
- Sewer:Public Sewer
Finances and disclosures
- Price:$550,000
- Price per sq. ft.:$261.16
- Tax amount:$9,318 (2026)
Features and amenities
- Laundry features:Dryer, Has Laundry, Laundry, Washer
- Amenities:200+ Amp Service, Cable TV Available, Carpet, Ceiling Fan(s), Electric Available, Natural Gas Available, Phone Available, Underground Utilities
Parking
- Parking description:Attached Garage, Garage - Front Entry, Garage Door Opener, Inside Access, Paved Driveway
- Garage:Yes
- Garage spaces:2
New listings near 4107 Milltown Trail
- Coming SoonOpen Sun, 11am to 1pm
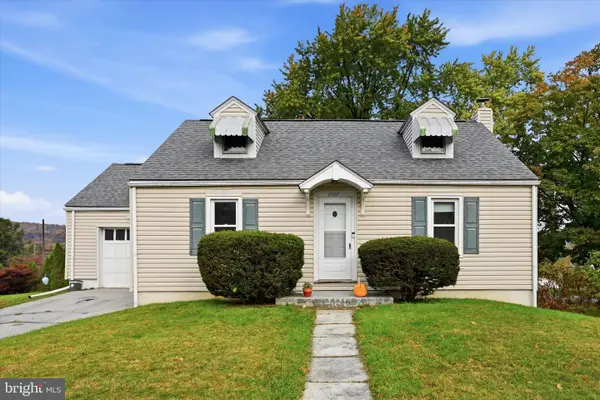 $275,000Coming Soon2 beds 1 baths896 sq. ft.
3727 Norwood Ave, DOWNINGTOWN, PA 19335
MLS# PACT2139090Listed by: KELLER WILLIAMS REALTY DEVON-WAYNE - Coming Soon
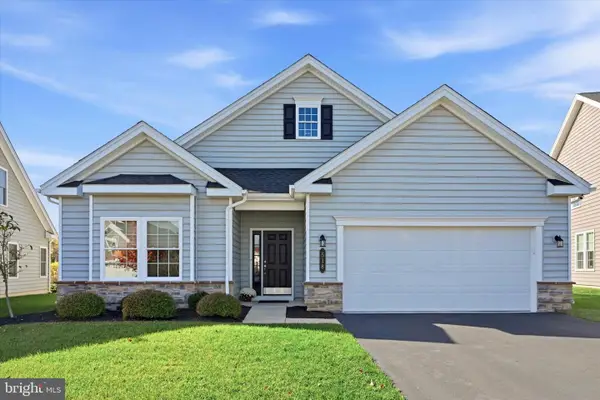 $575,000Coming Soon2 beds 2 baths2,129 sq. ft.
518 Valor Dr, DOWNINGTOWN, PA 19335
MLS# PACT2138858Listed by: KELLER WILLIAMS REAL ESTATE -EXTON - Coming Soon
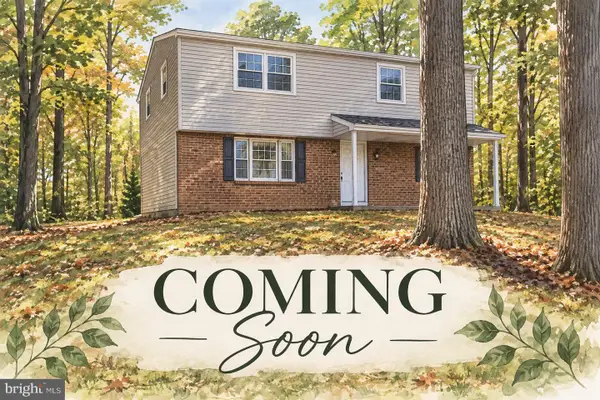 $579,999Coming Soon4 beds 3 baths1,734 sq. ft.
1307 Campbell Cir, DOWNINGTOWN, PA 19335
MLS# PACT2139174Listed by: KLINE REAL ESTATE WORKS - Coming Soon
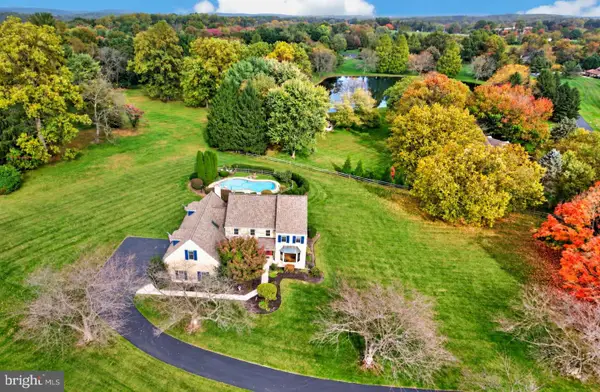 $774,900Coming Soon5 beds 3 baths3,328 sq. ft.
1 Quail Hill Ln, DOWNINGTOWN, PA 19335
MLS# PACT2139038Listed by: LONG & FOSTER REAL ESTATE, INC. - Coming SoonOpen Fri, 4 to 5:30pm
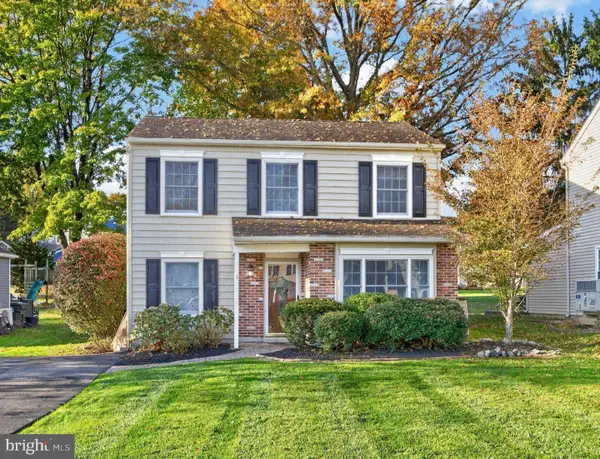 $449,000Coming Soon3 beds 2 baths1,644 sq. ft.
1318 Lawson Ln, DOWNINGTOWN, PA 19335
MLS# PACT2138970Listed by: RE/MAX PROFESSIONAL REALTY - Coming SoonOpen Sat, 11am to 1pm
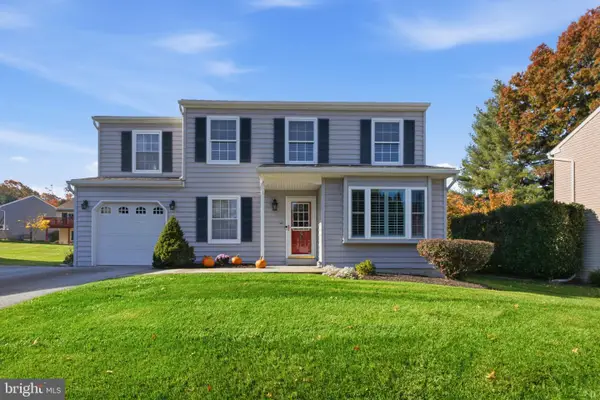 $539,999Coming Soon4 beds 3 baths2,322 sq. ft.
1304 Decatur Ct, DOWNINGTOWN, PA 19335
MLS# PACT2138968Listed by: VRA REALTY - Coming Soon
 $789,000Coming Soon3 beds 3 baths2,892 sq. ft.
309 Norwood Rd, DOWNINGTOWN, PA 19335
MLS# PACT2138192Listed by: RE/MAX ACE REALTY - Coming Soon
 $399,999Coming Soon3 beds 3 baths1,938 sq. ft.
1309 Campbell Cir, DOWNINGTOWN, PA 19335
MLS# PACT2137642Listed by: KLINE REAL ESTATE WORKS - Open Sun, 12 to 3pmNew
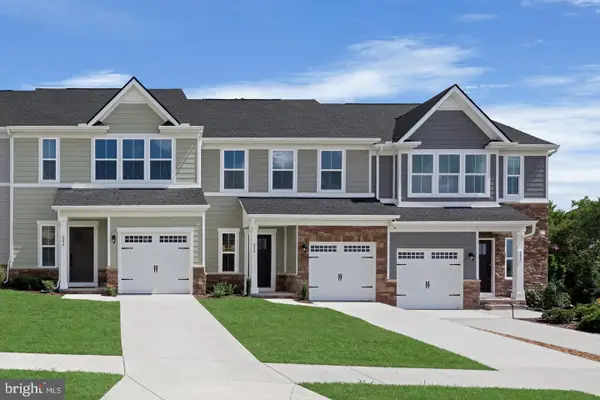 $449,990Active3 beds 3 baths2,524 sq. ft.
488 Baydon Ln, DOWNINGTOWN, PA 19335
MLS# PACT2139204Listed by: NVR, INC.


Protect your home and budget from life's surprises with an Assurant Home Warranty, backed by a partner that supports you through every step of homeownership. Explore Plans.
©2026 Century 21 Real Estate LLC. All rights reserved. CENTURY 21®, the CENTURY 21 Logo and C21® are service marks owned by Century 21 Real Estate LLC. Century 21 Real Estate LLC fully supports the principles of the Fair Housing Act and the Equal Opportunity Act. Each office is independently owned and operated. Listing information is deemed reliable but not guaranteed accurate.