
1074 N Easton Rd, Doylestown, PA 18902
Local realty services provided by:CENTURY 21 Home Team Realty
1074 N Easton Rd,Doylestown, PA 18902
$825,000
- 5 Beds
- 4 Baths
- 3,681 sq. ft.
- Single family
- Active
Listed by: janique m craig
Office: keller williams real estate-doylestown
MLS#:PABU2124926
Source:BRIGHTMLS
Price summary
- Price:$825,000
- Price per sq. ft.:$224.12
About this home
Welcome to a home that perfectly blends timeless character, modern updates, and exceptional versatility in the heart of Central Bucks. Set on 1.65 beautifully landscaped acres with public sewer, this spacious five-bedroom, three-and-a-half-bath home offers 3,600 square feet of thoughtfully designed living space. From the moment you step inside, you’ll appreciate the warm hardwood floors, abundant natural light, and seamless flow designed for both everyday living and effortless entertaining. The recently updated kitchen is the heart of the home, featuring Cambria quartz countertops, quality cabinetry, stainless steel appliances, and generous workspace for everything from casual family meals to holiday gatherings. Multiple living and dining areas provide flexibility, while the inviting family room offers the perfect place to relax at the end of the day. A standout feature is the private first-floor in-law suite, ideal for multigenerational living, extended guests, or an au pair suite. Step outside to your own private backyard retreat. The expansive yard offers plenty of room to entertain, garden, play, or simply unwind around the fire pit. Beyond the lawn, a wooded backdrop adds beauty and privacy, with a charming seasonal creek tucked approximately 100 feet into the woods; a peaceful spot to explore, enjoy nature, and experience the tranquility of the property.
Located just minutes from the shops, restaurants, parks, and cultural attractions of historic Doylestown Borough, this home offers the perfect balance of peaceful outdoor living and everyday convenience. Situated within the highly regarded Central Bucks School District, it combines generous space, modern updates, and a setting that’s hard to find.
If you’ve been searching for a home with room to grow, flexible living spaces, a fully finished basement, and a property designed for making lasting memories, this is one you won’t want to miss. Schedule your private tour today....
Contact an agent
Home facts
- Year built:1954
- Listing ID #:PABU2124926
- Added:31 day(s) ago
- Updated:July 27, 2026 at 01:44 PM
Rooms and interior
- Bedrooms:5
- Total bathrooms:4
- Full bathrooms:3
- Half bathrooms:1
- Flooring:Carpet, Hardwood
- Kitchen Description:2nd Kitchen, Kitchen - Gourmet, Pantry, Recessed Lighting, Upgraded Countertops
- Bedroom Description:Entry Level Bedroom
- Basement:Yes
- Basement Description:Partially Finished
- Living area:3,681 sq. ft.
Heating and cooling
- Cooling:Central A/C
- Heating:Hot Water, Oil
Structure and exterior
- Year built:1954
- Building area:3,681 sq. ft.
- Lot area:1.65 Acres
- Architectural Style:Colonial
- Construction Materials:Frame
- Exterior Features:Deck(s)
- Foundation Description:Concrete Perimeter
- Levels:2 Stories
Utilities
- Water:Well
- Sewer:Public Sewer
Finances and disclosures
- Price:$825,000
- Price per sq. ft.:$224.12
- Tax amount:$7,199 (2025)
Features and amenities
- Amenities:Bar, Bay/Bow Windows, Ceiling Fan(s), Recessed Lighting
Parking
- Parking description:Additional Storage Area, Covered Parking, Detached Garage
- Garage:Yes
- Garage spaces:1
New listings near 1074 N Easton Rd
- New
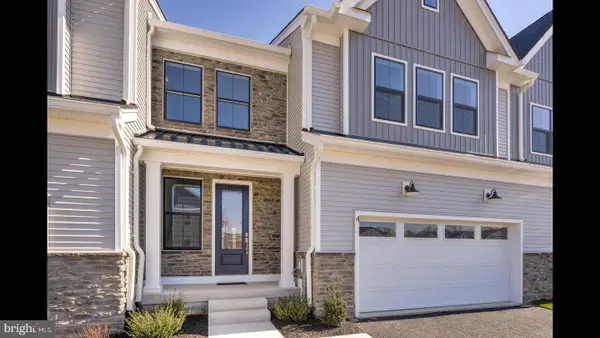 $880,000Active3 beds 3 baths3,215 sq. ft.
4 Tradesville Dr, DOYLESTOWN, PA 18901
MLS# PABU2126704Listed by: RE/MAX RESULTS REALTY - New
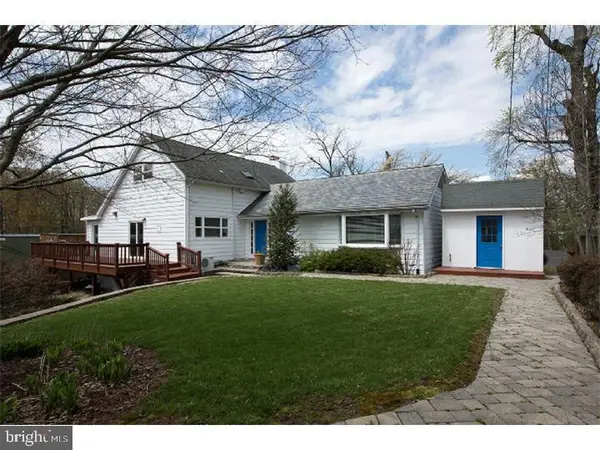 $850,000Active4 beds 3 baths2,278 sq. ft.
35 Beulah Rd, DOYLESTOWN, PA 18901
MLS# PABU2127354Listed by: RE/MAX PROFESSIONAL REALTY - Coming Soon
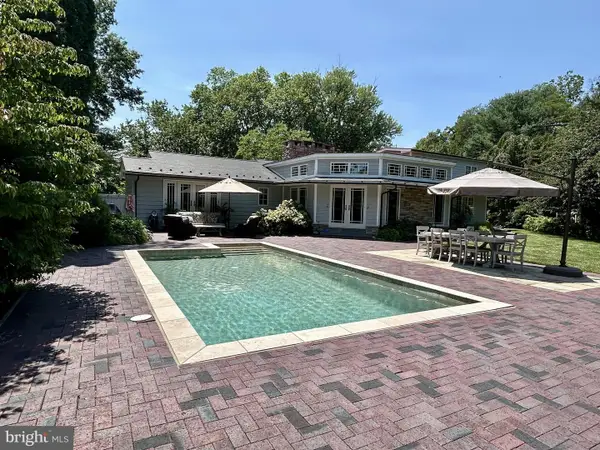 $2,000,000Coming Soon4 beds 4 baths
1 Country Club Ln, DOYLESTOWN, PA 18901
MLS# PABU2127336Listed by: CLASS-HARLAN REAL ESTATE, LLC - Coming SoonOpen Sun, 12 to 2pm
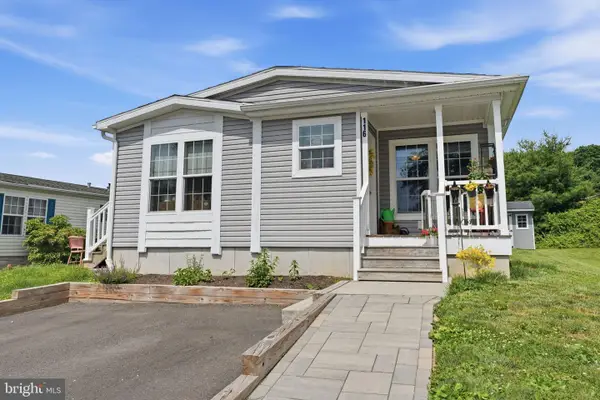 $200,000Coming Soon3 beds 2 baths
116 Conestoga Dr, DOYLESTOWN, PA 18901
MLS# PABU2119262Listed by: BHHS FOX & ROACH-SOUTHAMPTON 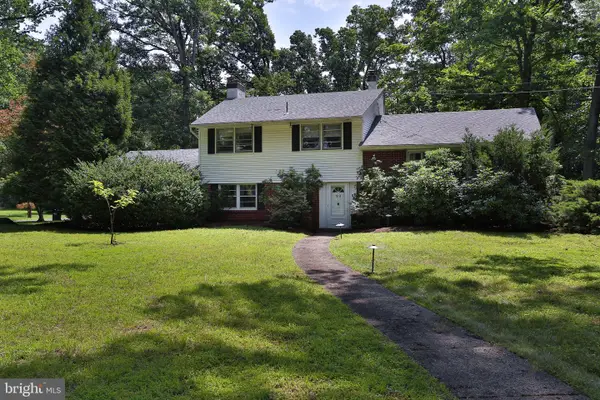 $650,000Pending4 beds 3 baths2,175 sq. ft.
93 Buttonwood Ln, DOYLESTOWN, PA 18901
MLS# PABU2127186Listed by: KELLER WILLIAMS REAL ESTATE-DOYLESTOWN- New
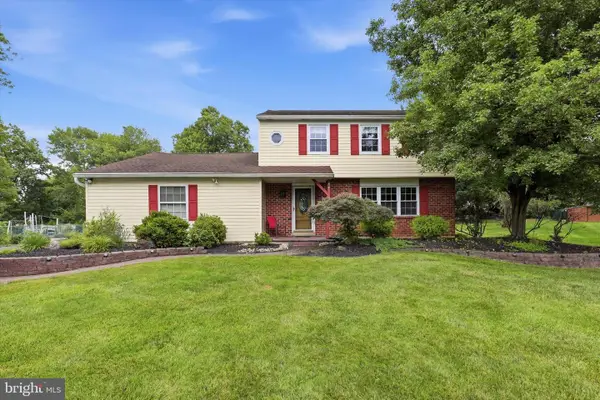 $549,900Active4 beds 3 baths1,952 sq. ft.
68 Iroquois Ave, DOYLESTOWN, PA 18901
MLS# PABU2127118Listed by: RE/MAX CENTRE REALTORS - New
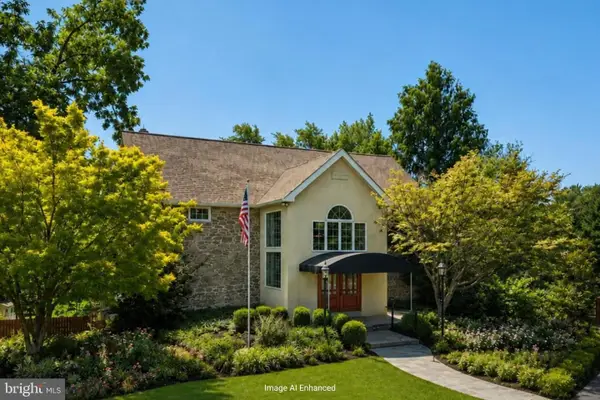 $1,250,000Active4 beds 5 baths3,931 sq. ft.
3795 Route #202, DOYLESTOWN, PA 18902
MLS# PABU2127138Listed by: KURFISS SOTHEBY'S INTERNATIONAL REALTY - Coming SoonOpen Thu, 5 to 7pm
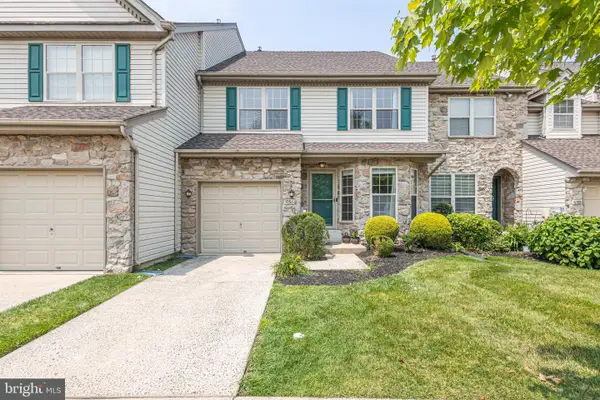 $595,000Coming Soon3 beds 3 baths
5086 Raintree Ct, DOYLESTOWN, PA 18902
MLS# PABU2126216Listed by: EXP REALTY, LLC - Open Sun, 1 to 3pmNew
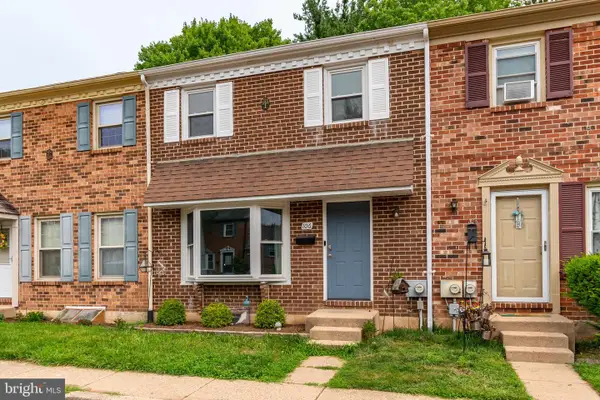 $425,000Active3 beds 3 baths1,440 sq. ft.
106 Providence Ave, DOYLESTOWN, PA 18901
MLS# PABU2126728Listed by: CALLAWAY HENDERSON SOTHEBY'S INT'L-LAMBERTVILLE - New
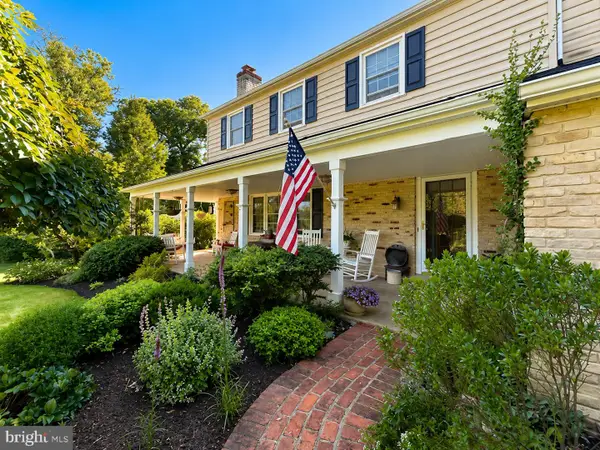 $895,000Active4 beds 3 baths2,497 sq. ft.
2610 Red Gate Dr, DOYLESTOWN, PA 18901
MLS# PABU2126876Listed by: COLDWELL BANKER HEARTHSIDE-DOYLESTOWN


Protect your home and budget from life's surprises with an Assurant Home Warranty, backed by a partner that supports you through every step of homeownership. Explore Plans.
©2026 Century 21 Real Estate LLC. All rights reserved. CENTURY 21®, the CENTURY 21 Logo and C21® are service marks owned by Century 21 Real Estate LLC. Century 21 Real Estate LLC fully supports the principles of the Fair Housing Act and the Equal Opportunity Act. Each office is independently owned and operated. Listing information is deemed reliable but not guaranteed accurate.