
3-13 Aspen Way, Doylestown, PA 18901
Local realty services provided by:CENTURY 21 Norris - Valley Forge
3-13 Aspen Way,Doylestown, PA 18901
$329,000
- 1 Beds
- 1 Baths
- 880 sq. ft.
- Townhouse
- Pending
Listed by: lorraine eastman
Office: bhhs fox & roach-new hope
MLS#:PABU2120110
Source:BRIGHTMLS
Price summary
- Price:$329,000
- Price per sq. ft.:$373.86
- Monthly HOA dues:$252
About this home
Ideal turnkey opportunity for both owner occupants and investors. - Over walking too many stairs? Welcome to easy, modern living in the heart of Doylestown. This beautifully renovated spacious open floor plan offers 1 bedroom, 1 bath - stylish comfort on one level. Step inside to find a newly renovated kitchen with contemporary finishes, complemented by newly installed recessed lighting, brand new appliances and durable, elegant luxury plank flooring throughout. Plus, a top of the line heat pump which delivers efficient heating and cooling year round. The updated bath features a walk in shower, creating a spa like experience at home. Enjoy assigned parking steps from your door, plus multiple convenient visitor parking alongside. Let's call it low maintenance, one - level - living!
Perfectly located, you're just a short walk to local shops, restaurants, YMCA and the renown Doylestown Hospital. Commuters will appreciate easy access to transit and rail lines. All of this in the highly sought-
after-award winning town of Doylestown - where charm, convenience and community come together....
Contact an agent
Home facts
- Year built:1980
- Subdivision & Development:CHESTNUT GROVE
- Listing ID #:PABU2120110
- Added:139 day(s) ago
- Updated:September 18, 2026 at 07:52 AM
Rooms and interior
- Bedrooms:1
- Total bathrooms:1
- Full bathrooms:1
- Dining Description:Combination Dining/Living, Dining Area
- Kitchen Description:Breakfast Area, Combination Kitchen/Living, Dishwasher, Microwave, Oven/Range - Electric, Range Hood, Refrigerator
- Living area:880 sq. ft.
Heating and cooling
- Cooling:Central A/C
- Heating:Heat Pump - Oil BackUp, Heat Pump(s), Oil
Structure and exterior
- Year built:1980
- Building area:880 sq. ft.
- Lot Features:Backs - Open Common Area, Partly Wooded, Trees/Wooded
- Architectural Style:Contemporary
- Construction Materials:Frame
- Foundation Description:Slab
- Levels:1 Story
Utilities
- Water:Public
- Sewer:Public Sewer
Finances and disclosures
- Price:$329,000
- Price per sq. ft.:$373.86
- Tax amount:$2,461 (2025)
Features and amenities
- Laundry features:Dryer - Electric, Washer
- Amenities:100 Amp Service
Parking
- Parking description:Assigned, Public
New listings near 3-13 Aspen Way
- Coming Soon
 $750,000Coming Soon4 beds 3 baths2,560 sq. ft.
4528 Deep Glen Way, DOYLESTOWN, PA 18902
MLS# PABU2130946Listed by: KELLER WILLIAMS REAL ESTATE-HORSHAM - Coming Soon
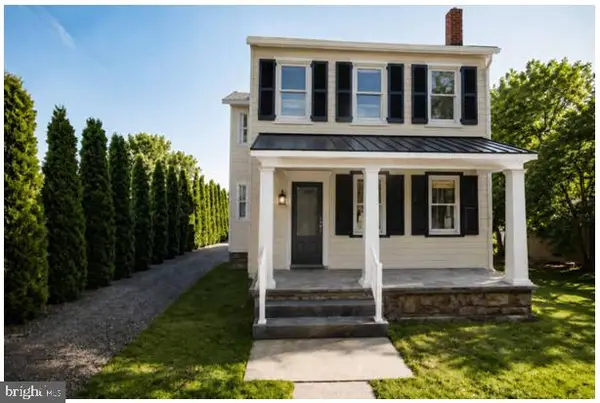 $1,975,000Coming Soon4 beds 4 baths3,135 sq. ft.
110 E Ashland St, DOYLESTOWN, PA 18901
MLS# PABU2128110Listed by: KURFISS SOTHEBY'S INTERNATIONAL REALTY - New
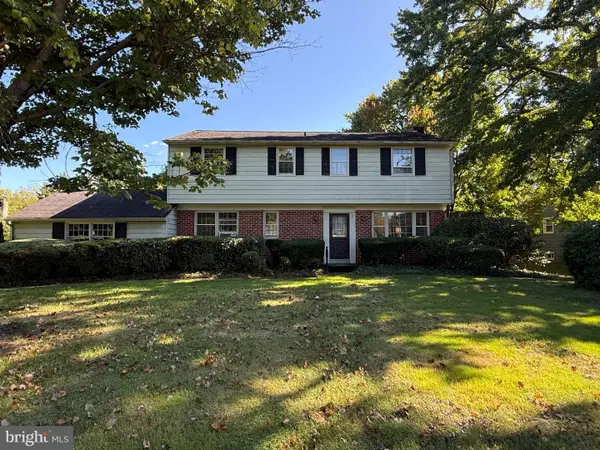 $545,000Active4 beds 3 baths2,104 sq. ft.
162 E Butler Ave, DOYLESTOWN, PA 18901
MLS# PABU2131198Listed by: J. CARROLL MOLLOY REALTOR, LLC - New
 $28,900Active2 beds 1 baths
16 Childs, DOYLESTOWN, PA 18901
MLS# PABU2130910Listed by: INNOVATE REAL ESTATE - New
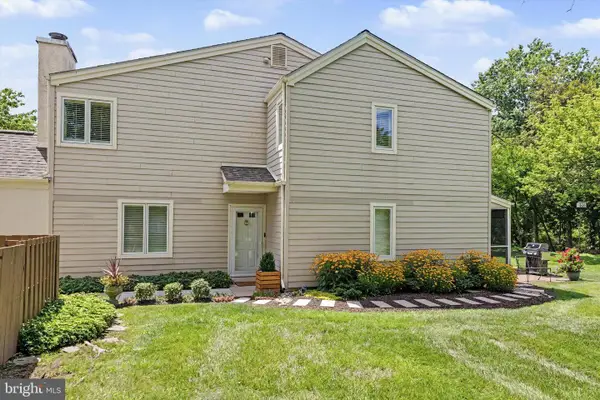 $635,000Active3 beds 3 baths1,875 sq. ft.
525 Portsmouth Ct, DOYLESTOWN, PA 18901
MLS# PABU2128350Listed by: KELLER WILLIAMS REAL ESTATE-DOYLESTOWN  $675,000Pending3 beds 2 baths1,704 sq. ft.
28 Mercer Ave, DOYLESTOWN, PA 18901
MLS# PABU2131126Listed by: KELLER WILLIAMS REAL ESTATE-DOYLESTOWN $345,000Pending2 beds 2 baths1,056 sq. ft.
3975 Captain Molly Cir, DOYLESTOWN, PA 18902
MLS# PABU2131106Listed by: BHHS FOX & ROACH -YARDLEY/NEWTOWN $3,150,000Pending4 beds 3 baths3,544 sq. ft.
261 Maple Ave, DOYLESTOWN, PA 18901
MLS# PABU2120608Listed by: KURFISS SOTHEBY'S INTERNATIONAL REALTY- New
 $1,450,000Active3 beds 5 baths2,780 sq. ft.
7 Clear Springs Ct, DOYLESTOWN, PA 18901
MLS# PABU2130216Listed by: IRON VALLEY REAL ESTATE DOYLESTOWN  $439,900Pending2 beds 3 baths1,200 sq. ft.
3910 Cephas Child Rd #16, DOYLESTOWN, PA 18902
MLS# PABU2130952Listed by: IRON VALLEY REAL ESTATE DOYLESTOWN


Protect your home and budget from life's surprises with an Assurant Home Warranty, backed by a partner that supports you through every step of homeownership. Explore Plans.
©2026 Century 21 Real Estate LLC. All rights reserved. CENTURY 21®, the CENTURY 21 Logo and C21® are service marks owned by Century 21 Real Estate LLC. Century 21 Real Estate LLC fully supports the principles of the Fair Housing Act and the Equal Opportunity Act. Each office is independently owned and operated. Listing information is deemed reliable but not guaranteed accurate.