
20 Pearl Dr, Doylestown, PA 18901
Local realty services provided by:CENTURY 21 Advantage Gold
20 Pearl Dr,Doylestown, PA 18901
$449,900
- 3 Beds
- 3 Baths
- 1,364 sq. ft.
- Single family
- Coming Soon
Listed by: korinne lauro
Office: long & foster real estate, inc.
MLS#:PABU2134970
Source:BRIGHTMLS
Price summary
- Price:$449,900
- Price per sq. ft.:$329.84
- Monthly HOA dues:$98.33
About this home
Welcome to this beautifully updated 3-bedroom, 2.5-bath twin home in the desirable Sandy Ridge Twins community! Offering 1,364 square feet of living space, this move-in-ready home features updated flooring throughout, recessed lighting, and an open floor plan with a cozy wood-burning fireplace. The beautifully updated eat-in kitchen boasts quartz countertops, modern cabinetry, and stainless-steel appliances. Upstairs, you'll find three spacious bedrooms, including a primary suite featuring a vaulted ceiling and private bath with a walk-in shower. All bathrooms have been tastefully updated with modern finishes. The unfinished basement provides plenty of storage and potential for additional living space. Enjoy a manageable yard and driveway parking for two vehicles. Conveniently located near parks, schools, shopping, and everyday amenities. Don't miss your opportunity to own this beautifully updated home.
Contact an agent
Home facts
- Year built:1987
- Subdivision & Development:SANDY RIDGE TWINS
- Listing ID #:PABU2134970
- Updated:November 07, 2026 at 06:54 AM
Rooms and interior
- Bedrooms:3
- Total bathrooms:3
- Full bathrooms:2
- Half bathrooms:1
- Flooring:Carpet, Luxury Vinyl Plank
- Bathrooms Description:Primary Bath(s)
- Kitchen Description:Built-In Microwave, Carpet, Dishwasher, Disposal, Kitchen - Eat-In, Oven/Range - Electric, Recessed Lighting, Upgraded Countertops
- Bedroom Description:Carpet
- Basement:Yes
- Basement Description:Sump Pump, Unfinished, Walkout Stairs
- Living area:1,364 sq. ft.
Heating and cooling
- Cooling:Central A/C
- Heating:Electric, Forced Air, Heat Pump(s)
Structure and exterior
- Roof:Shingle
- Year built:1987
- Building area:1,364 sq. ft.
- Lot area:0.09 Acres
- Architectural Style:Traditional
- Construction Materials:Frame
- Foundation Description:Block
- Levels:2 Stories
Schools
- High school:CENTRAL BUCKS HIGH SCHOOL WEST
- Middle school:LENAPE
- Elementary school:DOYLE
Utilities
- Water:Public
- Sewer:Public Sewer
Finances and disclosures
- Price:$449,900
- Price per sq. ft.:$329.84
- Tax amount:$5,283 (2026)
Features and amenities
- Amenities:200+ Amp Service, Attic, Carpet, Ceiling Fan(s), Double Hung Windows, Double Pane Windows, Recessed Lighting
New listings near 20 Pearl Dr
- Coming Soon
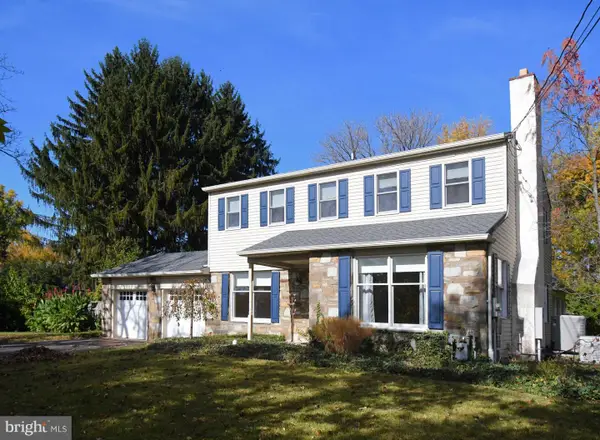 $800,000Coming Soon4 beds 3 baths2,716 sq. ft.
13 Hickory Dr, DOYLESTOWN, PA 18901
MLS# PABU2135078Listed by: RE/MAX LEGACY - Coming Soon
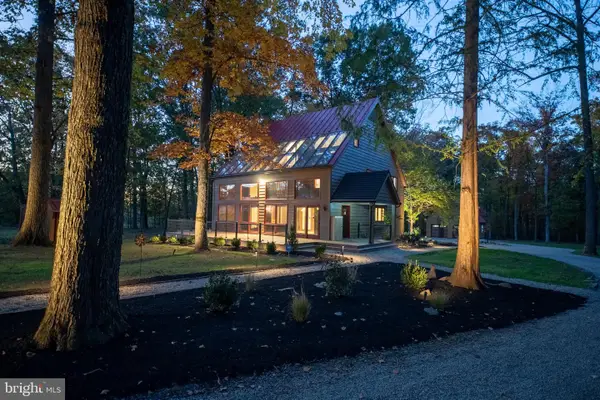 $1,650,000Coming Soon3 beds 2 baths2,592 sq. ft.
5613 Point Pleasant Pike, DOYLESTOWN, PA 18902
MLS# PABU2133562Listed by: KELLER WILLIAMS REAL ESTATE - BETHLEHEM - Coming Soon
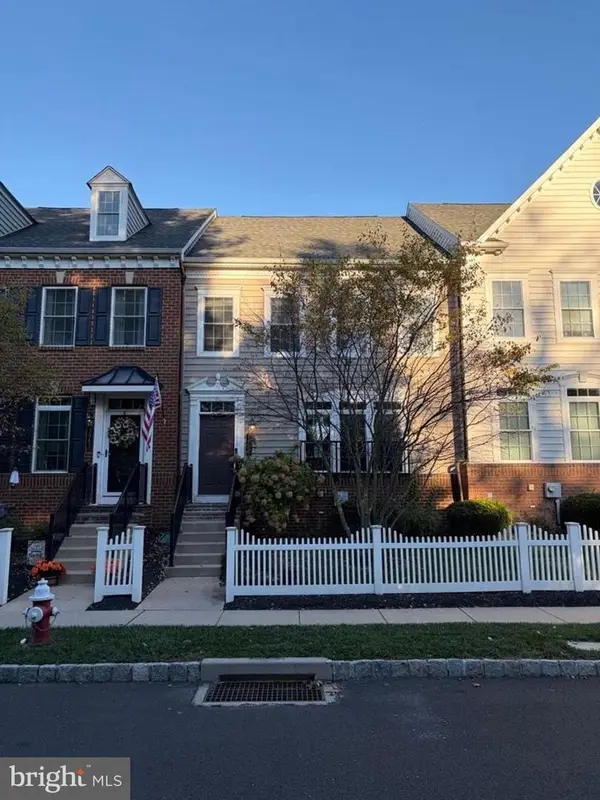 $699,000Coming Soon4 beds 5 baths3,200 sq. ft.
3987 Cephas Child Rd, DOYLESTOWN, PA 18902
MLS# PABU2134188Listed by: KURFISS SOTHEBY'S INTERNATIONAL REALTY - Coming Soon
 $1,795,000Coming Soon5 beds 6 baths6,978 sq. ft.
2795 Manion Way, DOYLESTOWN, PA 18902
MLS# PABU2133458Listed by: KELLER WILLIAMS REAL ESTATE-DOYLESTOWN - New
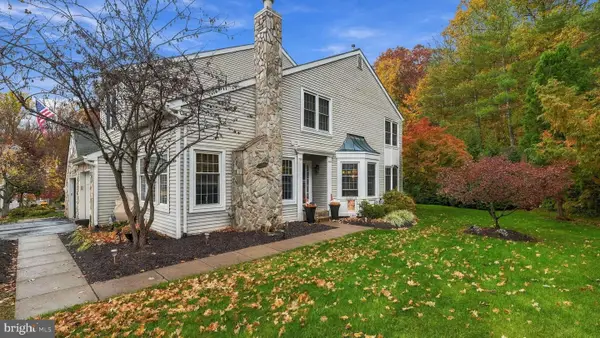 $545,000Active3 beds 3 baths3,030 sq. ft.
44 Bogey Cir, DOYLESTOWN, PA 18901
MLS# PABU2135038Listed by: KELLER WILLIAMS REAL ESTATE-DOYLESTOWN - Open Sun, 10am to 12pmNew
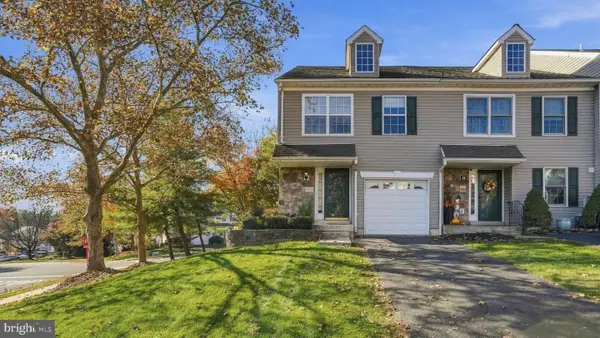 $455,000Active3 beds 3 baths1,732 sq. ft.
4655 Louise Saint Claire Dr, DOYLESTOWN, PA 18902
MLS# PABU2134792Listed by: KELLER WILLIAMS REAL ESTATE-DOYLESTOWN - Open Sat, 11am to 1pmNew
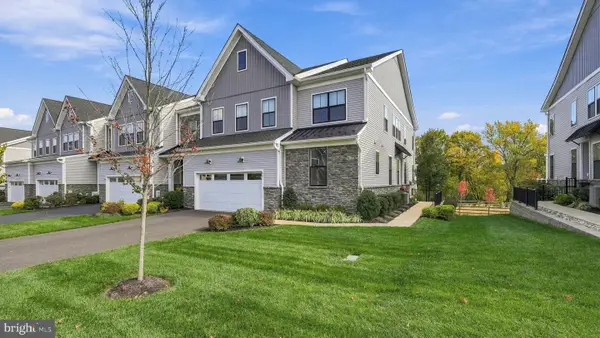 $1,000,000Active3 beds 3 baths3,188 sq. ft.
49 Tradesville Dr, DOYLESTOWN, PA 18901
MLS# PABU2134306Listed by: KELLER WILLIAMS REAL ESTATE-DOYLESTOWN - Open Sat, 12 to 2pmNew
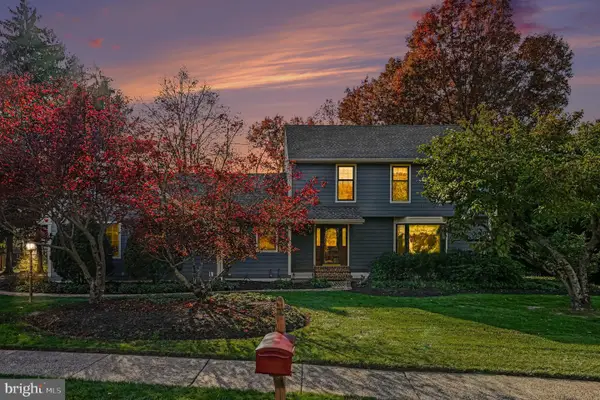 $649,000Active4 beds 3 baths2,480 sq. ft.
180 N Tamenend Ave, DOYLESTOWN, PA 18901
MLS# PABU2134928Listed by: RE/MAX CENTRE REALTORS - New
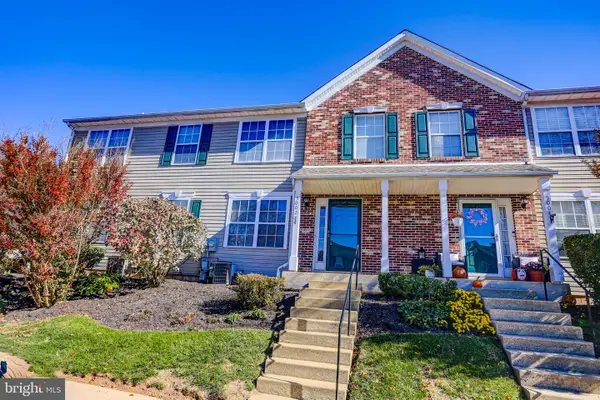 $350,000Active2 beds 2 baths1,197 sq. ft.
5002 Rebecca Fell Dr, DOYLESTOWN, PA 18902
MLS# PABU2134994Listed by: KELLER WILLIAMS REAL ESTATE-DOYLESTOWN


Protect your home and budget from life's surprises with an Assurant Home Warranty, backed by a partner that supports you through every step of homeownership. Explore Plans.
©2026 Century 21 Real Estate LLC. All rights reserved. CENTURY 21®, the CENTURY 21 Logo and C21® are service marks owned by Century 21 Real Estate LLC. Century 21 Real Estate LLC fully supports the principles of the Fair Housing Act and the Equal Opportunity Act. Each office is independently owned and operated. Listing information is deemed reliable but not guaranteed accurate.