
4655 Louise Saint Claire Dr, Doylestown, PA 18902
Local realty services provided by:CENTURY 21 Reilly Realtors
Upcoming open houses
- Sun, Nov 0810:00 am - 12:00 pm
Listed by: melissa healy, nicole simone hoderny
Office: keller williams real estate-doylestown
MLS#:PABU2134792
Source:BRIGHTMLS
Price summary
- Price:$455,000
- Price per sq. ft.:$262.7
- Monthly HOA dues:$145
About this home
Stylish updates, an end-unit setting, and a location near the heart of Doylestown - welcome to 4655 Louise St Claire Drive. Nestled in the desirable Patriots Ridge community within the Central Bucks School District, this beautifully refreshed 3 bedroom, 2-1/2 bathroom townhome, with a one car garage is ready to impress.
A charming covered front porch invites you inside, where rich, hand scraped hardwood floors flow throughout the first floor, adding warmth and character. The freshly updated kitchen steals the spotlight with sleek granite countertops, beautiful cabinetry, a timeless backsplash, and stainless steel appliances. From your morning coffee to preparing a favorite meal, this space makes everyday moments feel special.
Upstairs, retreat to the inviting primary bedroom suite, featuring a walk-in closet and a beautifully updated ensuite bathroom. Two additional bedrooms and another gorgeous full bathroom with stackable laundry bring comfort and convenience to the second floor.
The finished lower level adds even more room to enjoy. Whether you envision a cozy movie lounge, a home office, a workout area, or space for hobbies and games, this versatile retreat offers flexibility to suit your lifestyle.
Fresh, neutral interiors provide the perfect backdrop for your personal style, with the updates already done for you. Just a short drive from the boutiques, restaurants, and charm of Doylestown Borough, this move-in ready home offers a beautiful place to begin your next chapter!...
Contact an agent
Home facts
- Year built:1995
- Subdivision & Development:PATRIOTS RIDGE
- Listing ID #:PABU2134792
- Updated:November 07, 2026 at 06:54 AM
Rooms and interior
- Bedrooms:3
- Total bathrooms:3
- Full bathrooms:2
- Half bathrooms:1
- Flooring:Ceramic Tile, Engineered Wood, Fully Carpeted
- Dining Description:Dining Area, Dining Room
- Bathrooms Description:Full Bath, Primary Bath(s), Primary Bathroom
- Kitchen Description:Carpet, Dishwasher, Microwave, Refrigerator, Upgraded Countertops
- Bedroom Description:Carpet, Primary Bedroom, Walk In Closet(s)
- Basement:Yes
- Basement Description:Full, Fully Finished
- Living area:1,732 sq. ft.
Heating and cooling
- Cooling:Central A/C
- Heating:Forced Air, Natural Gas
Structure and exterior
- Year built:1995
- Building area:1,732 sq. ft.
- Lot area:0.07 Acres
- Lot Features:Corner, Front Yard, Rear Yard, SideYard(s)
- Architectural Style:Colonial
- Construction Materials:Frame
- Exterior Features:Deck(s), Sidewalks, Street Lights
- Foundation Description:Concrete Perimeter
- Levels:2 Stories
Schools
- High school:CENTRAL BUCKS HIGH SCHOOL WEST
- Middle school:TOHICKON
- Elementary school:GROVELAND
Utilities
- Water:Public
- Sewer:Public Sewer
Finances and disclosures
- Price:$455,000
- Price per sq. ft.:$262.7
- Tax amount:$5,089 (2026)
Features and amenities
- Laundry features:Dryer, Laundry, Washer
- Amenities:Carpet
Parking
- Parking description:Attached Garage, Garage - Front Entry, Inside Access, Paved Driveway
- Garage:Yes
- Garage spaces:1
New listings near 4655 Louise Saint Claire Dr
- Coming Soon
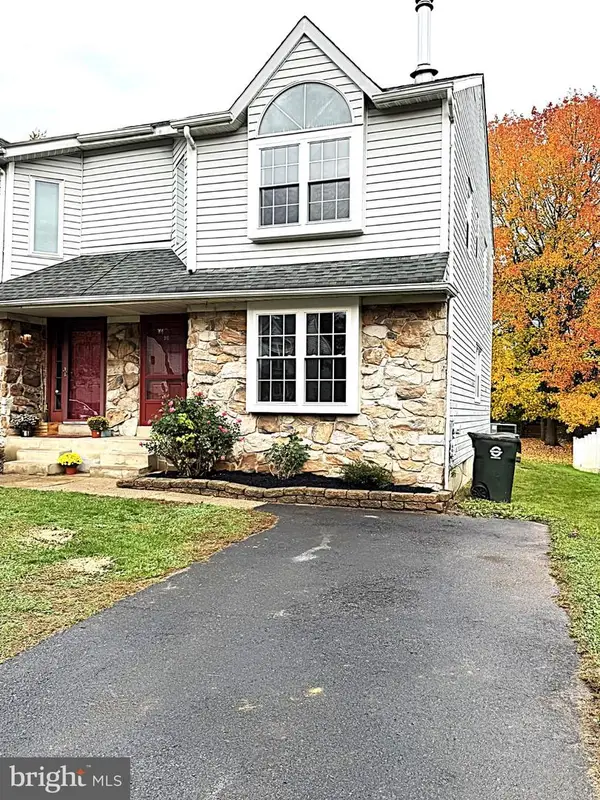 $449,900Coming Soon3 beds 3 baths1,364 sq. ft.
20 Pearl Dr, DOYLESTOWN, PA 18901
MLS# PABU2134970Listed by: LONG & FOSTER REAL ESTATE, INC. - Coming Soon
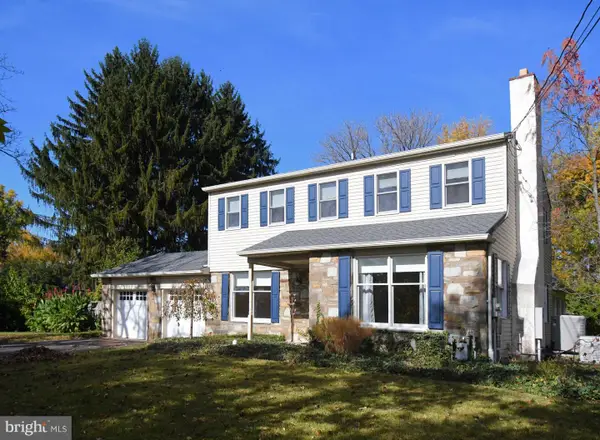 $800,000Coming Soon4 beds 3 baths2,716 sq. ft.
13 Hickory Dr, DOYLESTOWN, PA 18901
MLS# PABU2135078Listed by: RE/MAX LEGACY - Coming Soon
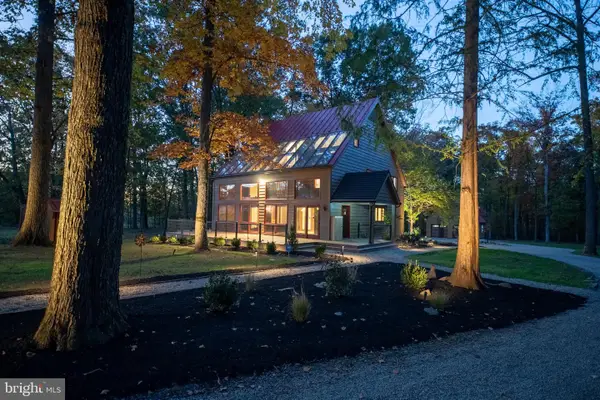 $1,650,000Coming Soon3 beds 2 baths2,592 sq. ft.
5613 Point Pleasant Pike, DOYLESTOWN, PA 18902
MLS# PABU2133562Listed by: KELLER WILLIAMS REAL ESTATE - BETHLEHEM - Coming Soon
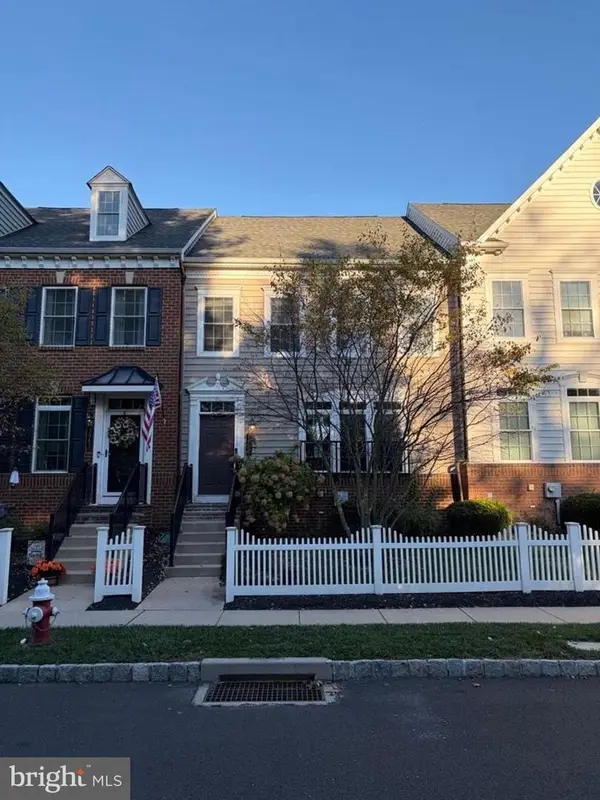 $699,000Coming Soon4 beds 5 baths3,200 sq. ft.
3987 Cephas Child Rd, DOYLESTOWN, PA 18902
MLS# PABU2134188Listed by: KURFISS SOTHEBY'S INTERNATIONAL REALTY - Coming Soon
 $1,795,000Coming Soon5 beds 6 baths6,978 sq. ft.
2795 Manion Way, DOYLESTOWN, PA 18902
MLS# PABU2133458Listed by: KELLER WILLIAMS REAL ESTATE-DOYLESTOWN - New
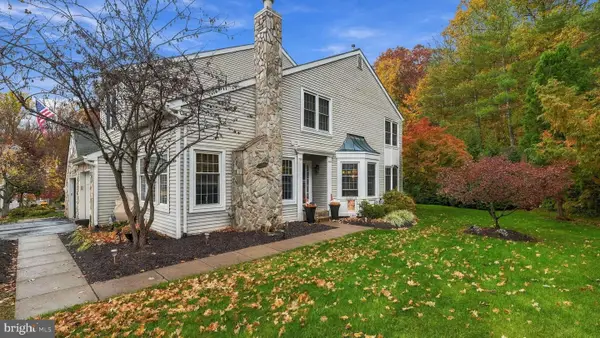 $545,000Active3 beds 3 baths3,030 sq. ft.
44 Bogey Cir, DOYLESTOWN, PA 18901
MLS# PABU2135038Listed by: KELLER WILLIAMS REAL ESTATE-DOYLESTOWN - Open Sat, 11am to 1pmNew
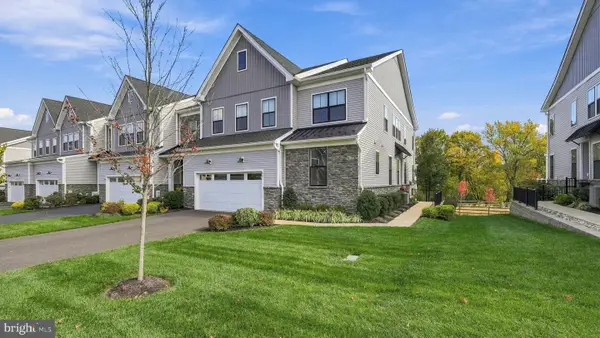 $1,000,000Active3 beds 3 baths3,188 sq. ft.
49 Tradesville Dr, DOYLESTOWN, PA 18901
MLS# PABU2134306Listed by: KELLER WILLIAMS REAL ESTATE-DOYLESTOWN - Open Sat, 12 to 2pmNew
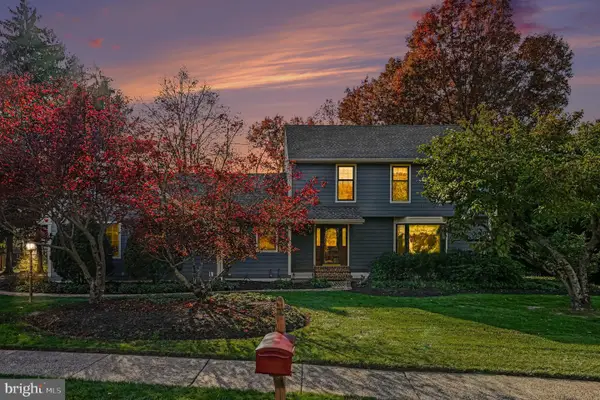 $649,000Active4 beds 3 baths2,480 sq. ft.
180 N Tamenend Ave, DOYLESTOWN, PA 18901
MLS# PABU2134928Listed by: RE/MAX CENTRE REALTORS - New
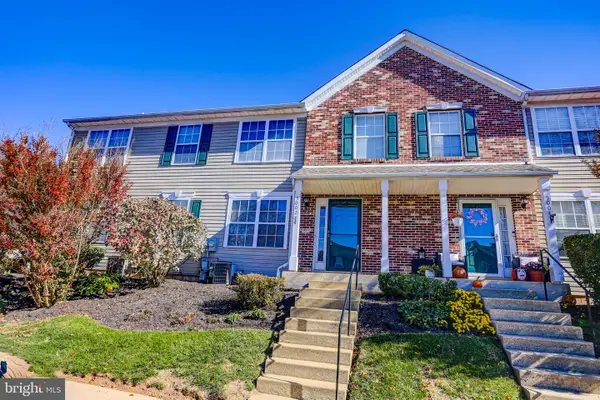 $350,000Active2 beds 2 baths1,197 sq. ft.
5002 Rebecca Fell Dr, DOYLESTOWN, PA 18902
MLS# PABU2134994Listed by: KELLER WILLIAMS REAL ESTATE-DOYLESTOWN


Protect your home and budget from life's surprises with an Assurant Home Warranty, backed by a partner that supports you through every step of homeownership. Explore Plans.
©2026 Century 21 Real Estate LLC. All rights reserved. CENTURY 21®, the CENTURY 21 Logo and C21® are service marks owned by Century 21 Real Estate LLC. Century 21 Real Estate LLC fully supports the principles of the Fair Housing Act and the Equal Opportunity Act. Each office is independently owned and operated. Listing information is deemed reliable but not guaranteed accurate.