
3741 Dogwood Ln, Doylestown, PA 18902
Local realty services provided by:CENTURY 21 Ryon Real Estate
3741 Dogwood Ln,Doylestown, PA 18902
$549,000
- 3 Beds
- 2 Baths
- 1,472 sq. ft.
- Single family
- Coming Soon
Listed by: diana m phinney
Office: coldwell banker hearthside-doylestown
MLS#:PABU2134630
Source:BRIGHTMLS
Price summary
- Price:$549,000
- Price per sq. ft.:$372.96
- Monthly HOA dues:$23.75
About this home
Nestled on a sprawling 1.87-acre lot, this exquisite raised ranch home embodies the perfect blend of luxury and comfort. Built in 1953, this residence has been thoughtfully designed to offer a warm and inviting atmosphere, making it an ideal sanctuary for those who appreciate both comfort and functionality. The heart of the home features a stunning stone fireplace, creating a focal point that adds warmth and character to the living space. Imagine cozying up by the fire on chilly evenings, surrounded by loved ones in this beautifully appointed setting. The home boasts three generously sized bedrooms, providing ample space for relaxation and privacy. Two full bathrooms ensuring comfort and convenience for all. The partially finished daylight basement offers endless possibilities, whether you envision a game room, home gym, or additional storage space. The exterior of the property is equally impressive, featuring an attached garage with additional storage, as well as a detached garage that can accommodate two vehicles. With a total of three driveway spaces, parking is never a concern, making it easy to host gatherings or welcome guests. Step outside to discover the expansive outdoor space, perfect for enjoying the serene surroundings. The landscape invites you to create your own private oasis, whether it be a garden retreat, outdoor dining area, or simply a place to unwind and soak in the beauty of nature. There are great views overlooking "Spring Valley" and Buckingham Mountain. This home is not just a residence; it's a lifestyle. Experience the tranquility of suburban living while being just a short drive away from all amenities. With its timeless charm, this property is a rare find that promises to be a cherished home for years to come. Embrace the opportunity to make this exquisite raised ranch your own and enjoy the unparalleled comfort and space it has to offer. Bring your vision to make this house your HOME....
Contact an agent
Home facts
- Year built:1953
- Subdivision & Development:000
- Listing ID #:PABU2134630
- Updated:November 01, 2026 at 03:45 AM
Rooms and interior
- Bedrooms:3
- Total bathrooms:2
- Full bathrooms:2
- Basement:Yes
- Basement Description:Daylight, Full, Partially Finished
- Living area:1,472 sq. ft.
Heating and cooling
- Cooling:Central A/C
- Heating:Baseboard - Hot Water, Hot Water, Oil
Structure and exterior
- Roof:Asphalt
- Year built:1953
- Building area:1,472 sq. ft.
- Lot area:1.87 Acres
- Architectural Style:Raised Ranch/Rambler, Ranch/Rambler
- Construction Materials:Frame
- Foundation Description:Block
- Levels:1 Story
Schools
- High school:CENTRAL BUCKS HIGH SCHOOL EAST
- Middle school:HOLICONG
- Elementary school:BUCKINGHAM
Utilities
- Water:Well
- Sewer:On Site Septic
Finances and disclosures
- Price:$549,000
- Price per sq. ft.:$372.96
- Tax amount:$5,300 (2026)
Parking
- Parking description:Additional Storage Area, Attached Garage, Basement Garage, Detached Garage, Garage - Rear Entry, Garage Door Opener, Inside Access, Oversized
- Garage:Yes
- Garage spaces:3
New listings near 3741 Dogwood Ln
- Coming Soon
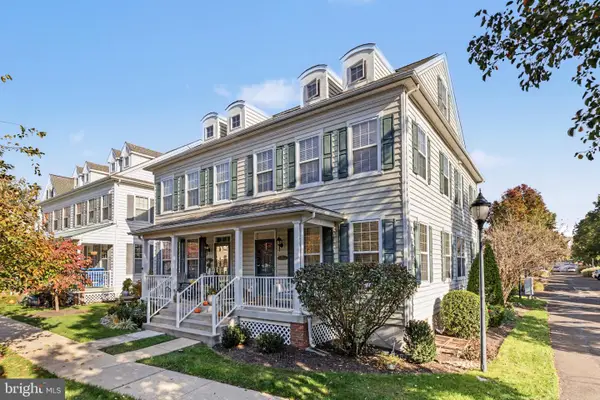 $750,000Coming Soon3 beds 3 baths2,589 sq. ft.
9 Woodbridge Dr, DOYLESTOWN, PA 18901
MLS# PABU2134682Listed by: COMPASS PENNSYLVANIA, LLC - Coming Soon
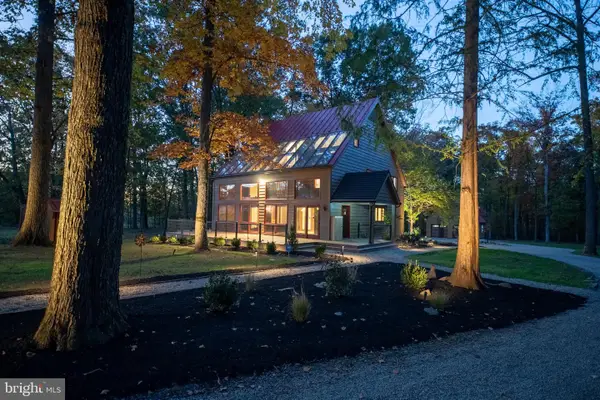 $1,650,000Coming Soon3 beds 2 baths2,592 sq. ft.
5613 Point Pleasant Pike, DOYLESTOWN, PA 18902
MLS# PABU2133562Listed by: KELLER WILLIAMS REAL ESTATE - BETHLEHEM - Coming Soon
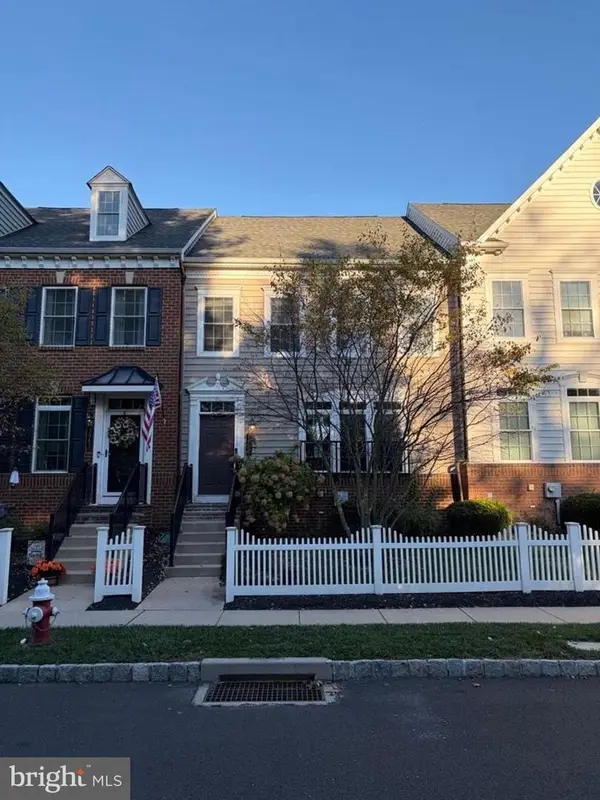 $699,000Coming Soon4 beds 5 baths3,200 sq. ft.
3987 Cephas Child Rd, DOYLESTOWN, PA 18902
MLS# PABU2134188Listed by: KURFISS SOTHEBY'S INTERNATIONAL REALTY - Coming Soon
 $1,795,000Coming Soon5 beds 6 baths6,978 sq. ft.
2795 Manion Way, DOYLESTOWN, PA 18902
MLS# PABU2133458Listed by: KELLER WILLIAMS REAL ESTATE-DOYLESTOWN - New
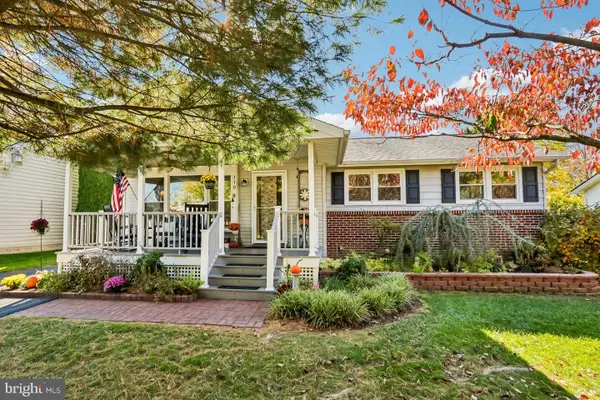 $540,000Active3 beds 2 baths2,100 sq. ft.
110 Taifer Ave, DOYLESTOWN, PA 18901
MLS# PABU2134460Listed by: RE/MAX LEGACY - New
 $369,900Active2 beds 2 baths1,276 sq. ft.
21 Sandy Ridge Dr, DOYLESTOWN, PA 18901
MLS# PABU2134536Listed by: RE/MAX CENTRE REALTORS - New
 $459,900Active3 beds 3 baths1,364 sq. ft.
33 Pearl Dr, DOYLESTOWN, PA 18901
MLS# PABU2134396Listed by: KELLER WILLIAMS REAL ESTATE-DOYLESTOWN - New
 $3,699,999Active1 beds -- baths7,528 sq. ft.
102 Pickwick Dr, DOYLESTOWN, PA 18901
MLS# PABU2134592Listed by: BHHS FOX & ROACH -YARDLEY/NEWTOWN  $590,000Pending3 beds 2 baths2,730 sq. ft.
87 Sauerman Rd, DOYLESTOWN, PA 18901
MLS# PABU2134462Listed by: BHHS FOX & ROACH -YARDLEY/NEWTOWN


Protect your home and budget from life's surprises with an Assurant Home Warranty, backed by a partner that supports you through every step of homeownership. Explore Plans.
©2026 Century 21 Real Estate LLC. All rights reserved. CENTURY 21®, the CENTURY 21 Logo and C21® are service marks owned by Century 21 Real Estate LLC. Century 21 Real Estate LLC fully supports the principles of the Fair Housing Act and the Equal Opportunity Act. Each office is independently owned and operated. Listing information is deemed reliable but not guaranteed accurate.