
3799 Jacob Stout Rd #6, Doylestown, PA 18902
Local realty services provided by:CENTURY 21 Mertz & Associates
3799 Jacob Stout Rd #6,Doylestown, PA 18902
$439,900
- 2 Beds
- 3 Baths
- 1,556 sq. ft.
- Townhouse
- Coming Soon
Listed by: janique m craig
Office: keller williams real estate-doylestown
MLS#:PABU2132842
Source:BRIGHTMLS
Price summary
- Price:$439,900
- Price per sq. ft.:$282.71
- Monthly HOA dues:$250
About this home
MOVE IN READY 2 BEDROOM in DOYLESTOWN- Welcome to this beautifully styled and meticulously maintained townhouse in The Overlook at Carriage Hill, in Doylestown. From the moment you enter, the home feels warm and inviting, with rich dark wood flooring, soft neutral walls and crisp white trim creating a sophisticated and cohesive backdrop throughout the main living spaces. The spacious living room is filled with natural light from the large front window and offers a wonderful place to relax beside the cozy fireplace. From the front window, enjoy beautiful views of the surrounding countryside and farm views to the right, adding to the peaceful setting of this desirable community. The living room flows seamlessly into the beautifully designed kitchen, featuring creamy white cabinetry, elegant stone countertops and backsplash, stainless steel appliances, recessed lighting and and center island. Large sliding glass doors bring in an abundance of natural light and provide easy access to the patio and community courtyard. A beautifully designed powder room completes the main level. Upstairs, two spacious bedroom suites provide privacy and comfort, each featuring a walk in closet and its own full bathroom. The lower level adds exceptional flexibility, with a partially finished area that can be customized to suit your lifestyle, whether you envision a wellness space, home gym, playroom, media area or additional entertaining space. The unfinished portion includes the laundry area along with abundant storage space. This home offers an exceptional combination of style, comfort, flexibility and location, just minutes from Doylestown Borough, shopping, dining and all that Central Bucks has to offer....
Contact an agent
Home facts
- Year built:2017
- Subdivision & Development:OVERLOOK AT CARRIAGE
- Listing ID #:PABU2132842
- Updated:October 05, 2026 at 08:47 PM
Rooms and interior
- Bedrooms:2
- Total bathrooms:3
- Full bathrooms:2
- Half bathrooms:1
- Flooring:Fully Carpeted, Tile/Brick, Wood
- Bathrooms Description:Primary Bath(s)
- Kitchen Description:Dishwasher, Disposal, Kitchen - Eat-In, Kitchen - Island
- Basement:Yes
- Basement Description:Full, Partially Finished
- Living area:1,556 sq. ft.
Heating and cooling
- Cooling:Central A/C
- Heating:Forced Air, Propane - Owned
Structure and exterior
- Roof:Pitched, Shingle
- Year built:2017
- Building area:1,556 sq. ft.
- Lot area:0.1 Acres
- Architectural Style:Traditional
- Construction Materials:Frame
- Exterior Features:Patio(s), Sidewalks, Street Lights
- Foundation Description:Concrete Perimeter
- Levels:2 Stories
Schools
- High school:CENTRAL BUCKS HIGH SCHOOL WEST
- Middle school:TOHICKON
- Elementary school:GROVELAND
Utilities
- Water:Public
- Sewer:Public Sewer
Finances and disclosures
- Price:$439,900
- Price per sq. ft.:$282.71
- Tax amount:$5,424 (2026)
Features and amenities
- Amenities:200+ Amp Service, Sprinkler System
Parking
- Parking description:Parking Lot, Unassigned
New listings near 3799 Jacob Stout Rd #6
- New
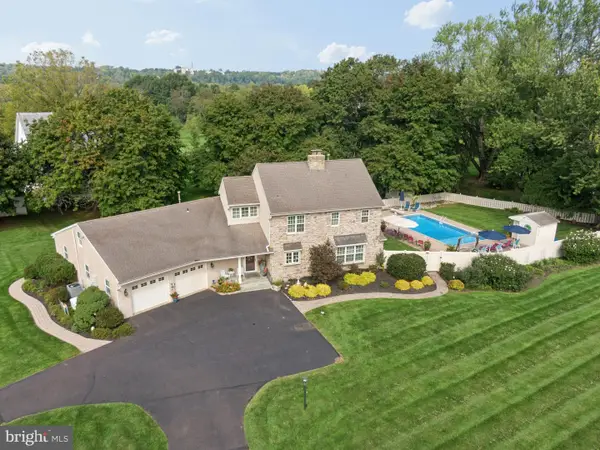 $1,199,900Active4 beds 4 baths3,816 sq. ft.
2 Cavallo Way, DOYLESTOWN, PA 18901
MLS# PABU2131924Listed by: HOMESTARR REALTY - New
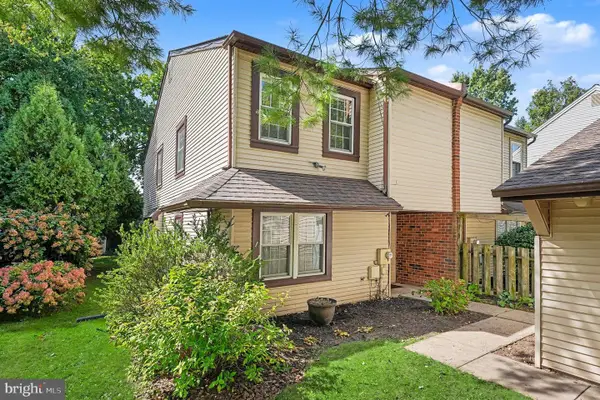 $430,000Active3 beds 3 baths1,696 sq. ft.
42 Stacey Dr, DOYLESTOWN, PA 18901
MLS# PABU2132744Listed by: BHHS KEYSTONE PROPERTIES - New
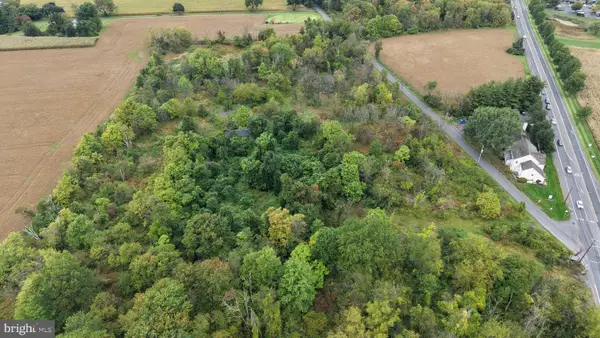 $500,000Active8.6 Acres
5052 Silo Hill Rd, DOYLESTOWN, PA 18902
MLS# PABU2132738Listed by: ALDERFER AUCTION & REALTY - Open Sun, 12 to 3pmNew
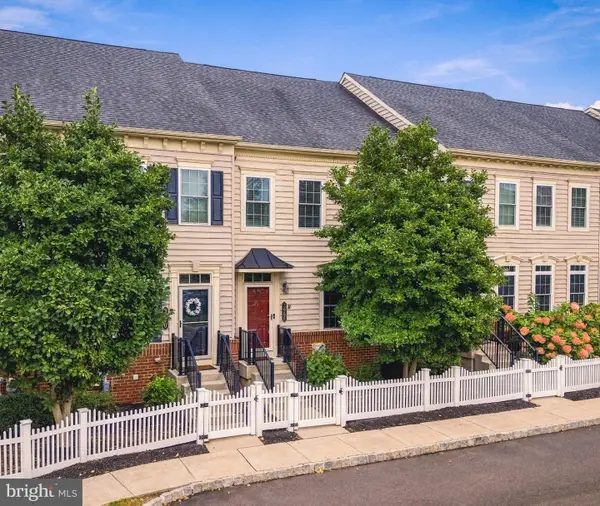 $695,000Active4 beds 4 baths3,400 sq. ft.
3966 Cephas Child Rd, DOYLESTOWN, PA 18902
MLS# PABU2132338Listed by: BHHS FOX & ROACH-BETHLEHEM 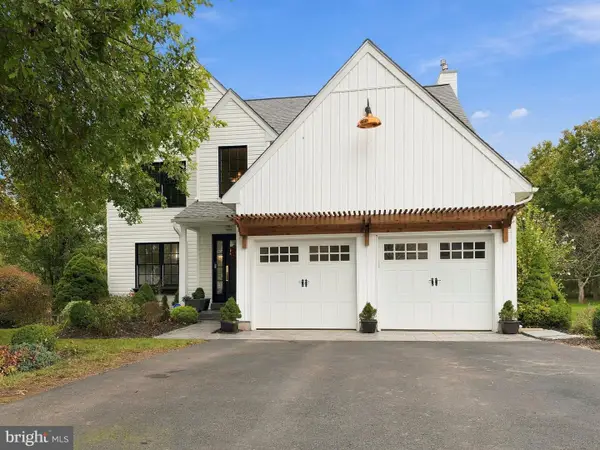 $750,000Pending4 beds 3 baths2,288 sq. ft.
4187 Miladies Ln, DOYLESTOWN, PA 18902
MLS# PABU2132516Listed by: KELLER WILLIAMS REAL ESTATE-DOYLESTOWN- New
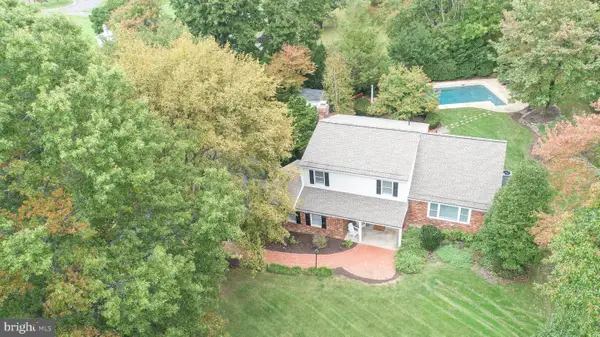 $885,000Active4 beds 3 baths2,438 sq. ft.
4495 Foothill Dr, DOYLESTOWN, PA 18902
MLS# PABU2132456Listed by: KELLER WILLIAMS REAL ESTATE-DOYLESTOWN - New
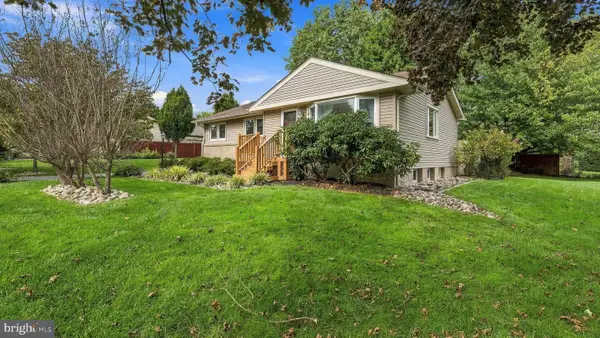 $565,000Active3 beds 2 baths1,720 sq. ft.
91 Taifer Ave, DOYLESTOWN, PA 18901
MLS# PABU2132584Listed by: CLASS-HARLAN REAL ESTATE, LLC  $1,999,000Active4 beds 6 baths5,880 sq. ft.
104 Meadowview Dr, DOYLESTOWN, PA 18902
MLS# PABU2120290Listed by: COMPASS PENNSYLVANIA, LLC- New
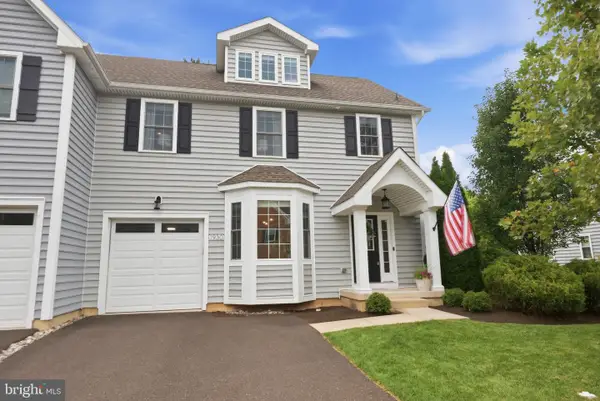 $599,000Active3 beds 3 baths2,919 sq. ft.
1930 Waid Way, DOYLESTOWN, PA 18901
MLS# PABU2130864Listed by: KELLER WILLIAMS REAL ESTATE-DOYLESTOWN


Protect your home and budget from life's surprises with an Assurant Home Warranty, backed by a partner that supports you through every step of homeownership. Explore Plans.
©2026 Century 21 Real Estate LLC. All rights reserved. CENTURY 21®, the CENTURY 21 Logo and C21® are service marks owned by Century 21 Real Estate LLC. Century 21 Real Estate LLC fully supports the principles of the Fair Housing Act and the Equal Opportunity Act. Each office is independently owned and operated. Listing information is deemed reliable but not guaranteed accurate.