
3957 Cephas Child Rd, Doylestown, PA 18902
Local realty services provided by:CENTURY 21 Gold
3957 Cephas Child Rd,Doylestown, PA 18902
$745,000
- 4 Beds
- 5 Baths
- 3,400 sq. ft.
- Townhouse
- Pending
Listed by: connie j gleason
Office: iron valley real estate doylestown
MLS#:PABU2127550
Source:BRIGHTMLS
Price summary
- Price:$745,000
- Price per sq. ft.:$219.12
- Monthly HOA dues:$155
About this home
Welcome to this exceptional end-unit townhome in the highly desirable Overlook at Carriage Hill, where luxury, comfort, and thoughtful design come together in one remarkable home. Privately situated with tranquil natural views, this beautifully appointed home offers approximately 3,400 square feet of finished living space across four levels, providing the perfect blend of elegance and low-maintenance living. From the attractive brick façade to the extensive list of custom upgrades, every detail has been thoughtfully designed to enhance both style and functionality. Rich hardwood flooring flows throughout all four levels, while 9-foot ceilings create a bright, open atmosphere. The formal dining room is accented by a dramatic coffered ceiling, adding timeless architectural character. The gourmet kitchen is designed to impress, featuring 42-inch cabinetry with soft-close drawers, granite countertops, a five-burner gas cooktop, double wall ovens, a spacious center island, and a pantry. Just beyond, French doors open to a maintenance-free composite deck with a propane hookup for grilling and entertaining. Integrated deck and walkway lighting create the perfect setting for relaxing evenings outdoors. The finished lower level is ideal for entertaining and everyday living, offering a spacious family room complete with a ceiling-mounted front projection system, surround sound, and concealed speakers for a true home theater experience. An adjoining exercise room with mirrored walls and two oversized closets, along with a full bath featuring a glass-enclosed shower, creates flexibility for a guest suite, private office, fitness studio, or multi-generational living. Retreat to the luxurious owner's suite on the second level, where the spa-inspired ensuite bath features radiant heated ceramic tile floors, a custom dual-sink vanity with soft-close cabinetry, granite countertops, and a beautifully tiled walk-in shower with dual showerheads and dual seating ledges. A spacious walk-in closet completes the suite. Two additional bedrooms, a well-appointed hall bath, and a conveniently located laundry area complete this level. The top floor offers a private fourth bedroom, full bath, and its own balcony—an ideal guest suite, home office, or private retreat. Don't miss the hidden door leading to a bonus storage room. The oversized two-car garage is equally impressive, featuring its own heating and cooling system, dedicated hot water heater, central vac, attic storage, and separate 60-amp electrical service. Built as an Energy Star-rated home, additional premium features include whole-house Sonos audio, dual-zone HVAC with Nest thermostats, and an extensive list of custom upgrades is available upon request. Residents of the Overlook at Carriage Hill can enjoy community amenities at the adjacent Joseph Hanusey Park, including a clubhouse, basketball courts, baseball and soccer fields, scenic sidewalks, and a beautifully landscaped courtyard with a pavilion. Ideally located just minutes from historic Doylestown, Peddler's Village, and New Hope, with convenient access to major commuter routes to Philadelphia and New York City, this extraordinary home offers luxury living in one of Bucks County's most desirable communities....
Contact an agent
Home facts
- Year built:2013
- Subdivision & Development:OVERLOOK AT CARRIAGE
- Listing ID #:PABU2127550
- Added:48 day(s) ago
- Updated:September 17, 2026 at 08:19 AM
Rooms and interior
- Bedrooms:4
- Total bathrooms:5
- Full bathrooms:4
- Half bathrooms:1
- Bathrooms Description:Primary Bath(s)
- Kitchen Description:Built-In Microwave, Cooktop, Crown Moldings, Dishwasher, Disposal, Kitchen - Eat-In, Kitchen - Gourmet, Kitchen - Island, Oven - Double, Oven - Self Cleaning, Oven - Wall, Oven/Range - Gas, Pantry, Recessed Lighting, Refrigerator, Stainless Steel Appliances, Upgraded Countertops, Wet/Dry Bar
- Bedroom Description:Walk In Closet(s)
- Basement:Yes
- Basement Description:Fully Finished, Interior Access
- Living area:3,400 sq. ft.
Heating and cooling
- Cooling:Central A/C
- Heating:Central, Energy Star Heating System, Propane - Metered
Structure and exterior
- Year built:2013
- Building area:3,400 sq. ft.
- Lot area:0.08 Acres
- Architectural Style:Traditional
- Construction Materials:Frame
- Exterior Features:Deck(s), Exterior Lighting, Sidewalks, Street Lights
- Foundation Description:Concrete Perimeter
- Levels:4 Story
Schools
- High school:CENTRAL BUCKS HIGH SCHOOL EAST
- Middle school:TOHICKON
- Elementary school:GROVELAND
Utilities
- Water:Public
- Sewer:Public Sewer
Finances and disclosures
- Price:$745,000
- Price per sq. ft.:$219.12
- Tax amount:$9,144 (2026)
Features and amenities
- Laundry features:Dryer, Washer, Washer - Front Loading
- Amenities:200+ Amp Service, Attic, Bar, Cable TV Available, Ceiling Fan(s), Crown Moldings, Electric Available, Phone Available, Recessed Lighting, Sprinkler System, Underground Utilities, Wet/Dry Bar
Parking
- Parking description:Additional Storage Area, Detached Garage, Garage - Rear Entry, Garage Door Opener, On Street, Oversized, Paved Driveway, Private
- Garage:Yes
- Garage spaces:2
New listings near 3957 Cephas Child Rd
- Coming Soon
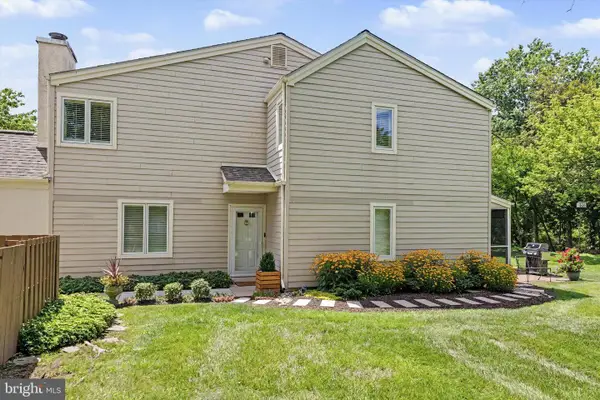 $635,000Coming Soon3 beds 3 baths1,875 sq. ft.
525 Portsmouth Ct, DOYLESTOWN, PA 18901
MLS# PABU2128350Listed by: KELLER WILLIAMS REAL ESTATE-DOYLESTOWN - Coming Soon
 $1,450,000Coming Soon3 beds 5 baths2,780 sq. ft.
7 Clear Springs Ct, DOYLESTOWN, PA 18901
MLS# PABU2130216Listed by: IRON VALLEY REAL ESTATE DOYLESTOWN - Coming Soon
 $750,000Coming Soon4 beds 3 baths2,560 sq. ft.
4528 Deep Glen Way, DOYLESTOWN, PA 18902
MLS# PABU2130946Listed by: KELLER WILLIAMS REAL ESTATE-HORSHAM - Coming Soon
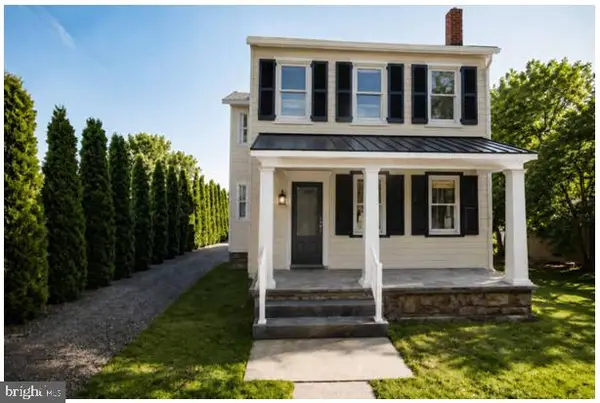 $1,975,000Coming Soon4 beds 4 baths3,135 sq. ft.
110 E Ashland St, DOYLESTOWN, PA 18901
MLS# PABU2128110Listed by: KURFISS SOTHEBY'S INTERNATIONAL REALTY - New
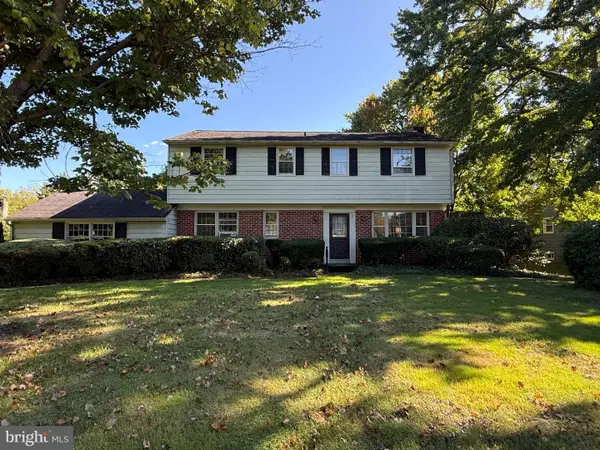 $545,000Active4 beds 3 baths2,104 sq. ft.
162 E Butler Ave, DOYLESTOWN, PA 18901
MLS# PABU2131198Listed by: J. CARROLL MOLLOY REALTOR, LLC - New
 $28,900Active2 beds 1 baths
16 Childs, DOYLESTOWN, PA 18901
MLS# PABU2130910Listed by: INNOVATE REAL ESTATE  $675,000Pending3 beds 2 baths1,704 sq. ft.
28 Mercer Ave, DOYLESTOWN, PA 18901
MLS# PABU2131126Listed by: KELLER WILLIAMS REAL ESTATE-DOYLESTOWN $345,000Pending2 beds 2 baths1,056 sq. ft.
3975 Captain Molly Cir, DOYLESTOWN, PA 18902
MLS# PABU2131106Listed by: BHHS FOX & ROACH -YARDLEY/NEWTOWN- New
 $3,150,000Active4 beds 3 baths3,544 sq. ft.
261 Maple Ave, DOYLESTOWN, PA 18901
MLS# PABU2120608Listed by: KURFISS SOTHEBY'S INTERNATIONAL REALTY  $439,900Pending2 beds 3 baths1,200 sq. ft.
3910 Cephas Child Rd #16, DOYLESTOWN, PA 18902
MLS# PABU2130952Listed by: IRON VALLEY REAL ESTATE DOYLESTOWN


Protect your home and budget from life's surprises with an Assurant Home Warranty, backed by a partner that supports you through every step of homeownership. Explore Plans.
©2026 Century 21 Real Estate LLC. All rights reserved. CENTURY 21®, the CENTURY 21 Logo and C21® are service marks owned by Century 21 Real Estate LLC. Century 21 Real Estate LLC fully supports the principles of the Fair Housing Act and the Equal Opportunity Act. Each office is independently owned and operated. Listing information is deemed reliable but not guaranteed accurate.