
4211 Kleinot Drive, Doylestown, PA 18902
Local realty services provided by:CENTURY 21 Sylvia Geist Agency
4211 Kleinot Drive,Doylestown, PA 18902
$1,473,990
- 4 Beds
- 4 Baths
- 3,505 sq. ft.
- Single family
- Pending
Listed by: nicolette mooney
Office: foxlane homes
MLS#:PABU2123744
Source:BRIGHTMLS
Price summary
- Price:$1,473,990
- Price per sq. ft.:$420.54
- Monthly HOA dues:$359
About this home
THE FINAL HOMESITE! January Move-In at Clover Hill Crossing — Luxury Living by Foxlane Homes.
Your new home is almost ready.
Don’t miss your chance to own the final new home at Clover Hill Crossing by Foxlane Homes, an exclusive enclave of just 16 luxury homes in desirable Plumstead Township. Currently under construction and anticipated for completion in January, this exceptional Georgetown floorplan offers the opportunity to enjoy the beauty, quality, and thoughtful design of a brand-new home without the wait of building from the ground up.
This stunning Craftsman-style residence features 4 bedrooms, 3½ baths, a finished basement, and a 3-car side-entry garage, complemented by designer-selected finishes and elevated details throughout.
At the heart of the home, a professionally designed gourmet kitchen makes an unforgettable impression with upgraded 48-inch cabinetry, Level 3 countertops, and a premium KitchenAid appliance package featuring a 6-burner gas cooktop, double wall ovens, and a cabinet-paneled French door refrigerator. An added butler’s pantry provides the perfect touch for effortless entertaining, while the expansive great room invites you to gather around a gas fireplace with distinctive shiplap detailing.
The main level balances sophistication and everyday functionality with hardwood flooring, a spacious dining room, versatile flex space, and a thoughtfully designed family entry. Oak stairs lead to the finished basement, creating even more room for game days, movie nights, and entertaining family and friends.
Upstairs, four generously sized bedrooms feature walk-in closets. The luxurious owner’s retreat is your private escape, showcasing soaring cathedral ceilings, an impressive walk-in closet, and a spa-inspired bathroom with designer tile and an oversized shower with a handheld feature. Hardwood flooring continues through the upper hallway, complemented by upgraded carpeting throughout the bedrooms.
A LOCATION THAT’S HARD TO REPLICATE
Set within the highly regarded Central Bucks School District, Clover Hill Crossing offers the best of boutique luxury livi...
Contact an agent
Home facts
- Year built:2027
- Subdivision & Development:CLOVER HILL
- Listing ID #:PABU2123744
- Added:139 day(s) ago
- Updated:November 06, 2026 at 11:40 AM
Rooms and interior
- Bedrooms:4
- Total bathrooms:4
- Full bathrooms:3
- Half bathrooms:1
- Flooring:Carpet, Ceramic Tile, Engineered Wood, Partially Carpeted
- Dining Description:Dining Area, Dining Room
- Bathrooms Description:Primary Bath(s)
- Kitchen Description:Built-In Microwave, Built-In Range, Carpet, Cooktop, Crown Moldings, Dishwasher, Disposal, Energy Efficient Appliances, Exhaust Fan, Kitchen - Eat-In, Kitchen - Gourmet, Kitchen - Island, Oven - Double, Oven - Wall, Oven/Range - Gas, Pantry, Recessed Lighting, Stainless Steel Appliances, Water Heater - Tankless
- Bedroom Description:Carpet, Primary Bedroom, Walk In Closet(s)
- Basement:Yes
- Basement Description:Daylight, Full, Partially Finished, Poured Concrete, Sump Pump, Water Proofing System
- Living area:3,505 sq. ft.
Heating and cooling
- Cooling:Central A/C, Programmable Thermostat, Zoned
- Heating:Natural Gas, Programmable Thermostat, Zoned
Structure and exterior
- Roof:Architectural Shingle
- Year built:2027
- Building area:3,505 sq. ft.
- Lot area:0.48 Acres
- Lot Features:Backs to Trees, Front Yard, Landscaping, Rear Yard, SideYard(s)
- Architectural Style:Colonial, Craftsman, Traditional
- Construction Materials:Blown-In Insulation, Stone, Vinyl Siding
- Foundation Description:Passive Radon Mitigation
- Levels:2 Stories
Schools
- High school:CENTRAL BUCKS HIGH SCHOOL EAST
- Middle school:TOHICKON
- Elementary school:GROVELAND
Utilities
- Water:Well
- Sewer:Grinder Pump, Public Sewer
Finances and disclosures
- Price:$1,473,990
- Price per sq. ft.:$420.54
Features and amenities
- Laundry features:Washer/Dryer Hookups Only
- Amenities:Carpet, Crown Moldings, Double Hung Windows, Recessed Lighting, Smoke Detector
Parking
- Parking description:Attached Garage, Garage - Side Entry, Garage Door Opener
- Garage:Yes
- Garage spaces:3
New listings near 4211 Kleinot Drive
- Coming Soon
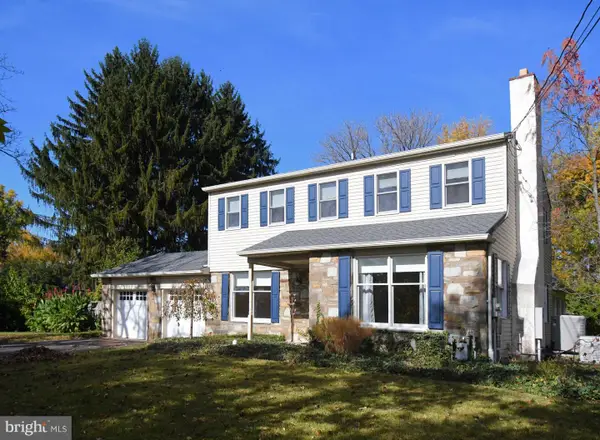 $800,000Coming Soon4 beds 3 baths2,716 sq. ft.
13 Hickory Dr, DOYLESTOWN, PA 18901
MLS# PABU2135078Listed by: RE/MAX LEGACY - Coming SoonOpen Sun, 10am to 12pm
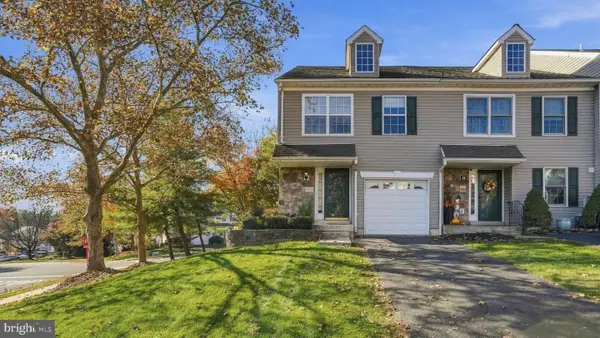 $455,000Coming Soon3 beds 3 baths1,732 sq. ft.
4655 Louise Saint Claire Dr, DOYLESTOWN, PA 18902
MLS# PABU2134792Listed by: KELLER WILLIAMS REAL ESTATE-DOYLESTOWN - Coming SoonOpen Sat, 12 to 2pm
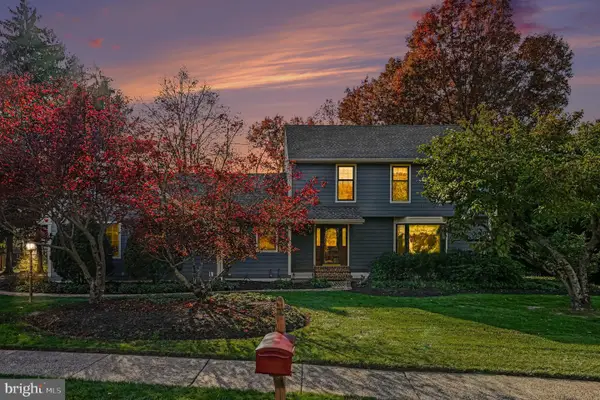 $649,000Coming Soon4 beds 3 baths2,480 sq. ft.
180 N Tamenend Ave, DOYLESTOWN, PA 18901
MLS# PABU2134928Listed by: RE/MAX CENTRE REALTORS - Coming SoonOpen Sat, 11am to 2pm
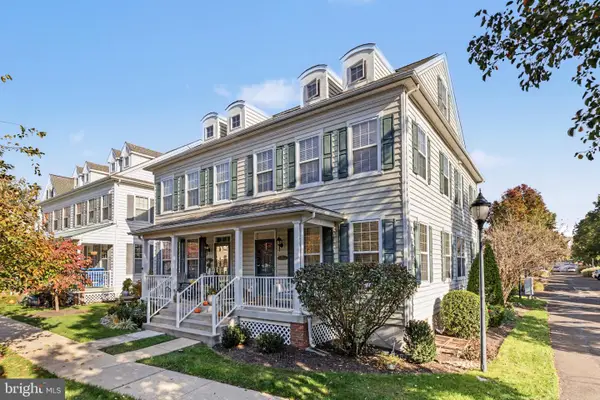 $750,000Coming Soon3 beds 3 baths2,589 sq. ft.
9 Woodbridge Dr, DOYLESTOWN, PA 18901
MLS# PABU2134682Listed by: COMPASS PENNSYLVANIA, LLC - Coming Soon
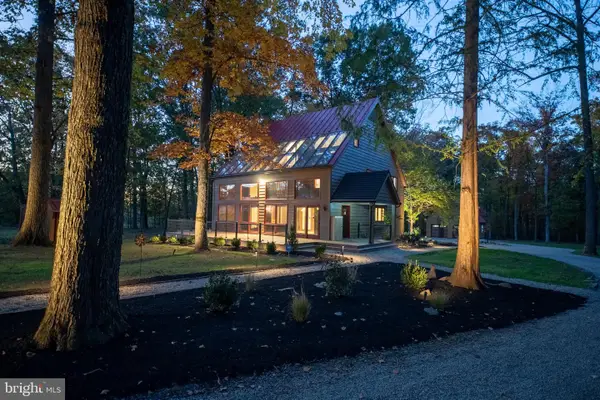 $1,650,000Coming Soon3 beds 2 baths2,592 sq. ft.
5613 Point Pleasant Pike, DOYLESTOWN, PA 18902
MLS# PABU2133562Listed by: KELLER WILLIAMS REAL ESTATE - BETHLEHEM - Coming Soon
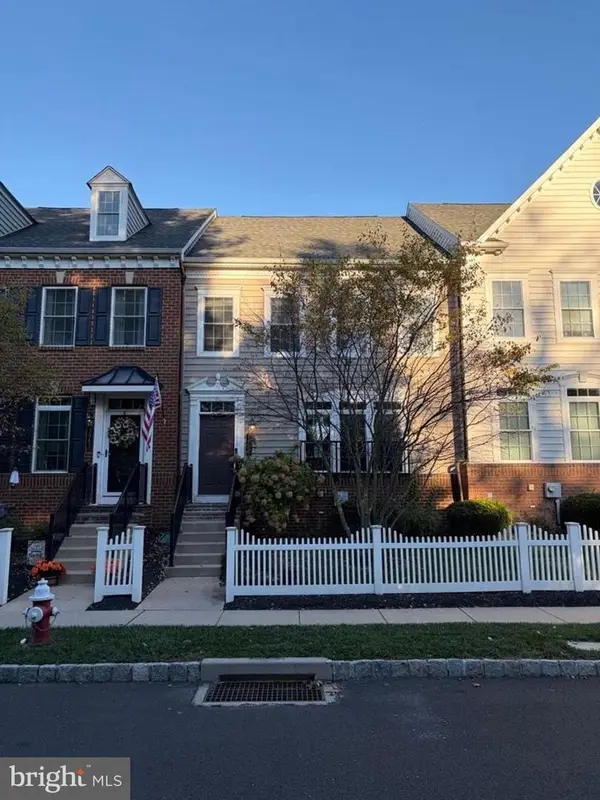 $699,000Coming Soon4 beds 5 baths3,200 sq. ft.
3987 Cephas Child Rd, DOYLESTOWN, PA 18902
MLS# PABU2134188Listed by: KURFISS SOTHEBY'S INTERNATIONAL REALTY - Coming Soon
 $1,795,000Coming Soon5 beds 6 baths6,978 sq. ft.
2795 Manion Way, DOYLESTOWN, PA 18902
MLS# PABU2133458Listed by: KELLER WILLIAMS REAL ESTATE-DOYLESTOWN - New
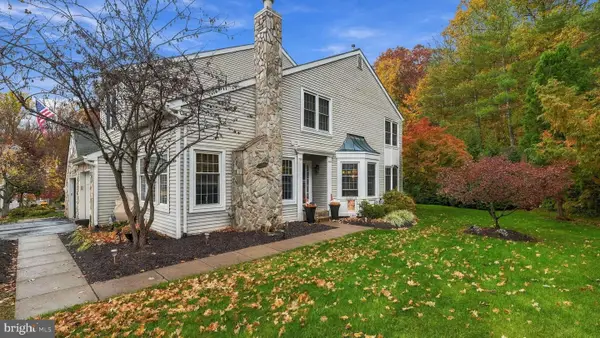 $545,000Active3 beds 3 baths3,030 sq. ft.
44 Bogey Cir, DOYLESTOWN, PA 18901
MLS# PABU2135038Listed by: KELLER WILLIAMS REAL ESTATE-DOYLESTOWN - Open Sat, 11am to 1pmNew
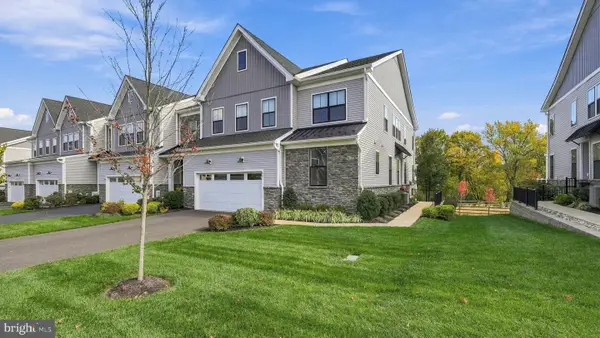 $1,000,000Active3 beds 3 baths3,188 sq. ft.
49 Tradesville Dr, DOYLESTOWN, PA 18901
MLS# PABU2134306Listed by: KELLER WILLIAMS REAL ESTATE-DOYLESTOWN - New
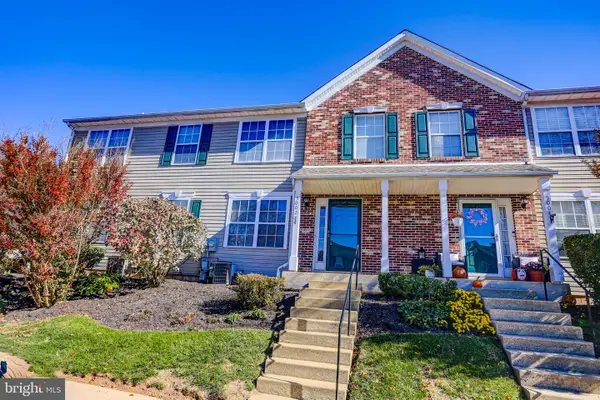 $350,000Active2 beds 2 baths1,197 sq. ft.
5002 Rebecca Fell Dr, DOYLESTOWN, PA 18902
MLS# PABU2134994Listed by: KELLER WILLIAMS REAL ESTATE-DOYLESTOWN


Protect your home and budget from life's surprises with an Assurant Home Warranty, backed by a partner that supports you through every step of homeownership. Explore Plans.
©2026 Century 21 Real Estate LLC. All rights reserved. CENTURY 21®, the CENTURY 21 Logo and C21® are service marks owned by Century 21 Real Estate LLC. Century 21 Real Estate LLC fully supports the principles of the Fair Housing Act and the Equal Opportunity Act. Each office is independently owned and operated. Listing information is deemed reliable but not guaranteed accurate.