
5000 Esther Reed Dr, Doylestown, PA 18902
Local realty services provided by:CENTURY 21 Norris - Valley Forge
5000 Esther Reed Dr,Doylestown, PA 18902
$425,000
- 3 Beds
- 3 Baths
- 1,598 sq. ft.
- Townhouse
- Active
Upcoming open houses
- Sat, Aug 1501:00 pm - 04:00 pm
- Sun, Aug 1601:00 pm - 04:00 pm
Listed by: nydia m. alfonseca
Office: keller williams real estate-doylestown
MLS#:PABU2128308
Source:BRIGHTMLS
Price summary
- Price:$425,000
- Price per sq. ft.:$265.96
- Monthly HOA dues:$110
About this home
Welcome home to this delightful 3-bedroom, 2.5-bathroom end-unit townhome offering a perfect blend of comfortable living, versatile extra space, and generous outdoor grounds! Located in the highly sought-after Central Bucks School District, this home is situated on a prime corner lot surrounded by mature trees, lush green lawns, and manicured landscaping, providing a peaceful retreat with modern conveniences.
Key Highlights
Top-Rated Schools: Located within the award-winning Central Bucks School District, renowned for its top-ranking academics, vibrant athletics, and exceptional extracurricular programs.
3 Spacious Bedrooms: Includes a large primary suite featuring ample natural light, a ceiling fan, a walk-in closet, and a private attached full bathroom. The two additional bedrooms are bright and airy—ideal for guests, workspace, or hobbies
2.5 Bathrooms: Enjoy the convenience of 2 full upper-level bathrooms plus a main-floor half bath (powder room) for guests.
Full Basement: Extra square footage ready for your personal touch! Perfect for a rec room, home gym, workshop, or abundant extra storage.
Spacious Open Kitchen: Featuring stainless steel appliances (gas range, dishwasher, side-by-side refrigerator), warm wood cabinetry, ceramic tile flooring, and a convenient pass-through window connecting to the living/dining area.
Outdoor Oasis: Enjoy morning coffee or evening entertainment on your elevated wooden deck overlooking expansive green lawns and scenic neighborhood views.
Convenience & Storage: Equipped with an in-unit laundry area featuring a modern top-load washer and dryer with overhead storage shelving.
Prime End-Unit Location: Benefit from extra yard space, enhanced privacy, plenty of natural light, and paved sidewalks throughout a convenient, friendly community.
Property is being offered in As-Is condition, allowing the next owner the freedom to add their own personal updates and style.
Schedule your private showing today and explore everything this Central Bucks end-unit home has to offer!...
Contact an agent
Home facts
- Year built:1995
- Subdivision & Development:PATRIOTS RIDGE
- Listing ID #:PABU2128308
- Added:1 day(s) ago
- Updated:August 07, 2026 at 01:50 PM
Rooms and interior
- Bedrooms:3
- Total bathrooms:3
- Full bathrooms:2
- Half bathrooms:1
- Flooring:Fully Carpeted, Tile/Brick, Vinyl, Wood
- Bathrooms Description:Primary Bath(s)
- Kitchen Description:Built-In Range, Butlers Pantry, Dishwasher, Disposal, Kitchen - Eat-In, Stainless Steel Appliances
- Basement:Yes
- Basement Description:Full
- Living area:1,598 sq. ft.
Heating and cooling
- Cooling:Central A/C
- Heating:Forced Air, Natural Gas
Structure and exterior
- Roof:Shingle
- Year built:1995
- Building area:1,598 sq. ft.
- Lot area:0.07 Acres
- Lot Features:Corner, Flag
- Architectural Style:Colonial
- Construction Materials:Vinyl Siding
- Exterior Features:Deck(s), Patio(s), Sidewalks, Street Lights
- Foundation Description:Concrete Perimeter
- Levels:2 Stories
Schools
- High school:CENTRAL BUCKS HIGH SCHOOL WEST
- Middle school:TOHICKON
- Elementary school:GROVELAND
Utilities
- Water:Public
- Sewer:Public Sewer
Finances and disclosures
- Price:$425,000
- Price per sq. ft.:$265.96
- Tax amount:$5,199 (2026)
Features and amenities
- Amenities:100 Amp Service, Ceiling Fan(s), Electric Available, Natural Gas Available
Parking
- Parking description:Asphalt Driveway, On Street
New listings near 5000 Esther Reed Dr
- New
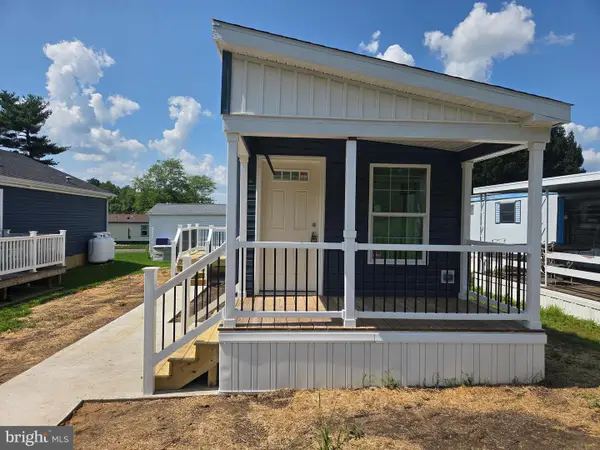 $105,000Active1 beds 1 baths536 sq. ft.
78 Trainer, DOYLESTOWN, PA 18901
MLS# PABU2128242Listed by: ABC HOME REALTY, LLC - Coming SoonOpen Sat, 1 to 3pm
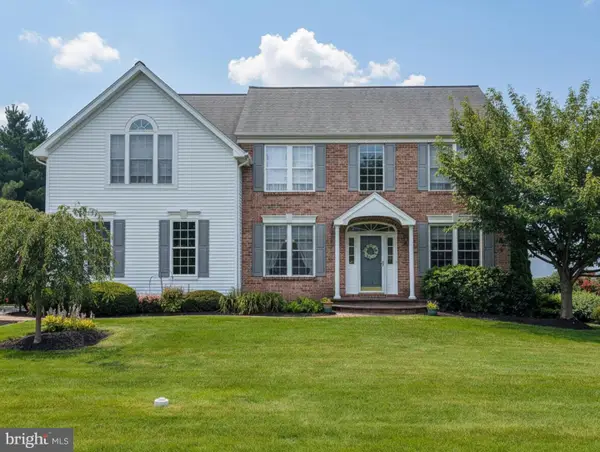 $919,900Coming Soon4 beds 3 baths
5370 Windtree Dr, DOYLESTOWN, PA 18902
MLS# PABU2126946Listed by: AMERICAN FOURSQUARE REALTY LLC - Open Sat, 1 to 3pmNew
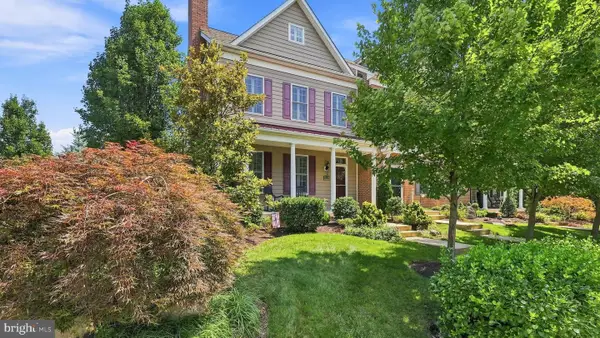 $869,900Active3 beds 4 baths2,490 sq. ft.
5 Chapman Ave, DOYLESTOWN, PA 18901
MLS# PABU2128120Listed by: KELLER WILLIAMS REAL ESTATE-DOYLESTOWN - New
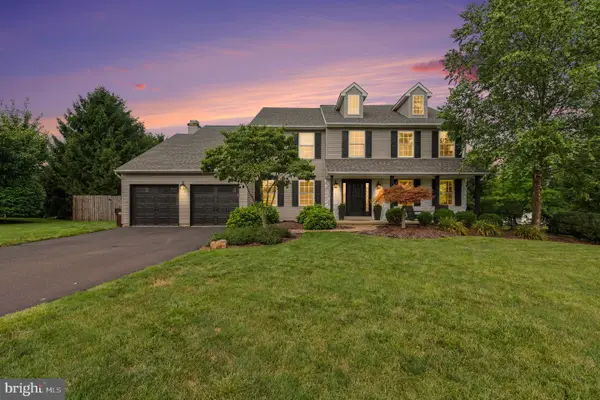 $975,000Active4 beds 3 baths3,721 sq. ft.
4034 Luke Dr, DOYLESTOWN, PA 18902
MLS# PABU2127956Listed by: BHHS KEYSTONE PROPERTIES - Coming Soon
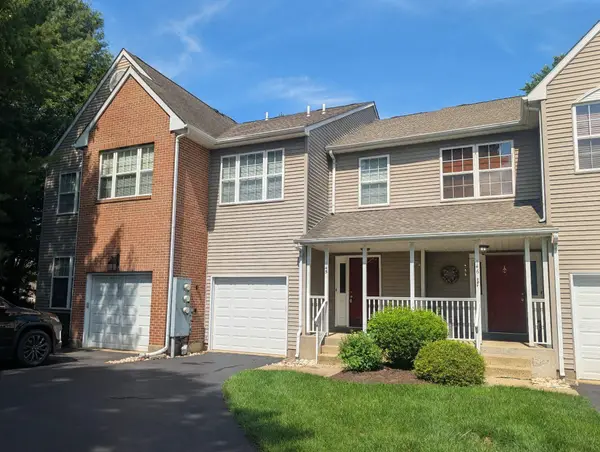 $439,900Coming Soon3 beds 3 baths
145 Bishops Gate Ln, DOYLESTOWN, PA 18901
MLS# PABU2128098Listed by: RE/MAX LEGACY - New
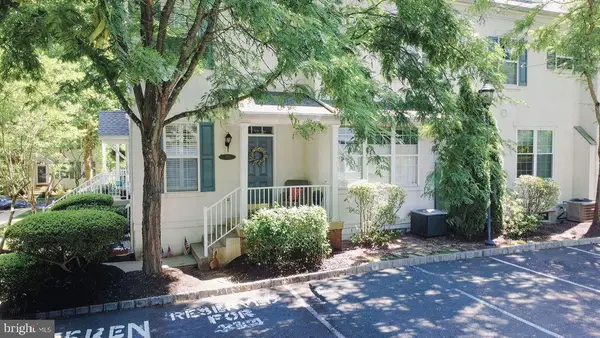 $435,000Active3 beds 3 baths1,400 sq. ft.
312 Lantern #111, DOYLESTOWN, PA 18901
MLS# PABU2127674Listed by: EXP REALTY, LLC - Open Sun, 1 to 3pmNew
 $969,000Active5 beds 4 baths4,044 sq. ft.
5266 Windtree Dr, DOYLESTOWN, PA 18902
MLS# PABU2127936Listed by: INNOVATE REAL ESTATE - Open Sat, 11am to 1pmNew
 $825,000Active5 beds 3 baths2,513 sq. ft.
4490 York Rd, DOYLESTOWN, PA 18902
MLS# PABU2127836Listed by: KELLER WILLIAMS REAL ESTATE-HORSHAM  $1,474,990Active4 beds 4 baths3,505 sq. ft.
4211-lot 1 Kleinot Rd, DOYLESTOWN, PA 18902
MLS# PABU2125590Listed by: FOXLANE HOMES


Protect your home and budget from life's surprises with an Assurant Home Warranty, backed by a partner that supports you through every step of homeownership. Explore Plans.
©2026 Century 21 Real Estate LLC. All rights reserved. CENTURY 21®, the CENTURY 21 Logo and C21® are service marks owned by Century 21 Real Estate LLC. Century 21 Real Estate LLC fully supports the principles of the Fair Housing Act and the Equal Opportunity Act. Each office is independently owned and operated. Listing information is deemed reliable but not guaranteed accurate.