
4490 York Rd, Doylestown, PA 18902
Local realty services provided by:CENTURY 21 New Millennium
Listed by: kelly buchmann
Office: keller williams real estate-horsham
MLS#:PABU2127836
Source:BRIGHTMLS
Price summary
- Price:$775,000
- Price per sq. ft.:$308.4
About this home
At the end of a private driveway in Buckingham Township, this 5-bedroom, 2.5-bath colonial sits on 1.15 secluded acres in the Central Bucks School District. The setting is quiet and private, and Peddler’s Village and Doylestown are a short drive away. Inside, the home has been renovated top to bottom. The redesigned kitchen features quartz countertops, gold fixtures, stainless steel appliances and plenty of cabinet space. The primary suite has its own bath with a green herringbone-tiled walk-in shower and a soaking tub, and every other bathroom has been fully redone. New luxury vinyl plank floors, fresh paint, recessed lighting, new light fixtures, new outlets and dimmer switches, and updated closet doors run throughout. The dining room adds picture frame molding, and the laundry room off the kitchen has its own exterior door, so it works as a mudroom. The big-ticket items are done too: a new roof (2024), new heat pump, new hybrid AC system with a new compressor, PEX plumbing in the kitchen and bathrooms, and an updated septic tank and pump tank. Outside, you’ll find a deck with new boards and a newer sliding door, new black garage doors with matching exterior lights, and fresh landscaping. As a Bucks County bonus, you’ll occasionally hear the whistle of the New Hope Railroad in the distance. Private, renovated and ready to move in....
Contact an agent
Home facts
- Year built:1989
- Subdivision & Development:NONE AVAILABLE
- Listing ID #:PABU2127836
- Added:89 day(s) ago
- Updated:November 01, 2026 at 02:14 AM
Rooms and interior
- Bedrooms:5
- Total bathrooms:3
- Full bathrooms:2
- Half bathrooms:1
- Dining Description:Dining Area, Dining Room, Formal/Separate Dining Room
- Bathrooms Description:Primary Bath(s)
- Kitchen Description:Built-In Microwave, Dishwasher, Kitchen - Eat-In, Kitchen - Island, Oven/Range - Electric, Recessed Lighting, Refrigerator, Stainless Steel Appliances
- Bedroom Description:Primary Bedroom
- Basement:Yes
- Basement Description:Poured Concrete
- Living area:2,513 sq. ft.
Heating and cooling
- Cooling:Central A/C
- Heating:Electric, Forced Air, Heat Pump - Oil BackUp, Oil
Structure and exterior
- Year built:1989
- Building area:2,513 sq. ft.
- Lot area:1.15 Acres
- Architectural Style:Colonial
- Construction Materials:Frame
- Exterior Features:Deck(s), Porch(es)
- Foundation Description:Concrete Perimeter, Crawl Space
- Levels:2 Stories
Schools
- High school:CENTRAL BUCKS HIGH SCHOOL EAST
- Middle school:HOLICONG
- Elementary school:BUCKINGHAM
Utilities
- Water:Well
- Sewer:On Site Septic
Finances and disclosures
- Price:$775,000
- Price per sq. ft.:$308.4
- Tax amount:$8,786 (2025)
Features and amenities
- Laundry features:Laundry
- Amenities:Recessed Lighting
Parking
- Parking description:Attached Garage, Garage - Front Entry, Garage Door Opener
- Garage:Yes
- Garage spaces:2
New listings near 4490 York Rd
- Coming Soon
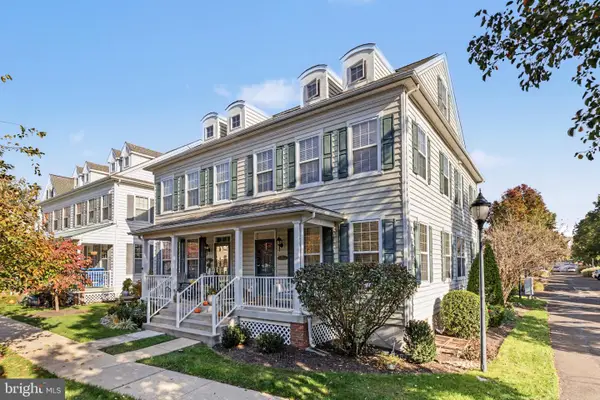 $750,000Coming Soon3 beds 3 baths2,589 sq. ft.
9 Woodbridge Dr, DOYLESTOWN, PA 18901
MLS# PABU2134682Listed by: COMPASS PENNSYLVANIA, LLC - Coming Soon
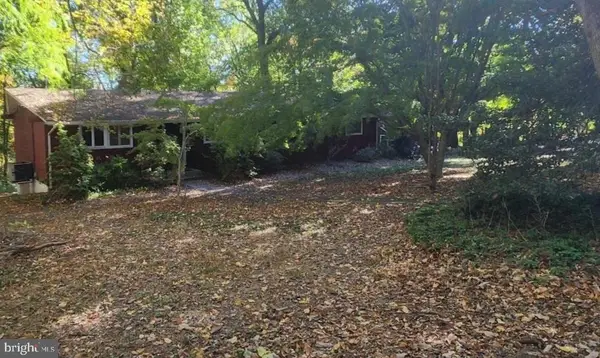 $549,000Coming Soon3 beds 2 baths1,472 sq. ft.
3741 Dogwood Ln, DOYLESTOWN, PA 18902
MLS# PABU2134630Listed by: COLDWELL BANKER HEARTHSIDE-DOYLESTOWN - Coming Soon
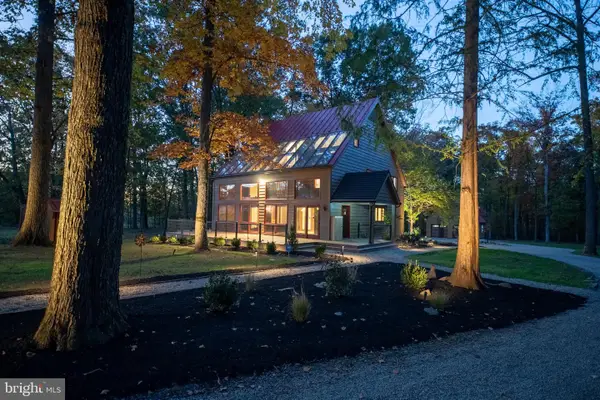 $1,650,000Coming Soon3 beds 2 baths2,592 sq. ft.
5613 Point Pleasant Pike, DOYLESTOWN, PA 18902
MLS# PABU2133562Listed by: KELLER WILLIAMS REAL ESTATE - BETHLEHEM - Coming Soon
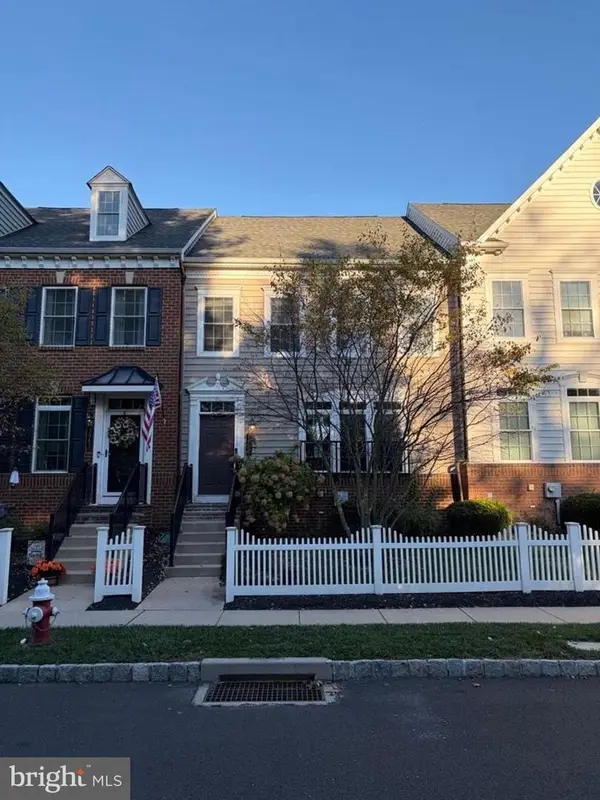 $699,000Coming Soon4 beds 5 baths3,200 sq. ft.
3987 Cephas Child Rd, DOYLESTOWN, PA 18902
MLS# PABU2134188Listed by: KURFISS SOTHEBY'S INTERNATIONAL REALTY - Coming Soon
 $1,795,000Coming Soon5 beds 6 baths6,978 sq. ft.
2795 Manion Way, DOYLESTOWN, PA 18902
MLS# PABU2133458Listed by: KELLER WILLIAMS REAL ESTATE-DOYLESTOWN - New
 $540,000Active3 beds 2 baths2,100 sq. ft.
110 Taifer Ave, DOYLESTOWN, PA 18901
MLS# PABU2134460Listed by: RE/MAX LEGACY - New
 $369,900Active2 beds 2 baths1,276 sq. ft.
21 Sandy Ridge Dr, DOYLESTOWN, PA 18901
MLS# PABU2134536Listed by: RE/MAX CENTRE REALTORS - New
 $459,900Active3 beds 3 baths1,364 sq. ft.
33 Pearl Dr, DOYLESTOWN, PA 18901
MLS# PABU2134396Listed by: KELLER WILLIAMS REAL ESTATE-DOYLESTOWN - New
 $3,699,999Active1 beds -- baths7,528 sq. ft.
102 Pickwick Dr, DOYLESTOWN, PA 18901
MLS# PABU2134592Listed by: BHHS FOX & ROACH -YARDLEY/NEWTOWN  $590,000Pending3 beds 2 baths2,730 sq. ft.
87 Sauerman Rd, DOYLESTOWN, PA 18901
MLS# PABU2134462Listed by: BHHS FOX & ROACH -YARDLEY/NEWTOWN


Protect your home and budget from life's surprises with an Assurant Home Warranty, backed by a partner that supports you through every step of homeownership. Explore Plans.
©2026 Century 21 Real Estate LLC. All rights reserved. CENTURY 21®, the CENTURY 21 Logo and C21® are service marks owned by Century 21 Real Estate LLC. Century 21 Real Estate LLC fully supports the principles of the Fair Housing Act and the Equal Opportunity Act. Each office is independently owned and operated. Listing information is deemed reliable but not guaranteed accurate.