
505 Eagle Ln, Doylestown, PA 18901
Local realty services provided by:CENTURY 21 Home Team Realty
505 Eagle Ln,Doylestown, PA 18901
$525,000
- 3 Beds
- 3 Baths
- 2,345 sq. ft.
- Townhouse
- Coming Soon
Upcoming open houses
- Sun, Sep 2701:00 pm - 03:00 pm
Listed by: scott f irvin
Office: re/max centre realtors
MLS#:PABU2131898
Source:BRIGHTMLS
Price summary
- Price:$525,000
- Price per sq. ft.:$223.88
- Monthly HOA dues:$175
About this home
Welcome to 505 Eagle Lane, a beautifully updated home in the Greens of Doylestown with a setting you don't often find — this one backs directly to the creek, offering peaceful, tree-lined water views from nearly every room across the back of the house.
Step inside through the tile entry, which flows seamlessly into the kitchen and breakfast room. The kitchen has been tastefully updated with granite countertops and stainless steel appliances, giving you a space that's as functional for everyday cooking as it is inviting for entertaining. Just off the breakfast room, a deck overlooks the creek — the perfect spot for morning coffee or evening dinners outdoors, taking in the water views right from your own backyard.
The living room, dining room, and family room all feature vinyl plank flooring, creating a clean, cohesive flow throughout the main living areas. The family room is a true centerpiece, anchored by a wood-burning fireplace — perfect for cooler evenings and cozy nights in. With 3 bedrooms and 2.5 baths, there's comfortable space for everyone, and the layout makes day-to-day living easy.
Downstairs, the finished walkout basement adds valuable additional living space — ideal for a media room, home office, playroom, or gym — and walks right out to the backyard, putting that creek setting just steps away. It's the kind of space that expands how you can actually use the home, not just where you sleep and eat.
Practical updates are already taken care of too, with a roof that's just 5 years old, giving you added peace of mind for years to come.
Beyond the home itself, the location works hard for you — just a walk from Barn Plaza and Doylestown Point Plaza, both offering a growing mix of restaurants and shopping, and minutes from charming downtown Doylestown's shops, dining, and top-rated schools.
Backing to the creek, updated throughout, and offering the extra space of a finished walkout basement plus a private deck with water views, 505 Eagle Lane is a home that's ready for its next owners to move right in and enjoy. Schedule your showing today....
Contact an agent
Home facts
- Year built:1988
- Subdivision & Development:THE GREENS OF DOYL
- Listing ID #:PABU2131898
- Updated:September 23, 2026 at 10:33 AM
Rooms and interior
- Bedrooms:3
- Total bathrooms:3
- Full bathrooms:2
- Half bathrooms:1
- Flooring:Carpet, Ceramic Tile, Laminate Plank
- Kitchen Description:Built-In Microwave, Dishwasher, Disposal, Oven - Self Cleaning, Stainless Steel Appliances, Water Heater
- Bedroom Description:Primary Bedroom
- Basement:Yes
- Basement Description:Full, Fully Finished, Outside Entrance
- Living area:2,345 sq. ft.
Heating and cooling
- Cooling:Central A/C
- Heating:90% Forced Air, Natural Gas
Structure and exterior
- Roof:Architectural Shingle
- Year built:1988
- Building area:2,345 sq. ft.
- Lot area:0.1 Acres
- Lot Features:Creek/Stream
- Architectural Style:Colonial
- Construction Materials:Stone, Vinyl Siding
- Exterior Features:Deck(s), Patio(s)
- Foundation Description:Concrete Perimeter
- Levels:2 Stories
Schools
- High school:CENTRAL BUCKS HIGH SCHOOL EAST
- Middle school:TAMANEND
- Elementary school:JAMISON
Utilities
- Water:Public
- Sewer:Public Sewer
Finances and disclosures
- Price:$525,000
- Price per sq. ft.:$223.88
- Tax amount:$6,455 (2026)
Features and amenities
- Amenities:200+ Amp Service, Replacement Windows
Parking
- Parking description:Attached Garage, Garage - Front Entry, Off Street, On Street
- Garage:Yes
- Garage spaces:1
New listings near 505 Eagle Ln
- Coming Soon
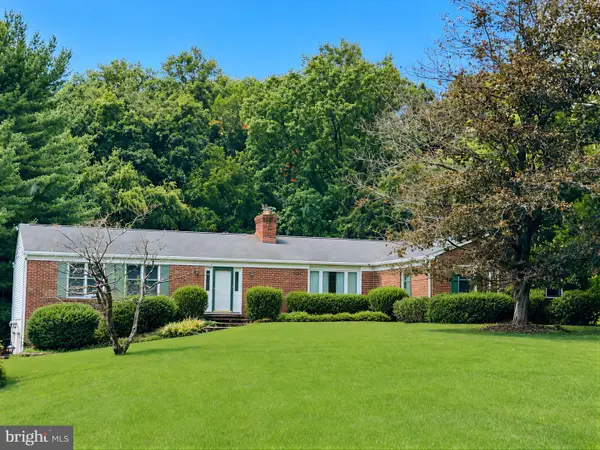 $679,900Coming Soon4 beds 3 baths2,425 sq. ft.
5632 S Deer Run Rd, DOYLESTOWN, PA 18902
MLS# PABU2131944Listed by: BALLY GWYNEDD REALTY - Coming Soon
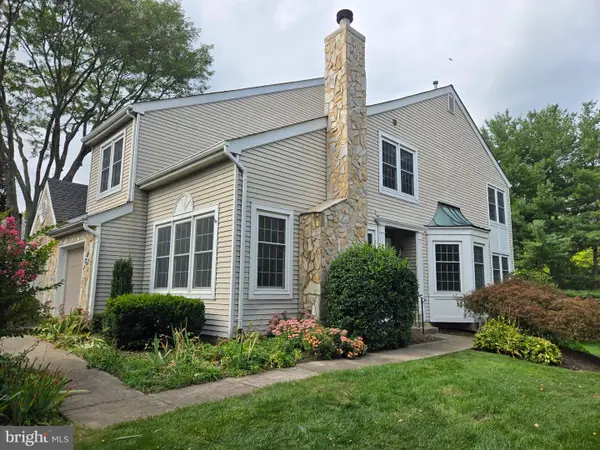 $575,000Coming Soon3 beds 3 baths3,032 sq. ft.
304 Eagle Ln, DOYLESTOWN, PA 18901
MLS# PABU2131490Listed by: RE/MAX CENTRE REALTORS - Coming Soon
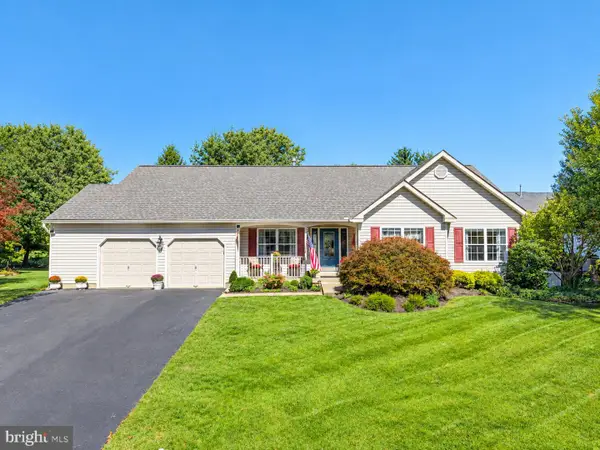 $739,900Coming Soon3 beds 2 baths1,936 sq. ft.
85 Steeplechase Dr, DOYLESTOWN, PA 18901
MLS# PABU2131690Listed by: RE/MAX CENTRE REALTORS - Coming Soon
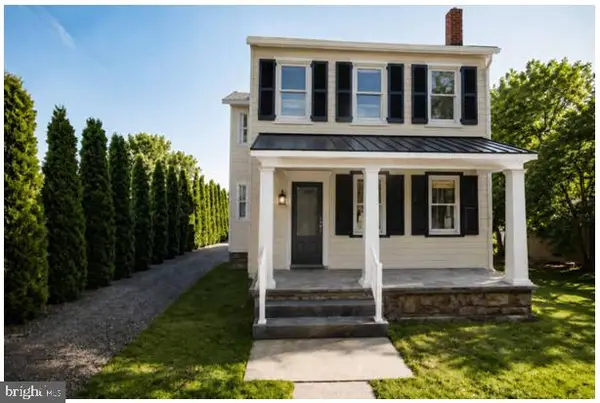 $1,975,000Coming Soon4 beds 4 baths3,135 sq. ft.
110 E Ashland St, DOYLESTOWN, PA 18901
MLS# PABU2128110Listed by: KURFISS SOTHEBY'S INTERNATIONAL REALTY - New
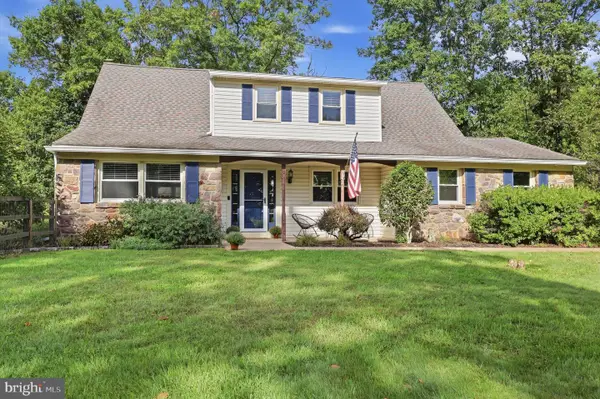 $699,000Active4 beds 3 baths2,080 sq. ft.
980 Pebble Hill Rd, DOYLESTOWN, PA 18901
MLS# PABU2131920Listed by: REAL OF PENNSYLVANIA - New
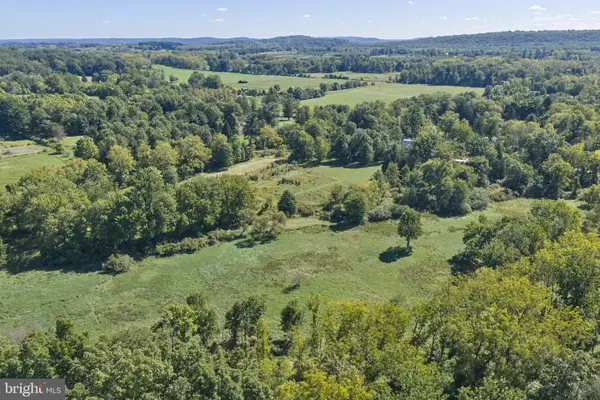 $1,075,000Active13.29 Acres
5312 York Rd, DOYLESTOWN, PA 18902
MLS# PABU2130432Listed by: ADDISON WOLFE REAL ESTATE - New
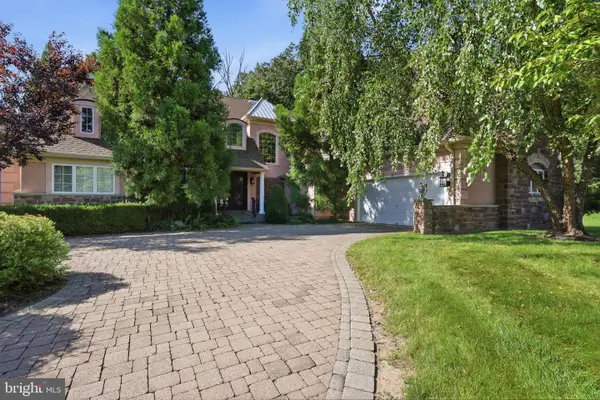 $1,870,000Active5 beds 5 baths4,446 sq. ft.
307 Lyon Cir, DOYLESTOWN, PA 18902
MLS# PABU2130496Listed by: COLDWELL BANKER HEARTHSIDE - New
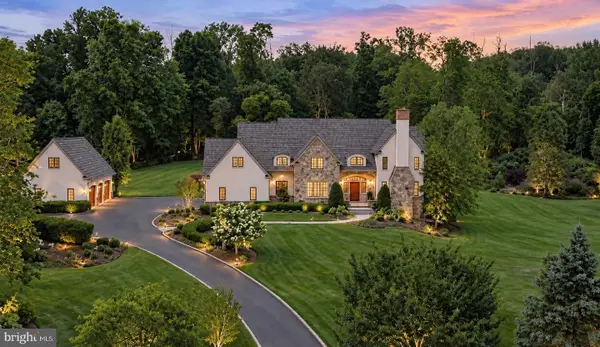 $2,750,000Active5 beds 6 baths5,950 sq. ft.
5 Pemberton Ln, DOYLESTOWN, PA 18901
MLS# PABU2131754Listed by: COMPASS PENNSYLVANIA, LLC - New
 $1,725,000Active7 beds 6 baths6,744 sq. ft.
5 Mercer Gate Dr, DOYLESTOWN, PA 18901
MLS# PABU2131746Listed by: HOWARD HANNA REAL ESTATE SERVICES


Protect your home and budget from life's surprises with an Assurant Home Warranty, backed by a partner that supports you through every step of homeownership. Explore Plans.
©2026 Century 21 Real Estate LLC. All rights reserved. CENTURY 21®, the CENTURY 21 Logo and C21® are service marks owned by Century 21 Real Estate LLC. Century 21 Real Estate LLC fully supports the principles of the Fair Housing Act and the Equal Opportunity Act. Each office is independently owned and operated. Listing information is deemed reliable but not guaranteed accurate.