
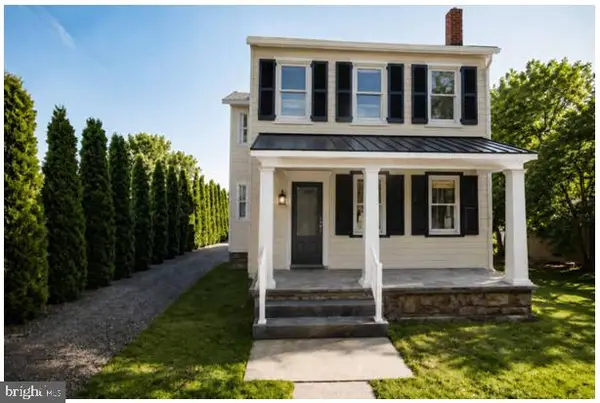
65 Mathews Ave, Doylestown, PA 18901
Local realty services provided by:CENTURY 21 Dale Realty Co.
Listed by: sheila kent
Office: bhhs fox & roach-doylestown
MLS#:PABU2124828
Source:BRIGHTMLS
Price summary
- Price:$675,000
- Price per sq. ft.:$415.38
About this home
**Open House Sunday Sept 6 from 12pm - 2pm** Motivated Seller; great opportunity; bring offers! Welcome to this charming turn-of-the-century single family home nestled on a beautiful peaceful .4 acre lot in the heart of New Britain Borough complete with an in-law apartment over the double car garage adding an additional kitchen, bedroom, private office, 1.5 bathrooms, and laundry area making it perfect for in-laws or guest quarters, art/craft studio, live-in nanny, or secluded home office. Rich in character and warmth, the 3-bedroom, 2-bath main home offers the perfect blend of timeless craftsmanship and everyday comfort. The spacious front porch welcomes you to relax and enjoy the quiet surroundings, while wide plank pine floors add warmth and historic charm throughout much of the main level. The generously sized living room provides plenty of space for gathering with family and friends, and offers a cozy nook that's perfect for office or library space and is connected to the dining area. Designed for the convenience of first-floor living, the current owners have thoughtfully repurposed the family room into a spacious primary bedroom featuring a cozy propane fireplace and barn doors for privacy. The kitchen offers ample cabinetry, ceramic tile countertops, and picturesque views of the beautiful backyard. A full bath with convenient laundry area completes the main level. Upstairs, you'll find three bedrooms, a full hall bath with direct access from the hall and one bedroom, and a finished walk-up attic offering versatile space for storage, or a playroom. Step outside to an expansive paver patio overlooking the picturesque backyard, creating the ideal setting for entertaining, outdoor dining, or simply relaxing beneath the shade of mature trees. A truly exceptional feature of this property is the detached garage with a fully equipped one-bedroom accessory dwelling/in-law apartment, built in 1999, featuring an additional 1000+ square feet of living space including a full eat-in kitchen, private office that could be used as an additional bedroom, living room, one-and-a-half baths, and loft bedroom. One of the garage bays is heated and air conditioned, making it an ideal workshop, studio, or hobby space and also houses the laundry hook-up for the apartment. Whether you're seeking multigenerational living, guest accommodations, or additional flexibility, this unique property offers endless possibilities. Buyer is responsible for confirming the permitted use of the accessory dwelling with New Britain Borough. Conveniently located within walking distance of the New Britain SEPTA Regional Rail Station, Wilma Quinlan Nature Preserve, and just minutes from downtown Doylestown's shops, restaurants, parks, and cultural attractions, this one-of-a-kind property combines timeless charm with exceptional versatility and is ready to welcome its next owners....
Contact an agent
Home facts
- Year built:1910
- Subdivision & Development:000
- Listing ID #:PABU2124828
- Added:76 day(s) ago
- Updated:September 12, 2026 at 08:11 AM
Rooms and interior
- Bedrooms:3
- Total bathrooms:2
- Full bathrooms:2
- Flooring:Carpet, Ceramic Tile, Vinyl, Wood
- Dining Description:Dining Area, Formal/Separate Dining Room
- Kitchen Description:Built-Ins, Carpet, Dishwasher, Oven/Range - Electric, Range Hood, Refrigerator
- Bedroom Description:Carpet
- Basement:Yes
- Basement Description:Full
- Living area:1,625 sq. ft.
Heating and cooling
- Heating:Baseboard - Hot Water, Oil
Structure and exterior
- Year built:1910
- Building area:1,625 sq. ft.
- Lot area:0.4 Acres
- Lot Features:Level, Not In Development, Private, Rear Yard, Suburban
- Architectural Style:Dwelling w/Separate Living Area, Farmhouse/National Folk
- Construction Materials:Frame
- Exterior Features:Extensive Hardscape, Flood Lights, Patio(s), Porch(es)
- Foundation Description:Crawl Space, Stone
- Levels:2 Stories
Utilities
- Water:Well
- Sewer:Public Sewer
Finances and disclosures
- Price:$675,000
- Price per sq. ft.:$415.38
- Tax amount:$3,699 (2025)
Features and amenities
- Laundry features:Dryer, Washer
- Amenities:Attic/House Fan, Built-Ins, Carpet, Efficiency
Parking
- Parking description:Additional Storage Area, Asphalt Driveway, Detached Garage, Garage - Front Entry, Garage Door Opener, Inside Access
- Garage:Yes
- Garage spaces:2
New listings near 65 Mathews Ave
- Coming Soon
 $1,450,000Coming Soon3 beds 5 baths2,780 sq. ft.
7 Clear Springs Ct, DOYLESTOWN, PA 18901
MLS# PABU2130216Listed by: IRON VALLEY REAL ESTATE DOYLESTOWN - Coming Soon
 $750,000Coming Soon4 beds 3 baths2,560 sq. ft.
4528 Deep Glen Way, DOYLESTOWN, PA 18902
MLS# PABU2130946Listed by: KELLER WILLIAMS REAL ESTATE-HORSHAM - Coming Soon
 $1,975,000Coming Soon4 beds 4 baths3,135 sq. ft.
110 E Ashland St, DOYLESTOWN, PA 18901
MLS# PABU2128110Listed by: KURFISS SOTHEBY'S INTERNATIONAL REALTY - Open Sun, 1 to 3pmNew
 $675,000Active3 beds 2 baths1,704 sq. ft.
28 Mercer Ave, DOYLESTOWN, PA 18901
MLS# PABU2131126Listed by: KELLER WILLIAMS REAL ESTATE-DOYLESTOWN - New
 $345,000Active2 beds 2 baths1,056 sq. ft.
3975 Captain Molly Cir, DOYLESTOWN, PA 18902
MLS# PABU2131106Listed by: BHHS FOX & ROACH -YARDLEY/NEWTOWN - New
 $3,150,000Active4 beds 3 baths3,544 sq. ft.
261 Maple Ave, DOYLESTOWN, PA 18901
MLS# PABU2120608Listed by: KURFISS SOTHEBY'S INTERNATIONAL REALTY - Open Sun, 12 to 2pmNew
 $439,900Active2 beds 3 baths1,200 sq. ft.
3910 Cephas Child Rd #16, DOYLESTOWN, PA 18902
MLS# PABU2130952Listed by: IRON VALLEY REAL ESTATE DOYLESTOWN - New
 $569,000Active3 beds 2 baths1,288 sq. ft.
272 W Sandy Ridge Rd, DOYLESTOWN, PA 18901
MLS# PABU2130982Listed by: KELLER WILLIAMS REAL ESTATE-DOYLESTOWN - New
 $675,000Active4 beds 3 baths2,576 sq. ft.
1567 Lower State Rd, DOYLESTOWN, PA 18901
MLS# PABU2130924Listed by: KELLER WILLIAMS REAL ESTATE-DOYLESTOWN - Open Sun, 1 to 3pmNew
 $849,900Active3 beds 3 baths3,234 sq. ft.
12 Mill Creek Dr, DOYLESTOWN, PA 18901
MLS# PABU2129536Listed by: COLDWELL BANKER HEARTHSIDE


Protect your home and budget from life's surprises with an Assurant Home Warranty, backed by a partner that supports you through every step of homeownership. Explore Plans.
©2026 Century 21 Real Estate LLC. All rights reserved. CENTURY 21®, the CENTURY 21 Logo and C21® are service marks owned by Century 21 Real Estate LLC. Century 21 Real Estate LLC fully supports the principles of the Fair Housing Act and the Equal Opportunity Act. Each office is independently owned and operated. Listing information is deemed reliable but not guaranteed accurate.