148 Green Valley #, Dresher, PA 19025
Local realty services provided by:CENTURY 21 Ryon Real Estate
Listed by: alex fox, rebecca leigh bostic
Office: real of pennsylvania
MLS#:PAMC2194030
Source:BRIGHTMLS
Price summary
- Price:$550,000
- Price per sq. ft.:$200.8
- Monthly HOA dues:$111
About this home
Welcome to 148 Green Valley Circle, a spacious and light-filled home tucked into a beautiful setting in desirable Dresher and the Upper Dublin School District. From the moment you enter, soaring ceilings, expansive windows, and rich hardwood flooring create an impressive sense of openness, while the flowing floor plan offers plenty of space for both everyday living and entertaining. The heart of the home is the generously sized kitchen, featuring abundant cabinetry, granite countertops, stainless steel appliances, a large center island, and an adjoining dining area with a wine bar and additional counter seats, overlook the wooded surroundings. The gas fireplace in the kitchen adds warmth to the open living spaces, while oversized windows throughout bring in an abundance of natural light. The two story family room is just a few steps away from the large dining and entertaining space inside the kitchen, and the layout perfectly flows, creating separate but equally as convenient living spaces. Also on this level you will find a half bathroom, the laundry room, and access to the garage. Upstairs, the spacious primary suite offers vaulted ceilings and a private en-suite bath featuring an oversized tiled walk-in shower that also functions as a steam room, large walk in closet and additional office/nursery space. Also on the second floor you will also find two additional bedrooms and a full hall bath. The finished lower level provides even more versatile living space—ideal for a media room, home gym, playroom, office, or entertaining area. Outside, enjoy a private brick patio, fully fenced in, surrounded by mature trees and greenery, creating a peaceful setting for outdoor dining and relaxing. An attached garage and generous interior storage complete the home. Offering approximately 2,739 square feet of living space (which includes the basement) and a rare combination of size, privacy, and convenience, 148 Green Valley Circle is ready for its next chapter....
Contact an agent
Home facts
- Year built:1997
- Subdivision & Development:DRESHERBROOKE
- Listing ID #:PAMC2194030
- Updated:September 12, 2026 at 10:56 PM
Rooms and interior
- Bedrooms:3
- Total bathrooms:3
- Full bathrooms:2
- Half bathrooms:1
- Dining Description:Dining Room
- Basement:Yes
- Basement Description:Fully Finished
- Living area:2,739 sq. ft.
Heating and cooling
- Cooling:Central A/C
- Heating:Central, Natural Gas
Structure and exterior
- Year built:1997
- Building area:2,739 sq. ft.
- Lot area:0.58 Acres
- Architectural Style:Traditional
- Construction Materials:Stucco
- Foundation Description:Concrete Perimeter
- Levels:3 Story
Schools
- High school:UPPER DUBLIN
- Middle school:SANDY RUN
- Elementary school:FITZWATER
Utilities
- Water:Public
- Sewer:Public Sewer
Finances and disclosures
- Price:$550,000
- Price per sq. ft.:$200.8
- Tax amount:$9,701 (2026)
Features and amenities
- Laundry features:Dryer In Unit, Laundry, Washer In Unit
Parking
- Parking description:Additional Storage Area, Attached Garage, Garage - Front Entry, Garage Door Opener, Inside Access
- Garage:Yes
- Garage spaces:1
New listings near 148 Green Valley #
- Open Sun, 1 to 3pmNew
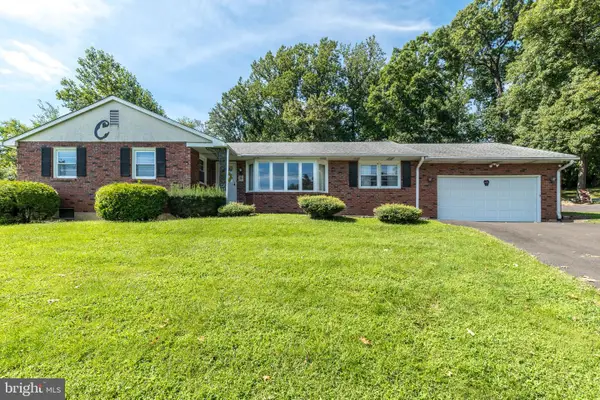 $549,000Active3 beds 3 baths2,069 sq. ft.
928 Twining Rd, DRESHER, PA 19025
MLS# PAMC2193108Listed by: KELLER WILLIAMS REAL ESTATE-MONTGOMERYVILLE 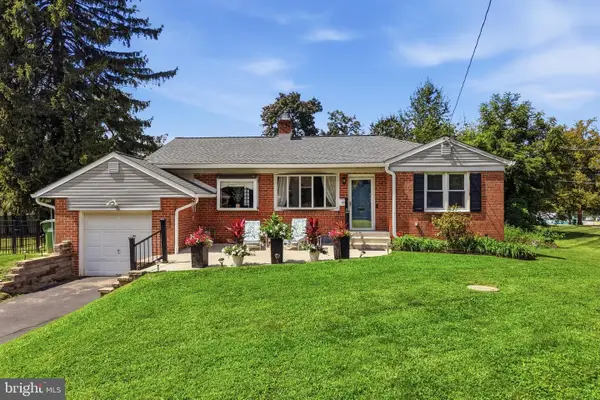 $369,900Pending2 beds 1 baths1,170 sq. ft.
1524 S Limekiln Pike, DRESHER, PA 19025
MLS# PAMC2192518Listed by: INNOVATE REAL ESTATE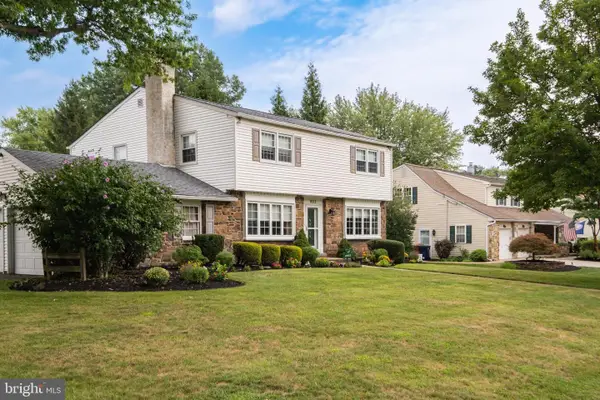 $825,000Pending4 beds 3 baths3,032 sq. ft.
1632 Kenmare Dr, DRESHER, PA 19025
MLS# PAMC2192256Listed by: RE/MAX ONE REALTY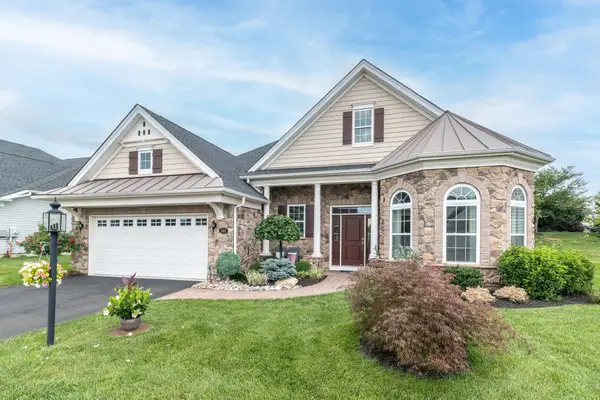 $800,000Pending2 beds 2 baths2,346 sq. ft.
140 Redwood Street, DRESHER, PA 19025
MLS# PAMC2190960Listed by: KELLER WILLIAMS REAL ESTATE-HORSHAM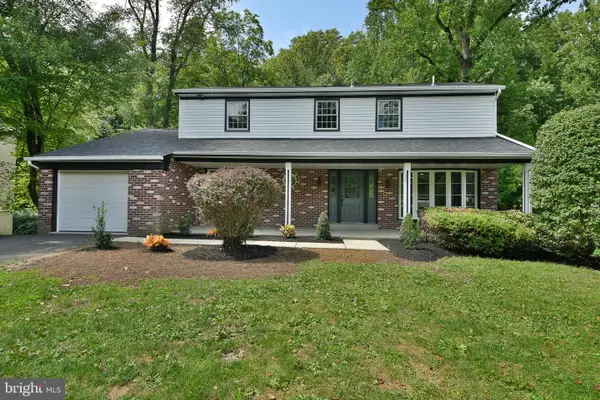
 $839,900Active4 beds 3 baths2,670 sq. ft.
3225 Burn Brae Dr, DRESHER, PA 19025
MLS# PAMC2191520Listed by: CENTURY 21 INTEGRA - NEWTOWN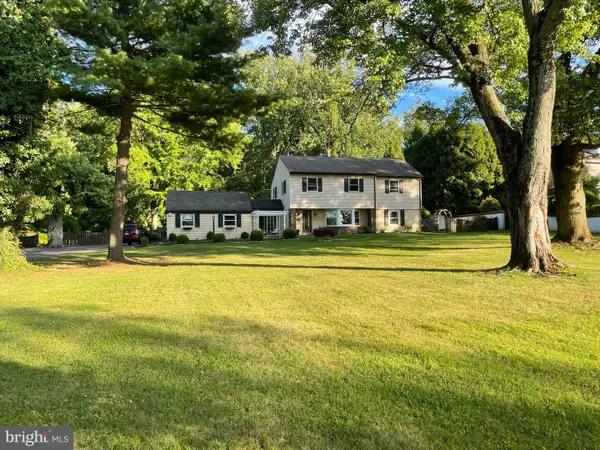 $649,000Pending5 beds 3 baths2,539 sq. ft.
1305 Twining Rd, DRESHER, PA 19025
MLS# PAMC2190164Listed by: HOMESMART NEXUS REALTY GROUP - NEWTOWN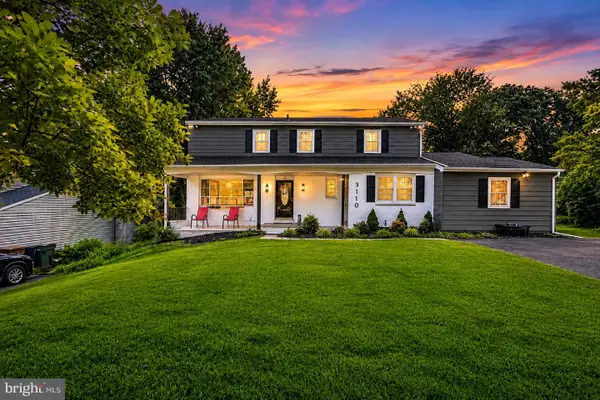 $725,000Active4 beds 3 baths2,714 sq. ft.
3110 Ori Pl, DRESHER, PA 19025
MLS# PAMC2190242Listed by: KELLER WILLIAMS REAL ESTATE-MONTGOMERYVILLE- Open Sat, 12 to 2pm
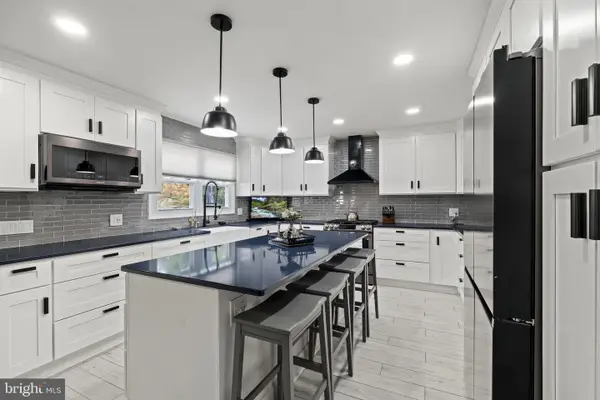 $765,000Pending4 beds 3 baths2,647 sq. ft.
829 Timber Ln, DRESHER, PA 19025
MLS# PAMC2190898Listed by: KELLER WILLIAMS REAL ESTATE-LANGHORNE 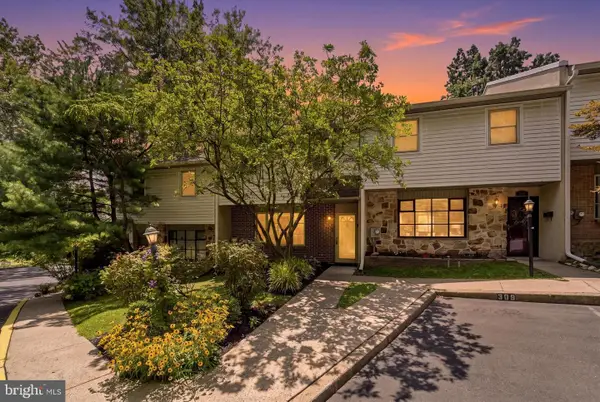 $369,999Active3 beds 3 baths1,500 sq. ft.
310 Woodside Cir, DRESHER, PA 19025
MLS# PAMC2190046Listed by: REAL OF PENNSYLVANIA


Protect your home and budget from life's surprises with an Assurant Home Warranty, backed by a partner that supports you through every step of homeownership. Explore Plans.
©2026 Century 21 Real Estate LLC. All rights reserved. CENTURY 21®, the CENTURY 21 Logo and C21® are service marks owned by Century 21 Real Estate LLC. Century 21 Real Estate LLC fully supports the principles of the Fair Housing Act and the Equal Opportunity Act. Each office is independently owned and operated. Listing information is deemed reliable but not guaranteed accurate.