613 Martin Ln, Dresher, PA 19025
Local realty services provided by:CENTURY 21 Ryon Real Estate
613 Martin Ln,Dresher, PA 19025
$699,900
- 4 Beds
- 3 Baths
- 2,174 sq. ft.
- Single family
- Active
Listed by: dan j zecher
Office: keller williams elite
MLS#:PAMC2197588
Source:BRIGHTMLS
Price summary
- Price:$699,900
- Price per sq. ft.:$321.94
About this home
SPECIAL BUYER INCENTIVE! Qualified buyers may be eligible for 5.99% financing, potentially reducing monthly principal & interest payments by 10%+, OR choose up to $10,000 in seller assistance. Ask agent for details.
Welcome to gorgeous 613 Martin Lane, a beautifully updated 4-bedroom, 2.5-bath home offering a stylish split-level design, modern finishes, and inviting spaces for everyday living and entertaining! Situated on a desirable 0.46-acre corner lot, this home makes a striking first impression with its attractive stone-accented exterior and charming curb appeal. Step inside to discover new luxury vinyl plank flooring and an elevated living room featuring soaring vaulted ceilings and multiple oversized windows that fill the space with natural light, creating a bright and airy atmosphere. Just a few steps away, the spacious kitchen and dining area showcase brand-new two-tone cabinetry, upgraded quartz countertops, new appliances, and a large center island perfect for meal preparation and gathering. Adjacent to the kitchen, the stunning sunroom invites you to relax and unwind, featuring windows on multiple sides, double glass doors overlooking the backyard, and charming half-height brick walls that add warmth and character. The main level also offers a convenient half bath and direct access to the one-car garage. Upstairs, you'll find four comfortable bedrooms, including a spacious primary suite with a beautifully updated bathroom featuring a double vanity, walk-in tiled shower, new luxury vinyl tile flooring, and stylish new mirror and lighting. An updated full hall bathroom with a tub-and-shower combination serves the additional bedrooms. The finished lower-level basement provides even more versatile living space, ideal for a family room, playroom, home office, or entertainment area. Outside, enjoy the expansive backyard and side yard, complete with a paver patio perfect for outdoor dining, relaxing, and entertaining. Conveniently located in a desirable neighborhood adjacent to Sandy Run Middle School and near two sought-after golf clubs, this home combines thoughtful updates, flexible living spaces, and an appealing location. Come experience all that this beautiful home has to offer!...
Contact an agent
Home facts
- Year built:1960
- Subdivision & Development:UPPER DUBLIN TWP
- Listing ID #:PAMC2197588
- Added:1 day(s) ago
- Updated:October 24, 2026 at 10:39 AM
Rooms and interior
- Bedrooms:4
- Total bathrooms:3
- Full bathrooms:2
- Half bathrooms:1
- Flooring:Carpet, Luxury Vinyl Plank, Luxury Vinyl Tile
- Dining Description:Combination Kitchen/Dining, Dining Area
- Bathrooms Description:Primary Bath(s)
- Kitchen Description:Built-In Microwave, Carpet, Dishwasher, Kitchen - Gourmet, Kitchen - Island, Oven/Range - Electric, Upgraded Countertops
- Bedroom Description:Carpet, Walk In Closet(s)
- Basement:Yes
- Basement Description:Fully Finished
- Living area:2,174 sq. ft.
Heating and cooling
- Cooling:Central A/C
- Heating:Forced Air, Natural Gas
Structure and exterior
- Roof:Architectural Shingle
- Year built:1960
- Building area:2,174 sq. ft.
- Lot area:0.46 Acres
- Lot Features:Corner, Rear Yard, SideYard(s)
- Architectural Style:Split Level
- Construction Materials:Stone, Vinyl Siding
- Exterior Features:Patio(s), Porch(es)
- Foundation Description:Block
- Levels:2 Stories
Utilities
- Water:Public
- Sewer:Public Sewer
Finances and disclosures
- Price:$699,900
- Price per sq. ft.:$321.94
- Tax amount:$8,907 (2026)
Features and amenities
- Laundry features:Hookup
- Amenities:200+ Amp Service, Carpet
Parking
- Parking description:Attached Garage, Garage - Front Entry, Inside Access, Paved Driveway
- Garage:Yes
- Garage spaces:1
New listings near 613 Martin Ln
- New
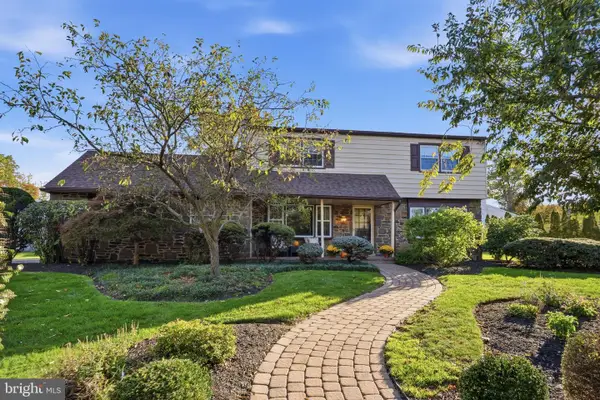 $875,000Active4 beds 3 baths3,282 sq. ft.
1619 Aidenn Lair Rd, DRESHER, PA 19025
MLS# PAMC2194396Listed by: KELLER WILLIAMS REAL ESTATE-HORSHAM  $848,000Pending4 beds 3 baths3,416 sq. ft.
1407 Southwind Way, DRESHER, PA 19025
MLS# PAMC2197644Listed by: BHHS FOX & ROACH-BLUE BELL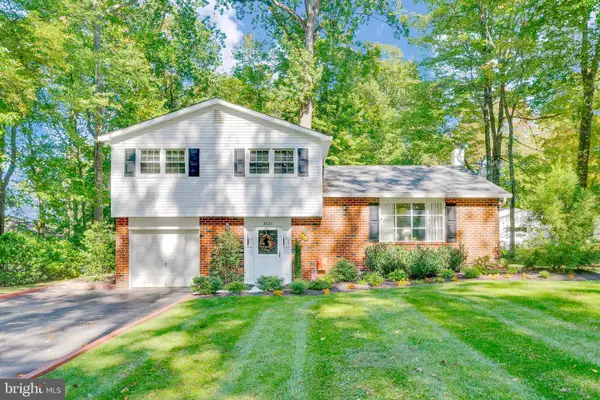 $525,000Pending3 beds 3 baths1,803 sq. ft.
3335 Craig Y Nos Ave #, DRESHER, PA 19025
MLS# PAMC2196764Listed by: BHHS FOX & ROACH-BLUE BELL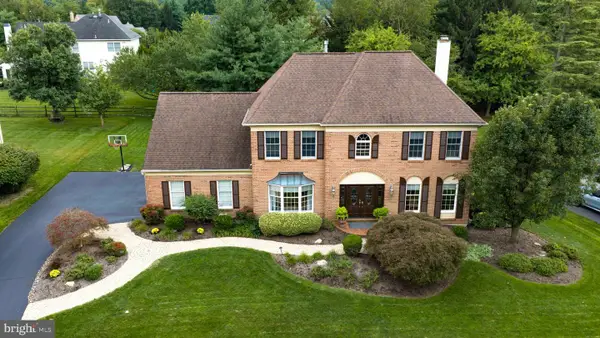 $995,000Pending4 beds 4 baths4,000 sq. ft.
708 Castlewood Dr, DRESHER, PA 19025
MLS# PAMC2196646Listed by: COLDWELL BANKER REALTY $325,000Active4 beds 1 baths1,518 sq. ft.
Address Withheld By Seller, DRESHER, PA 19025
MLS# PAMC2195240Listed by: KELLER WILLIAMS REAL ESTATE-BLUE BELL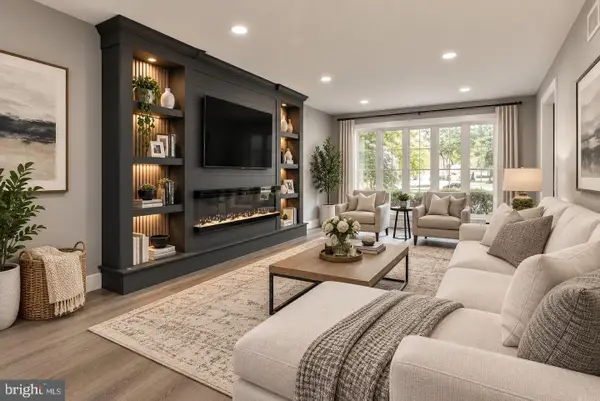
 $799,900Pending4 beds 3 baths2,670 sq. ft.
3225 Burn Brae Dr, DRESHER, PA 19025
MLS# PAMC2195202Listed by: CENTURY 21 INTEGRA - NEWTOWN- Open Sat, 1 to 3pm
 $550,000Active3 beds 3 baths2,739 sq. ft.
148 Green Valley #, DRESHER, PA 19025
MLS# PAMC2194030Listed by: REAL OF PENNSYLVANIA 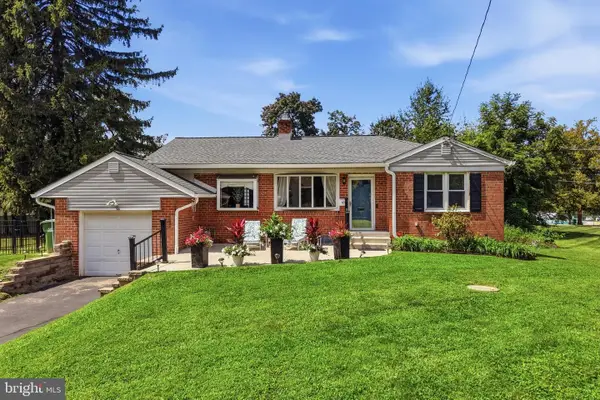 $369,900Pending2 beds 1 baths1,170 sq. ft.
1524 S Limekiln Pike, DRESHER, PA 19025
MLS# PAMC2192518Listed by: INNOVATE REAL ESTATE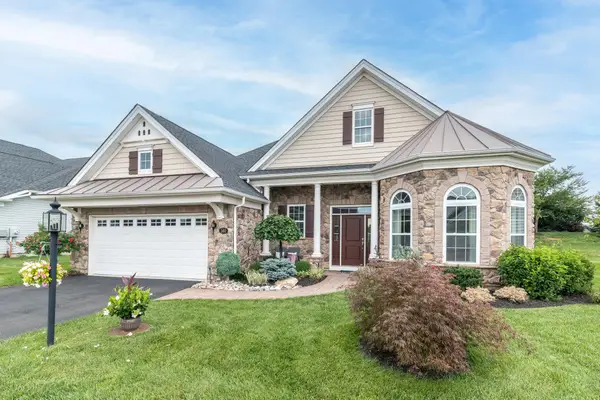 $800,000Pending2 beds 2 baths2,346 sq. ft.
140 Redwood Street, DRESHER, PA 19025
MLS# PAMC2190960Listed by: KELLER WILLIAMS REAL ESTATE-HORSHAM


Protect your home and budget from life's surprises with an Assurant Home Warranty, backed by a partner that supports you through every step of homeownership. Explore Plans.
©2026 Century 21 Real Estate LLC. All rights reserved. CENTURY 21®, the CENTURY 21 Logo and C21® are service marks owned by Century 21 Real Estate LLC. Century 21 Real Estate LLC fully supports the principles of the Fair Housing Act and the Equal Opportunity Act. Each office is independently owned and operated. Listing information is deemed reliable but not guaranteed accurate.