928 Twining Rd, Dresher, PA 19025
Local realty services provided by:CENTURY 21 Reilly Realtors
928 Twining Rd,Dresher, PA 19025
$549,000
- 3 Beds
- 3 Baths
- 2,069 sq. ft.
- Single family
- Active
Upcoming open houses
- Sun, Sep 1301:00 pm - 03:00 pm
Listed by: kristen d robertson, jacqueline m keenan
Office: keller williams real estate-montgomeryville
MLS#:PAMC2193108
Source:BRIGHTMLS
Price summary
- Price:$549,000
- Price per sq. ft.:$265.35
About this home
Welcome to 928 Twining Road, a well-maintained brick-front ranch-style home located in the highly rated Upper Dublin School District. Lovingly cared for over the years, this spacious home offers a comfortable floor plan, an abundance of storage, and a wonderful opportunity for its next owner to add their own personal style. Step inside through the foyer, where you’ll find a spacious living room and dining room, along with a comfortable family room featuring built-ins and ceiling fans. Hardwood flooring lies beneath the carpeting throughout the home, offering even more potential. The generously sized kitchen features white cabinetry, a large stainless-steel sink, dishwasher, pantry, and recessed lighting. A convenient powder room and laundry room round out the main living spaces. A pocket door separates the bedroom wing from the main living areas, providing an added sense of privacy. The primary bedroom features three closets, a ceiling fan, and a private full bath. Two additional bedrooms, each with ceiling fans and generously sized closets, share a hall bath with a tub/shower combination. The approximately 2,000-square-foot basement adds an incredible amount of additional space, with a large storage area and walk-up access to the side and back yards. Whether used for recreation, hobbies, entertaining, or simply extra storage, there is plenty of room to make the space work for your needs. The home also features a finished attic offering additional storage, replacement windows throughout, an alarm system, three heating zones serving the basement, main living area, and bedrooms, central air, and an oversized two-car garage with additional storage space. Outside, a beautiful stone patio with a half wall provides a wonderful spot to relax or entertain while overlooking the backyard. The property extends approximately 15–20 feet beyond the rear fence, offering more yard than initially meets the eye. With its spacious layout, solid features, exceptional storage, and desirable Upper Dublin School District location, 928 Twining Road is ready for its next chapter. Bring your personal touches and make this lovingly maintained home your own....
Contact an agent
Home facts
- Year built:1965
- Subdivision & Development:DRESHER WOODS
- Listing ID #:PAMC2193108
- Added:2 day(s) ago
- Updated:September 12, 2026 at 01:52 PM
Rooms and interior
- Bedrooms:3
- Total bathrooms:3
- Full bathrooms:2
- Half bathrooms:1
- Flooring:Carpet, Hardwood, Vinyl
- Dining Description:Combination Dining/Living, Dining Room
- Kitchen Description:Breakfast Area, Carpet, Kitchen - Eat-In, Recessed Lighting
- Bedroom Description:Carpet, Entry Level Bedroom, Primary Bedroom
- Basement:Yes
- Basement Description:Full, Interior Access, Outside Entrance, Partially Finished
- Living area:2,069 sq. ft.
Heating and cooling
- Cooling:Central A/C
- Heating:Baseboard - Hot Water, Central, Natural Gas
Structure and exterior
- Year built:1965
- Building area:2,069 sq. ft.
- Lot area:0.36 Acres
- Lot Features:Front Yard, Partly Wooded, Rear Yard, SideYard(s)
- Architectural Style:Ranch/Rambler
- Construction Materials:Brick, Stucco
- Foundation Description:Block
- Levels:1 Story
Utilities
- Water:Public
- Sewer:Public Sewer
Finances and disclosures
- Price:$549,000
- Price per sq. ft.:$265.35
- Tax amount:$8,435 (2026)
Features and amenities
- Laundry features:Laundry
- Amenities:Attic, Carpet, Ceiling Fan(s), Recessed Lighting, Replacement Windows, Security System
Parking
- Parking description:Asphalt Driveway, Attached Garage, Garage - Front Entry
- Garage:Yes
- Garage spaces:2
New listings near 928 Twining Rd
- Coming Soon
 $550,000Coming Soon3 beds 3 baths2,739 sq. ft.
148 Green Valley #, DRESHER, PA 19025
MLS# PAMC2194030Listed by: REAL OF PENNSYLVANIA 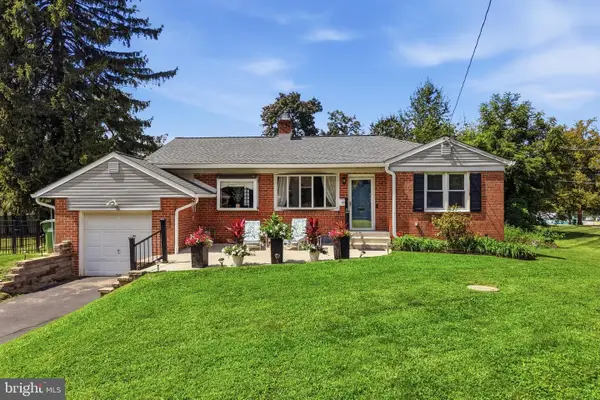 $369,900Pending2 beds 1 baths1,170 sq. ft.
1524 S Limekiln Pike, DRESHER, PA 19025
MLS# PAMC2192518Listed by: INNOVATE REAL ESTATE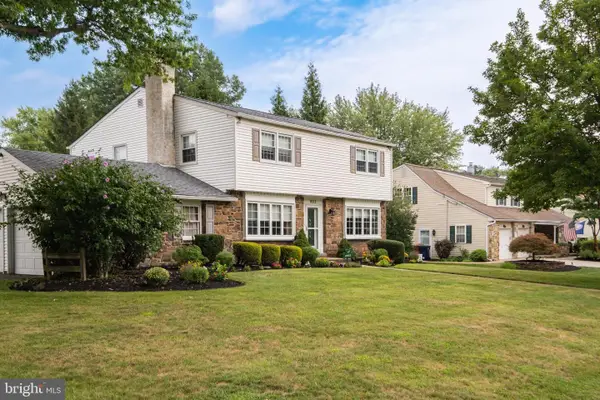 $825,000Pending4 beds 3 baths3,032 sq. ft.
1632 Kenmare Dr, DRESHER, PA 19025
MLS# PAMC2192256Listed by: RE/MAX ONE REALTY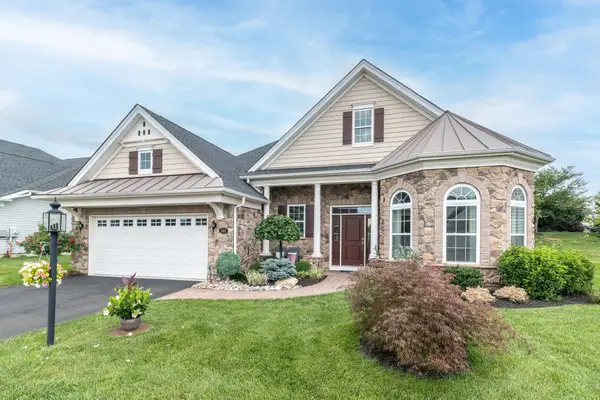 $800,000Pending2 beds 2 baths2,346 sq. ft.
140 Redwood Street, DRESHER, PA 19025
MLS# PAMC2190960Listed by: KELLER WILLIAMS REAL ESTATE-HORSHAM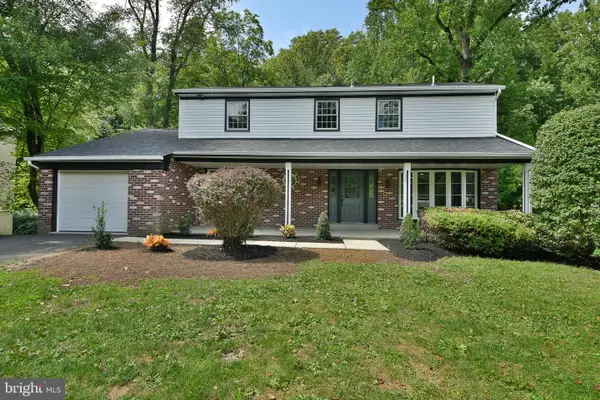
 $839,900Active4 beds 3 baths2,670 sq. ft.
3225 Burn Brae Dr, DRESHER, PA 19025
MLS# PAMC2191520Listed by: CENTURY 21 INTEGRA - NEWTOWN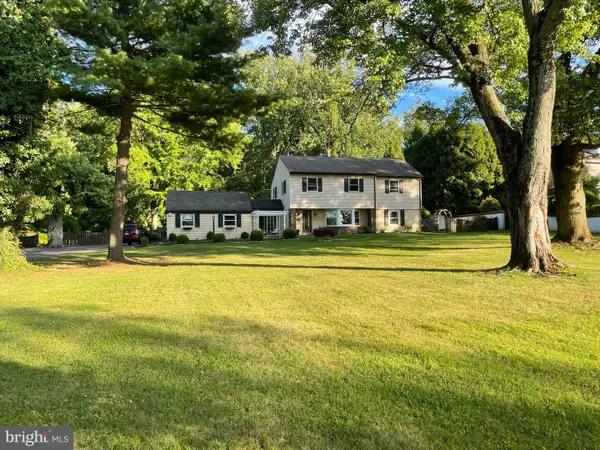 $649,000Pending5 beds 3 baths2,539 sq. ft.
1305 Twining Rd, DRESHER, PA 19025
MLS# PAMC2190164Listed by: HOMESMART NEXUS REALTY GROUP - NEWTOWN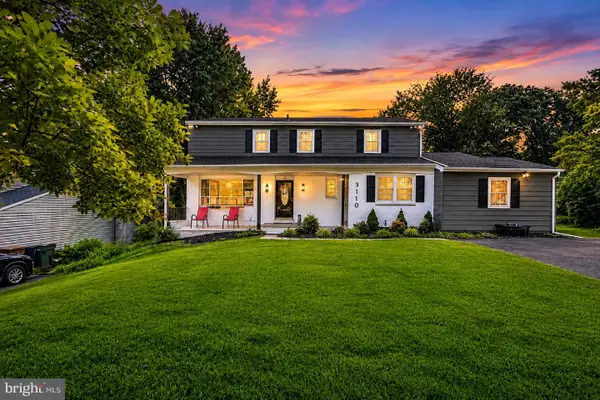 $725,000Active4 beds 3 baths2,714 sq. ft.
3110 Ori Pl, DRESHER, PA 19025
MLS# PAMC2190242Listed by: KELLER WILLIAMS REAL ESTATE-MONTGOMERYVILLE- Open Sat, 12 to 2pm
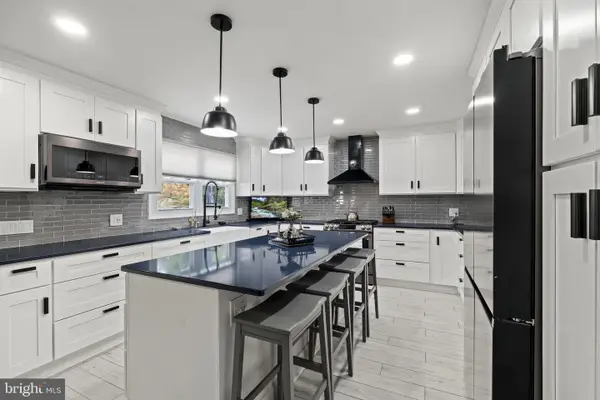 $765,000Pending4 beds 3 baths2,647 sq. ft.
829 Timber Ln, DRESHER, PA 19025
MLS# PAMC2190898Listed by: KELLER WILLIAMS REAL ESTATE-LANGHORNE 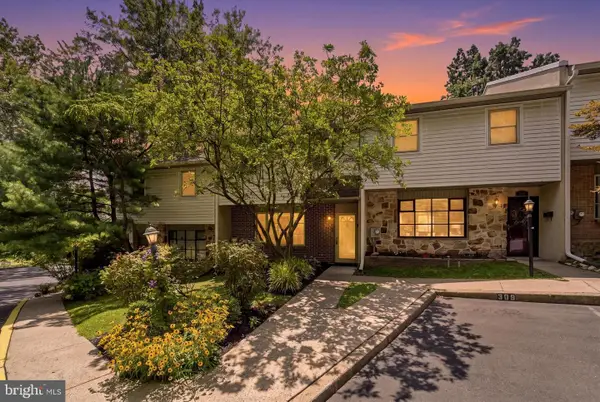 $369,999Active3 beds 3 baths1,500 sq. ft.
310 Woodside Cir, DRESHER, PA 19025
MLS# PAMC2190046Listed by: REAL OF PENNSYLVANIA


Protect your home and budget from life's surprises with an Assurant Home Warranty, backed by a partner that supports you through every step of homeownership. Explore Plans.
©2026 Century 21 Real Estate LLC. All rights reserved. CENTURY 21®, the CENTURY 21 Logo and C21® are service marks owned by Century 21 Real Estate LLC. Century 21 Real Estate LLC fully supports the principles of the Fair Housing Act and the Equal Opportunity Act. Each office is independently owned and operated. Listing information is deemed reliable but not guaranteed accurate.