
820 Wilde Ave, Drexel Hill, PA 19026
Local realty services provided by:CENTURY 21 Norris - Valley Forge
820 Wilde Ave,Drexel Hill, PA 19026
$699,900
- 6 Beds
- 5 Baths
- 3,160 sq. ft.
- Single family
- Active
Upcoming open houses
- Wed, Jul 2904:00 pm - 06:00 pm
- Fri, Jul 3104:00 pm - 06:00 pm
- Sat, Aug 0111:00 am - 01:00 pm
- Sun, Aug 0211:00 am - 01:00 pm
Listed by: leeann sullivan, samuel mcgovern
Office: real of pennsylvania
MLS#:PADE2120494
Source:BRIGHTMLS
Price summary
- Price:$699,900
- Price per sq. ft.:$221.49
About this home
Welcome to the stunning 820 Wilde Ave! This six-bedroom Drexel Hill home feels like nothing else on the market. Every major system is new: 200-amp electrical service with all knob-and-tube wiring removed, a new roof, a new HVAC system with all new ductwork, hardwired smoke detectors, and more than 40 new Renewal by Anderson windows filling the house with light, not to mention an enormous, flat backyard and brand new driveway. Walk through the front door and feel the difference immediately. An open foyer leads to either a large family room with high ceilings and a fireplace or an open-concept state of the art kitchen and dining room. The house has brand new flooring, recessed lighting, and fresh neutral paint flow through every room on every level, framed by white crown molding. The house also features a sunroom unlike any you've seen before, color and sunlight drenched for an ideal home office or sitting room for company. Your kitchen is ideal for a large family or hosting crowds of friends; white shaker cabinetry, gold hardware and fixtures, quartz countertops with soft grey veining, subway tile backsplash, and an island with a tiered countertop, prep sink, and gold pull-down faucet. Brand new stainless steel, high-end appliances, including a gas range with a hood vented to the exterior. This is a kitchen made for gathering, not just cooking. A half bath color drenched in Bewitched red and a coat closet round out the main level. Upstairs, three bedrooms include a primary master suite designed to feel like a retreat; a built-in window bench, and an ensuite bath finished in dark green fluted tile, a glass walk-in shower, geometric black-and-white flooring, and a black vanity with gold fixtures. A second full bath with a tub serves the remaining bedrooms on this level. On the third level, two more bedrooms rest beneath vaulted ceilings and peaked double windows, sharing a full bath, a quiet escape perfect for guests or children of any age. Downstairs, a finished basement adds a sixth bedroom, its own half bath, and flexible living space, protected by a new French drain around the entire exterior and two sump pumps. Incredible sidewalk-lined neighborhood for family walks, neighborhood parties, or a jogger's paradise. You're minutes from West Chester Pike shopping, dining, and SEPTA regional rail for both Philadelphia and New York commuters, this is a home where every hard decision has already been made, all that's left is to move in!...
Contact an agent
Home facts
- Year built:1930
- Listing ID #:PADE2120494
- Added:1 day(s) ago
- Updated:July 28, 2026 at 01:58 PM
Rooms and interior
- Bedrooms:6
- Total bathrooms:5
- Full bathrooms:3
- Half bathrooms:2
- Rooms Total:10
- Flooring:Ceramic Tile, Luxury Vinyl Plank
- Dining Description:Dining Room
- Bathrooms Description:Bathroom 1
- Kitchen Description:Kitchen - Eat-In
- Basement:Yes
- Basement Description:Full
- Living area:3,160 sq. ft.
Heating and cooling
- Cooling:Central A/C
- Heating:Hot Water, Natural Gas
Structure and exterior
- Roof:Architectural Shingle
- Year built:1930
- Building area:3,160 sq. ft.
- Lot area:0.2 Acres
- Lot Features:Level
- Architectural Style:Colonial
- Construction Materials:Brick, Stone, Vinyl Siding
- Exterior Features:Sidewalks, Street Lights
- Foundation Description:Stone
- Levels:3 Story
Schools
- High school:UPPER DARBY SENIOR
Utilities
- Water:Public
- Sewer:Public Sewer
Finances and disclosures
- Price:$699,900
- Price per sq. ft.:$221.49
- Tax amount:$10,930 (2025)
Features and amenities
- Amenities:200+ Amp Service, Electric Available, Natural Gas Available
Parking
- Parking description:Asphalt Driveway
New listings near 820 Wilde Ave
- Coming SoonOpen Sat, 12 to 2pm
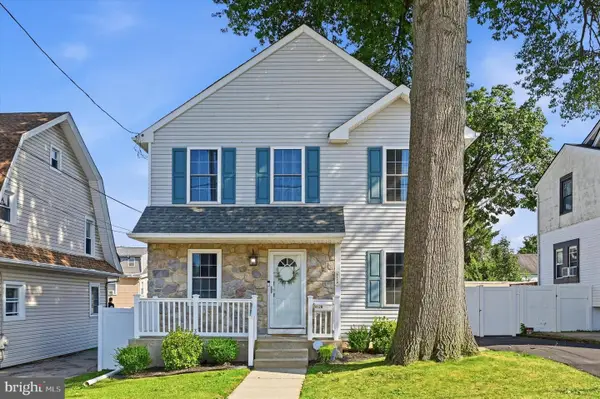 $395,000Coming Soon3 beds 3 baths
4120 Rosemont Ave, DREXEL HILL, PA 19026
MLS# PADE2120514Listed by: VRA REALTY - New
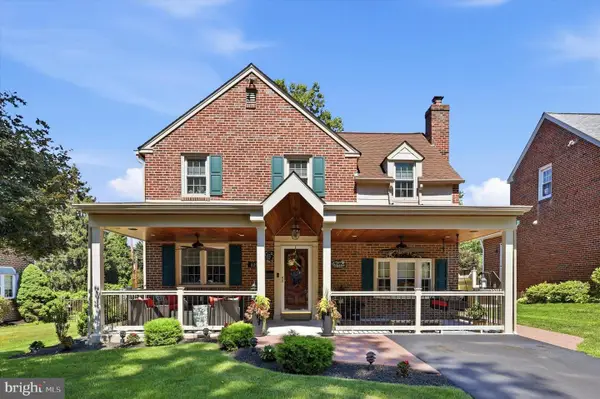 $525,000Active3 beds 2 baths2,082 sq. ft.
829 Terwood Rd Rd, DREXEL HILL, PA 19026
MLS# PADE2120414Listed by: BHHS FOX & ROACH-WEST CHESTER - Open Thu, 5:30 to 7:30pmNew
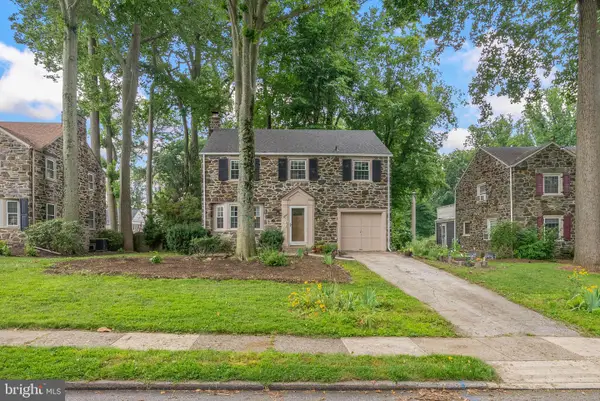 $450,000Active3 beds 2 baths1,880 sq. ft.
5240 Oleander Rd, DREXEL HILL, PA 19026
MLS# PADE2120076Listed by: KELLER WILLIAMS MAIN LINE - New
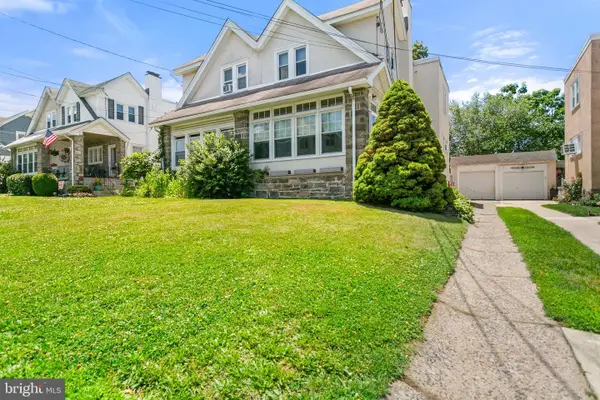 $249,900Active3 beds 2 baths1,712 sq. ft.
326 Burmont Rd, DREXEL HILL, PA 19026
MLS# PADE2120238Listed by: OPUS ELITE REAL ESTATE - New
 $320,000Active3 beds 1 baths1,152 sq. ft.
1126 Agnew Dr, DREXEL HILL, PA 19026
MLS# PADE2120180Listed by: KW GREATER WEST CHESTER - New
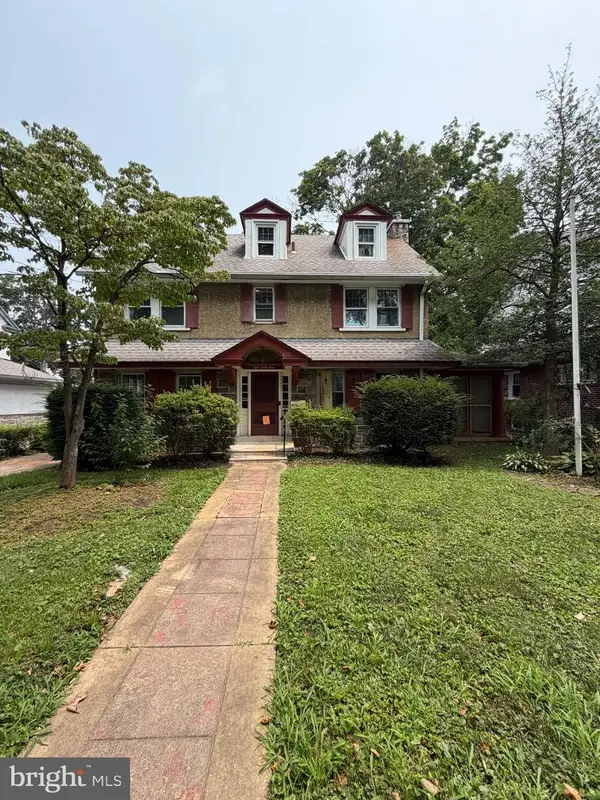 $399,900Active5 beds 3 baths2,064 sq. ft.
833 Morgan Ave, DREXEL HILL, PA 19026
MLS# PADE2120080Listed by: RE/MAX SELECT GROUP - New
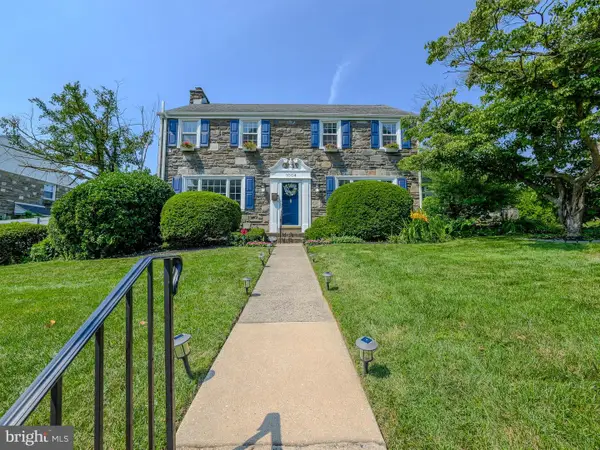 $534,977Active3 beds 3 baths2,675 sq. ft.
1004 Shadeland Ave, DREXEL HILL, PA 19026
MLS# PADE2119668Listed by: KELLER WILLIAMS REAL ESTATE - MEDIA - Coming Soon
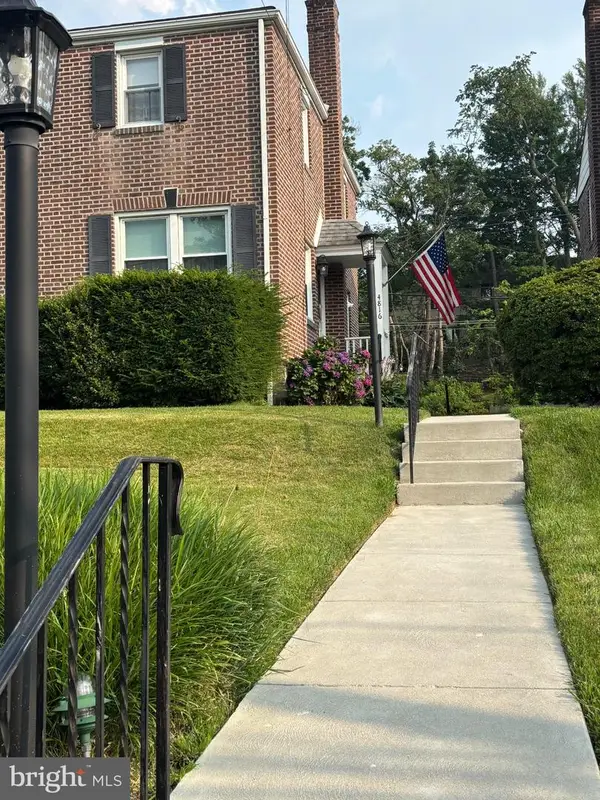 $300,000Coming Soon3 beds 2 baths
4816 Woodland Ave, DREXEL HILL, PA 19026
MLS# PADE2119934Listed by: BHHS FOX & ROACH-MEDIA - New
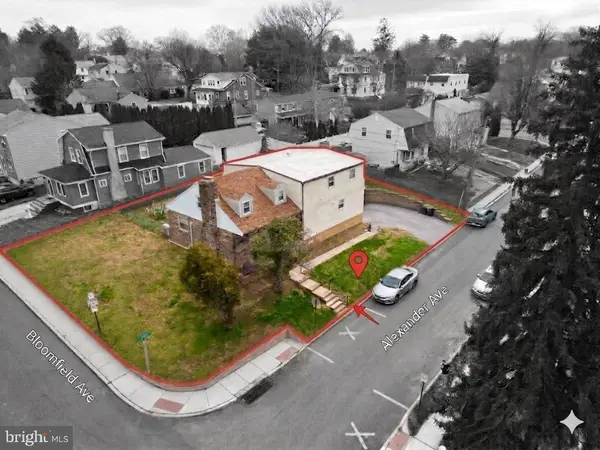 $549,999Active6 beds -- baths4,500 sq. ft.
4412 Bloomfield Ave, DREXEL HILL, PA 19026
MLS# PADE2111538Listed by: REAL BROKER LLC


Protect your home and budget from life's surprises with an Assurant Home Warranty, backed by a partner that supports you through every step of homeownership. Explore Plans.
©2026 Century 21 Real Estate LLC. All rights reserved. CENTURY 21®, the CENTURY 21 Logo and C21® are service marks owned by Century 21 Real Estate LLC. Century 21 Real Estate LLC fully supports the principles of the Fair Housing Act and the Equal Opportunity Act. Each office is independently owned and operated. Listing information is deemed reliable but not guaranteed accurate.