14 Twin Oaks Road, Drums, PA 18222
Local realty services provided by:CENTURY 21 Select Group
14 Twin Oaks Road,Drums, PA 18222
$275,000
- 3 Beds
- 2 Baths
- 1,879 sq. ft.
- Single family
- Pending
Listed by: jennifer rodgers
Office: valor realty, llc.
MLS#:PM-143434
Source:PA_PMAR
Price summary
- Price:$275,000
- Price per sq. ft.:$112.15
About this home
Check out this 3-bedroom, 2-bath bi-level home nestled on a rare corner double lot totaling nearly an acre in the desirable Bentwood Community.
The main level features a spacious living room that flows into the eat-in kitchen, complete with a center island and breakfast bar with direct access to the rear deck--ideal for grilling, entertaining, or simply enjoying peaceful evenings overlooking the expansive backyard. The primary bedroom offers the comfort of its own ensuite bathroom and two closets, while two additional bedrooms and a full hall bath complete the main level.
Downstairs, the oversized recreation room provides endless possibilities for a family room, game room, home gym, or entertaining space. A cozy coal stove adds warmth and charm during the colder months, while the laundry/mud room and access to the attached two-car garage add everyday functionality.
Outside, you'll love having nearly an acre of usable yard space with room to spread out, garden, play, or host gatherings. Cool off in the above-ground pool during the summer, relax on the deck, or enjoy the peaceful setting beneath the mature shade trees. A paved driveway, storage shed, and beautifully landscaped grounds complete this wonderful property.
If you've been searching for extra outdoor space in an established neighborhood without sacrificing convenience, this Bentwood gem is one you won't want to miss....
Contact an agent
Home facts
- Year built:1984
- Subdivision & Development:None
- Listing ID #:PM-143434
- Added:45 day(s) ago
- Updated:September 12, 2026 at 08:12 AM
Rooms and interior
- Bedrooms:3
- Total bathrooms:2
- Full bathrooms:2
- Flooring:Carpet, Vinyl
- Dining Description:Eat-in Kitchen
- Kitchen Description:Dishwasher, Eat-in Kitchen, Electric Range, Kitchen Island, Refrigerator
- Basement:Yes
- Living area:1,879 sq. ft.
Heating and cooling
- Cooling:Ceiling Fan(s), Window Unit(s)
- Heating:Baseboard, Coal, Electric, Heating
Structure and exterior
- Year built:1984
- Building area:1,879 sq. ft.
- Lot area:0.92 Acres
- Lot Features:Corner Lot
- Architectural Style:Bi-Level
- Construction Materials:Vinyl Siding
Utilities
- Water:Well
Finances and disclosures
- Price:$275,000
- Price per sq. ft.:$112.15
- Tax amount:$3,862
Features and amenities
- Appliances:Dishwasher, Dryer, Electric Range, Refrigerator
- Laundry features:Dryer
- Amenities:Ceiling Fan(s)
Parking
- Parking description:Attached Garage
- Garage:Yes
New listings near 14 Twin Oaks Road
- Coming Soon
 $1,250,000Coming Soon3 beds 2 baths4,700 sq. ft.
336 E County Rd, DRUMS, PA 18222
MLS# PALU2003308Listed by: KW EMPOWER - New
 $249,999Active3 beds 2 baths1,490 sq. ft.
93 Edge Rock Drive, Drums, PA 18222
MLS# 26-4703Listed by: FUENTES REAL ESTATE GROUP, LLC - New
 $429,900Active3 beds 2 baths3,100 sq. ft.
124 Debbie Drive, Drums, PA 18222
MLS# 26-4655Listed by: BENJAMIN REAL ESTATE - New
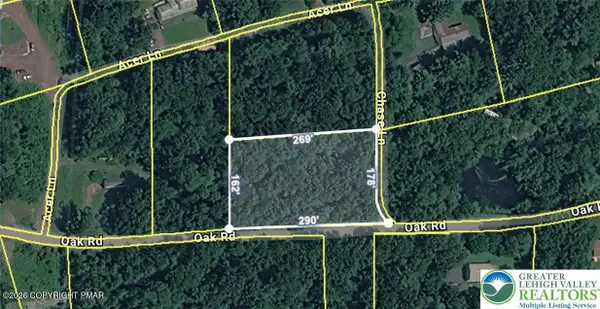 $16,000Active1 Acres
Oak Road, Drums, PA 18222
MLS# PM-144558Listed by: EXP REALTY, LLC - PHILADELPHIA - Open Sun, 1 to 3pmNew
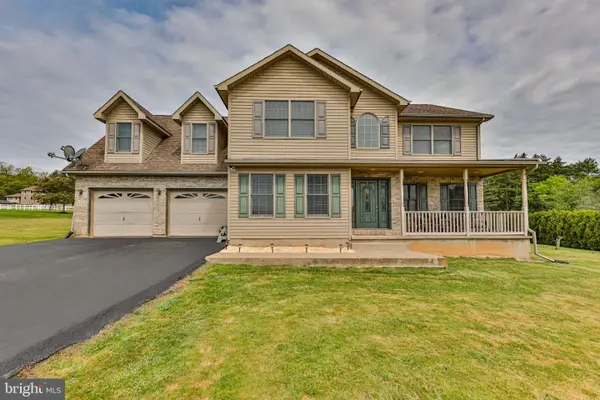 $499,000Active4 beds 4 baths3,535 sq. ft.
42 Louis Cir, DRUMS, PA 18222
MLS# PALU2003290Listed by: WEICHERT REALTORS 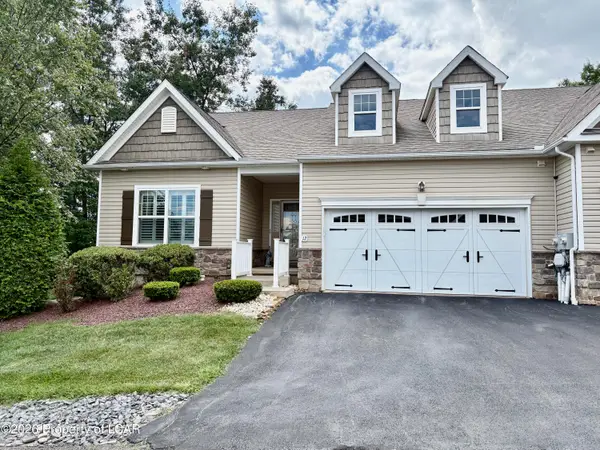 $359,000Active3 beds 2 baths1,685 sq. ft.
12 Reserve Drive, Drums, PA 18222
MLS# 26-4354Listed by: BERKSHIRE HATHAWAY HOMESERVICES POGGI, REALTORS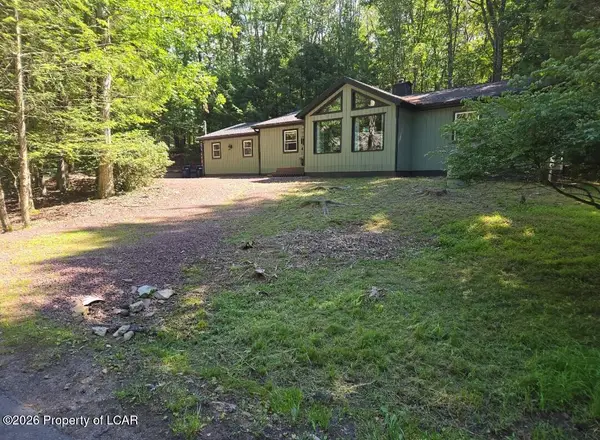
 $279,900Active3 beds 2 baths1,612 sq. ft.
6 Mink Springs Court, Drums, PA 18222
MLS# 26-4337Listed by: CENTURY 21 SELECT GROUP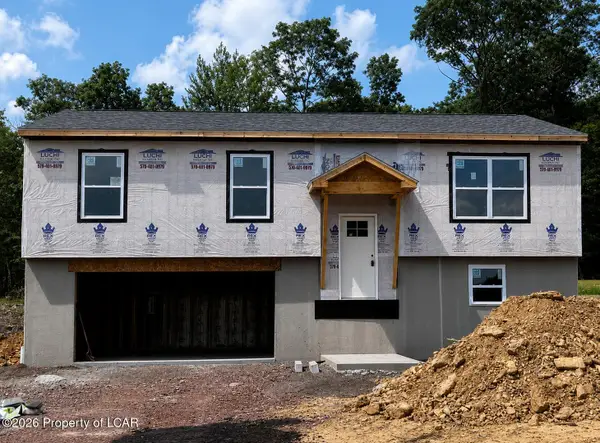 $364,900Active3 beds 3 baths1,826 sq. ft.
409 Cedar Drive, Drums, PA 18222
MLS# 26-4317Listed by: LEWITH & FREEMAN, MOUNTAINTOP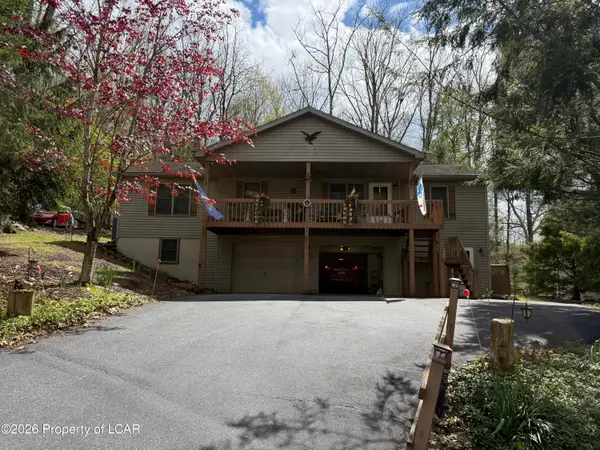 $275,000Active3 beds 2 baths1,481 sq. ft.
253 Snow Valley Drive, Drums, PA 18222
MLS# 26-4311Listed by: AGENT REAL ESTATE GROUP, LLC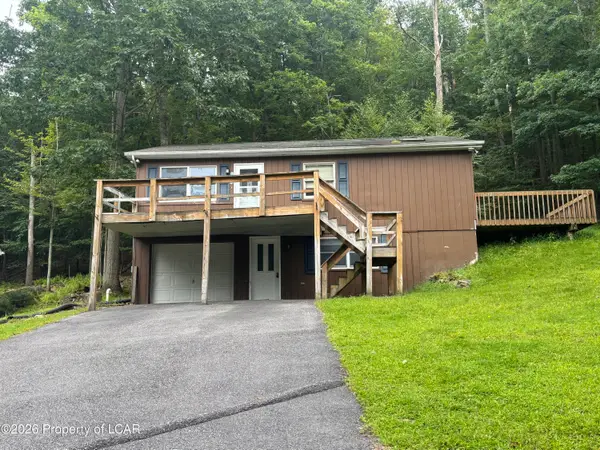 $249,900Active2 beds 3 baths1,389 sq. ft.
313 Buck Saw Drive, Drums, PA 18222
MLS# 26-4313Listed by: LEWITH & FREEMAN, DRUMS


Protect your home and budget from life's surprises with an Assurant Home Warranty, backed by a partner that supports you through every step of homeownership. Explore Plans.
©2026 Century 21 Real Estate LLC. All rights reserved. CENTURY 21®, the CENTURY 21 Logo and C21® are service marks owned by Century 21 Real Estate LLC. Century 21 Real Estate LLC fully supports the principles of the Fair Housing Act and the Equal Opportunity Act. Each office is independently owned and operated. Listing information is deemed reliable but not guaranteed accurate.