
42 Louis Cir, Drums, PA 18222
Local realty services provided by:CENTURY 21 Home Team Realty
42 Louis Cir,Drums, PA 18222
$499,000
- 4 Beds
- 4 Baths
- 3,535 sq. ft.
- Single family
- Active
Listed by: michele roy
Office: weichert realtors
MLS#:PALU2003290
Source:BRIGHTMLS
Price summary
- Price:$499,000
- Price per sq. ft.:$141.16
About this home
No HOA—your next home awaits at 42 Louis Circle, starting with a bright and functional first floor designed for modern living. The main level offers a spacious living room and family room, an open dining area, and a well-appointed kitchen that makes everyday life effortless. The second floor delivers four spacious bedrooms and two full bathrooms, giving you the ideal layout for comfort and convenience. The finished basement is a standout, offering two additional rooms perfect for extra bedrooms, dual offices, or a private work-from-home suite. With a peaceful yard and quick access to I-80, I-81, and the natural beauty of the Poconos, this home offers exceptional value and flexibility sitting on one acre of serene land.
Contact an agent
Home facts
- Year built:2005
- Subdivision & Development:NOT APPLICABLE
- Listing ID #:PALU2003290
- Added:51 day(s) ago
- Updated:October 23, 2026 at 02:00 PM
Rooms and interior
- Bedrooms:4
- Total bathrooms:4
- Full bathrooms:3
- Half bathrooms:1
- Dining Description:Dining Area, Dining Room
- Bathrooms Description:Bathroom 1, Bathroom 2, Bathroom 3, Primary Bathroom
- Kitchen Description:Built-In Microwave, Carpet, Dishwasher, Kitchen - Eat-In, Kitchen - Island, Oven - Single, Stove, Water Heater
- Bedroom Description:Carpet, Primary Bedroom, Walk In Closet(s)
- Basement:Yes
- Basement Description:Fully Finished, Heated, Outside Entrance, Walkout Stairs
- Living area:3,535 sq. ft.
Heating and cooling
- Cooling:Central A/C
- Heating:Forced Air, Propane - Leased
Structure and exterior
- Roof:Asphalt
- Year built:2005
- Building area:3,535 sq. ft.
- Lot area:1 Acres
- Architectural Style:Colonial
- Construction Materials:Vinyl Siding
- Exterior Features:Deck(s), Porch(es)
- Foundation Description:Concrete Perimeter
- Levels:2 Stories
Utilities
- Water:Well
- Sewer:Public Sewer
Finances and disclosures
- Price:$499,000
- Price per sq. ft.:$141.16
- Tax amount:$8,034 (2025)
Features and amenities
- Laundry features:Dryer, Washer
- Amenities:Carpet, Ceiling Fan(s)
Parking
- Parking description:Asphalt Driveway, Attached Garage, Garage - Front Entry, On Street
- Garage:Yes
- Garage spaces:2
New listings near 42 Louis Cir
- New
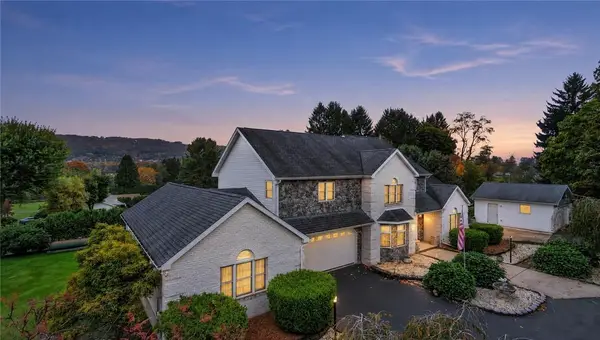 $825,000Active5 beds 4 baths6,301 sq. ft.
108 W Butler Drive, Butler Twp, PA 18222
MLS# 786117Listed by: REAL OF PENNSYLVANIA - New
 $503,900Active4 beds 3 baths2,085 sq. ft.
Lot 8-C Greenbriar North Road, Drums, PA 18222
MLS# PM-145675Listed by: RKA REAL ESTATE, LLC - New
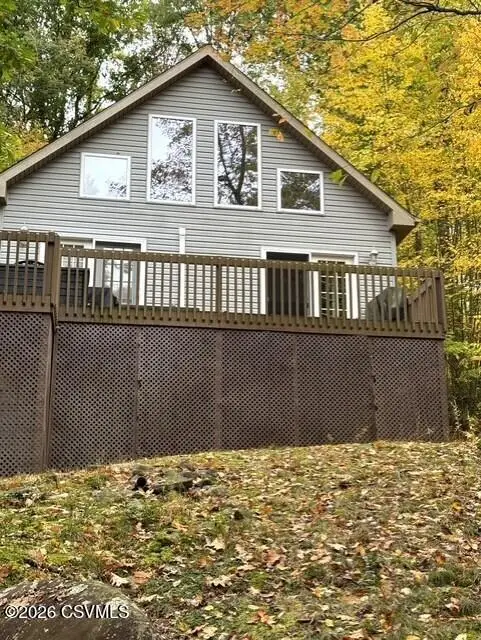 $237,500Active2 beds 2 baths1,083 sq. ft.
4 Tommys Court, Drums, PA 18222
MLS# C-2774Listed by: EXP REALTY, LLC - New
 $289,000Active3 beds 3 baths1,755 sq. ft.
102 Player Ct Drive, Drums, PA 18222
MLS# 26-5330Listed by: PARK PLACE PROPERTIES REAL ESTATE, LLC 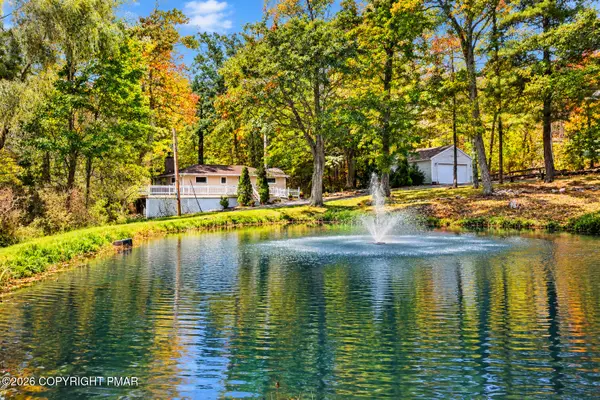 $350,000Pending2 beds 1 baths1,360 sq. ft.
364 Freedom Road, Drums, PA 18222
MLS# PM-145573Listed by: KELLER WILLIAMS REAL ESTATE - NORTHAMPTON CO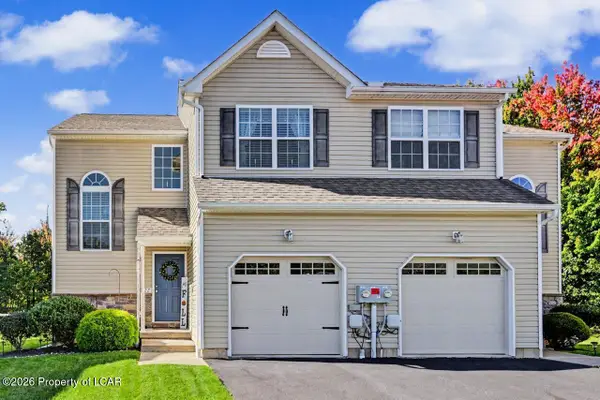 $289,900Active3 beds 3 baths2,005 sq. ft.
122 Player Court Drive, Drums, PA 18222
MLS# 26-5222Listed by: LEWITH & FREEMAN, DRUMS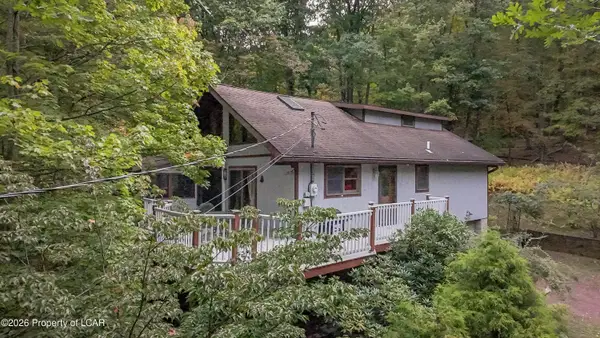 $324,900Active3 beds 2 baths1,600 sq. ft.
329 Shingle Mill Drive, Drums, PA 18222
MLS# 26-5191Listed by: RUBBICO REAL ESTATE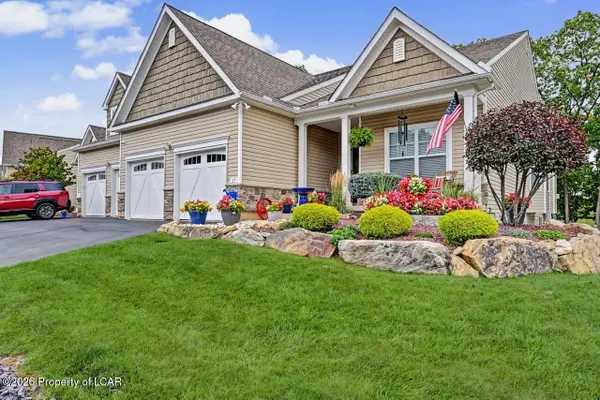 $399,900Active3 beds 2 baths1,962 sq. ft.
25 Reserve Drive, Drums, PA 18222
MLS# 26-5120Listed by: LEWITH & FREEMAN, DRUMS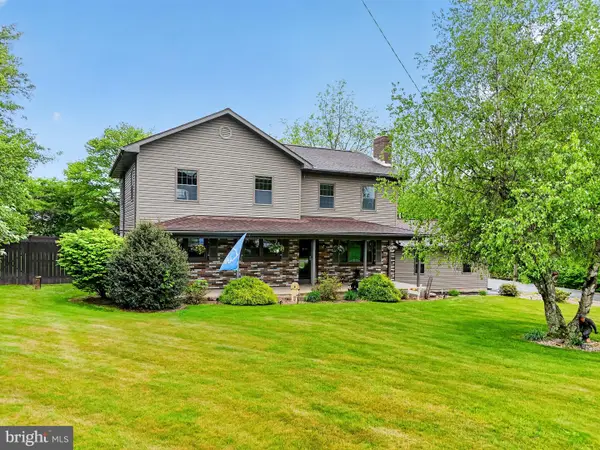 $399,900Pending6 beds 4 baths2,560 sq. ft.
69 N Old Turnpike Rd, DRUMS, PA 18222
MLS# PALU2003358Listed by: KELLER WILLIAMS PLATINUM REALTY - WYOMISSING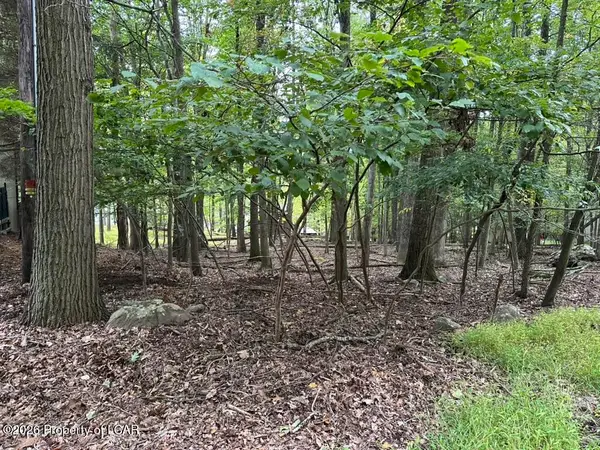 $10,000Active0.27 Acres
39 Bear Run Drive, Drums, PA 18222
MLS# 26-5070Listed by: EXP NEPA


Protect your home and budget from life's surprises with an Assurant Home Warranty, backed by a partner that supports you through every step of homeownership. Explore Plans.
©2026 Century 21 Real Estate LLC. All rights reserved. CENTURY 21®, the CENTURY 21 Logo and C21® are service marks owned by Century 21 Real Estate LLC. Century 21 Real Estate LLC fully supports the principles of the Fair Housing Act and the Equal Opportunity Act. Each office is independently owned and operated. Listing information is deemed reliable but not guaranteed accurate.