6 N Chestnut Drive, Drums, PA 18222
Local realty services provided by:CENTURY 21 Jackson Real Estate
6 N Chestnut Drive,Drums, PA 18222
$317,500
- 3 Beds
- 3 Baths
- 2,342 sq. ft.
- Condominium
- Pending
Listed by: maureen edwards, non member
Office: lewith & freeman re, inc.
MLS#:SC263613
Source:PA_GSBR
Price summary
- Price:$317,500
- Price per sq. ft.:$135.57
- Monthly HOA dues:$270
About this home
True move in condition, carefree living awaits you! Open floorplan in this end unit. Updated features include open floorplan, bamboo hardwood flooring, crown mouldings, freshly painted and new lighting fixtures. Center island kitchen with Quartz counters, stainless appliances and ample cabinets. Family room with gas fireplace and access to the inviting deck. All bathrooms have new Quartz counters, sinks and fixtures. Lower level family room with tile flooring flooring and walk-out patio. Two storage rooms, newly installed 6/2026 air conditioning unit with warranty. Attached, one car garage and the driveway accommodates two cars.
Contact an agent
Home facts
- Year built:2005
- Subdivision & Development:Sand Springs
- Listing ID #:SC263613
- Added:49 day(s) ago
- Updated:September 11, 2026 at 08:18 AM
Rooms and interior
- Bedrooms:3
- Total bathrooms:3
- Full bathrooms:2
- Half bathrooms:1
- Rooms Total:7
- Flooring:Carpet, Hardwood, Tile, Vinyl
- Kitchen Description:Built-In Electric Range, Dishwasher, Electric Oven, Exhaust Fan, Refrigerator
- Basement:Yes
- Basement Description:Concrete, Daylight, Exterior Entry, Full, Heated, Interior Entry, Partially Finished, Storage Space, Walk-Out Access
- Living area:2,342 sq. ft.
Heating and cooling
- Cooling:Ceiling Fan(s), Central Air
- Heating:Forced Air, Natural Gas
- Central air:Yes
Structure and exterior
- Roof:Asphalt
- Year built:2005
- Building area:2,342 sq. ft.
- Lot area:0.03 Acres
- Lot Features:Back Yard, Corner Lot
- Architectural Style:Traditional
- Construction Materials:Frame, Vinyl Siding
- Exterior Features:Deck, Front Porch
- Foundation Description:Concrete Perimeter
Utilities
- Water:Public, Water Connected
- Sewer:Public Sewer, Sewer Connected
Finances and disclosures
- Price:$317,500
- Price per sq. ft.:$135.57
- Tax amount:$4,125 (2026)
Features and amenities
- Appliances:Dishwasher, Dryer, Electric Oven, Exhaust Fan, Refrigerator
- Laundry features:Dryer, Laundry Room, Upper Level, Washer
- Amenities:Eat-in Kitchen, Kitchen Island
Parking
- Parking description:Paved
- Garage:Yes
- Garage spaces:1
New listings near 6 N Chestnut Drive
- Coming Soon
 $1,250,000Coming Soon3 beds 2 baths4,700 sq. ft.
336 E County Rd, DRUMS, PA 18222
MLS# PALU2003308Listed by: KW EMPOWER - New
 $429,900Active3 beds 2 baths3,100 sq. ft.
124 Debbie Drive, Drums, PA 18222
MLS# 26-4655Listed by: BENJAMIN REAL ESTATE - New
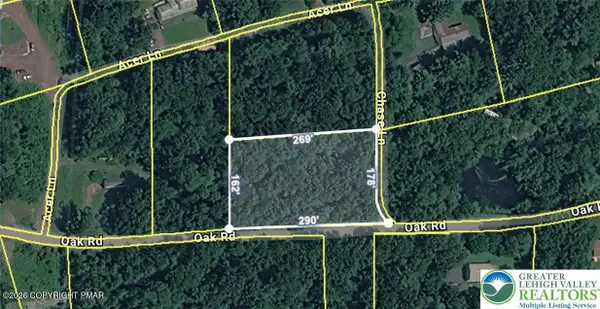 $16,000Active1 Acres
Oak Road, Drums, PA 18222
MLS# PM-144558Listed by: EXP REALTY, LLC - PHILADELPHIA - Open Sun, 1 to 3pmNew
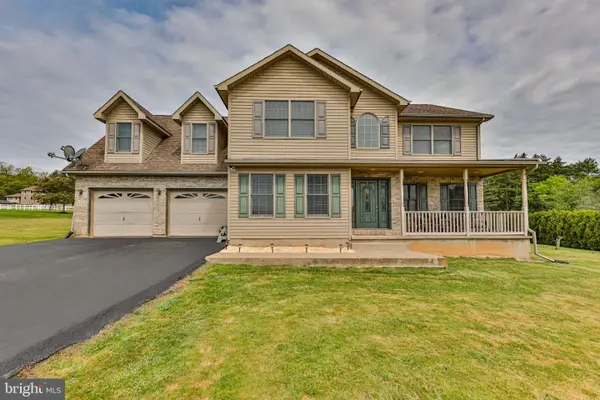 $499,000Active4 beds 4 baths3,535 sq. ft.
42 Louis Cir, DRUMS, PA 18222
MLS# PALU2003290Listed by: WEICHERT REALTORS 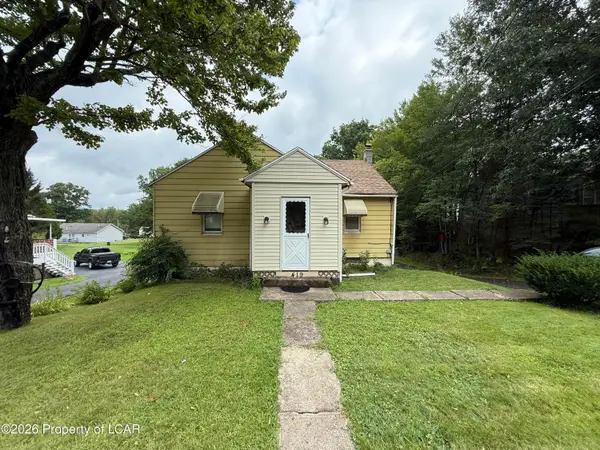 $219,000Active3 beds 1 baths1,326 sq. ft.
419 Hunter Highway, Drums, PA 18222
MLS# 26-4412Listed by: LEWITH & FREEMAN, DRUMS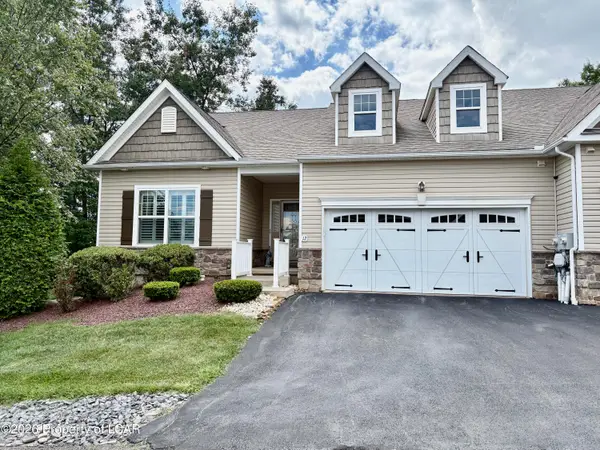 $359,000Active3 beds 2 baths1,685 sq. ft.
12 Reserve Drive, Drums, PA 18222
MLS# 26-4354Listed by: BERKSHIRE HATHAWAY HOMESERVICES POGGI, REALTORS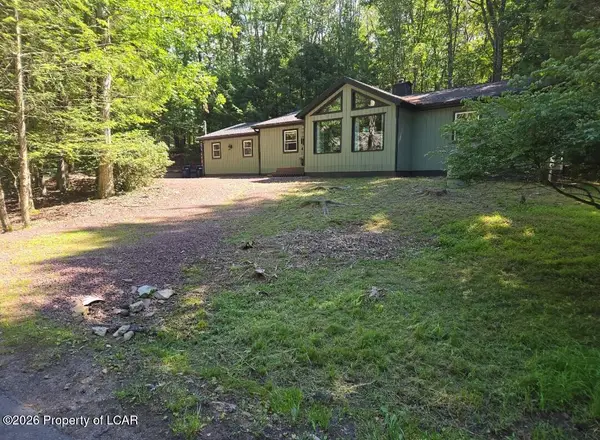
 $279,900Active3 beds 2 baths1,612 sq. ft.
6 Mink Springs Court, Drums, PA 18222
MLS# 26-4337Listed by: CENTURY 21 SELECT GROUP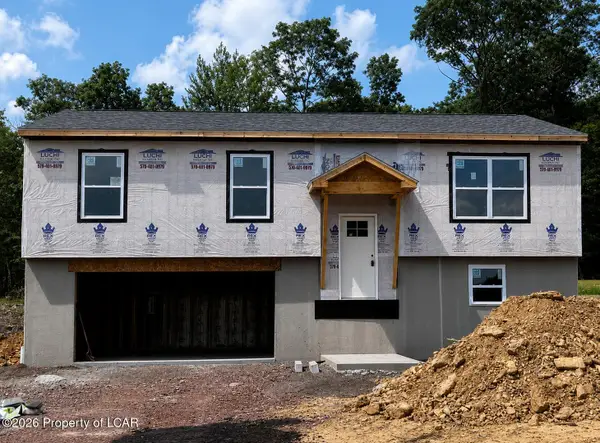 $364,900Active3 beds 3 baths1,826 sq. ft.
409 Cedar Drive, Drums, PA 18222
MLS# 26-4317Listed by: LEWITH & FREEMAN, MOUNTAINTOP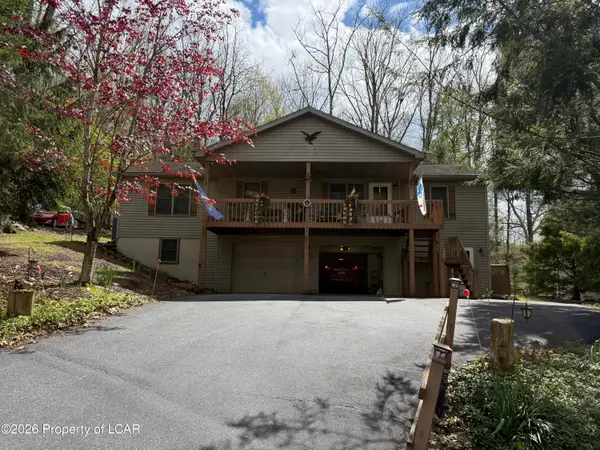 $275,000Active3 beds 2 baths1,481 sq. ft.
253 Snow Valley Drive, Drums, PA 18222
MLS# 26-4311Listed by: AGENT REAL ESTATE GROUP, LLC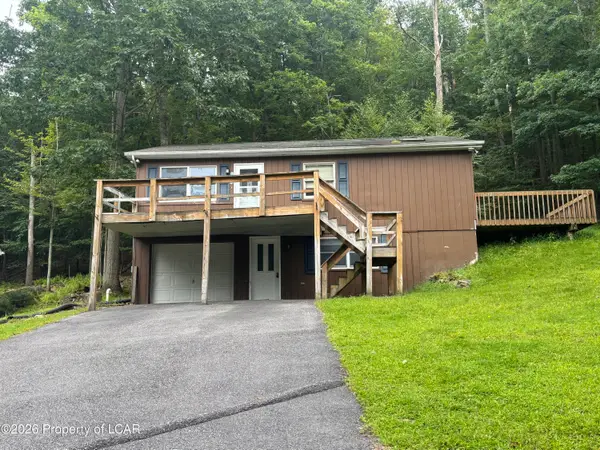 $249,900Active2 beds 3 baths1,389 sq. ft.
313 Buck Saw Drive, Drums, PA 18222
MLS# 26-4313Listed by: LEWITH & FREEMAN, DRUMS


Protect your home and budget from life's surprises with an Assurant Home Warranty, backed by a partner that supports you through every step of homeownership. Explore Plans.
©2026 Century 21 Real Estate LLC. All rights reserved. CENTURY 21®, the CENTURY 21 Logo and C21® are service marks owned by Century 21 Real Estate LLC. Century 21 Real Estate LLC fully supports the principles of the Fair Housing Act and the Equal Opportunity Act. Each office is independently owned and operated. Listing information is deemed reliable but not guaranteed accurate.