
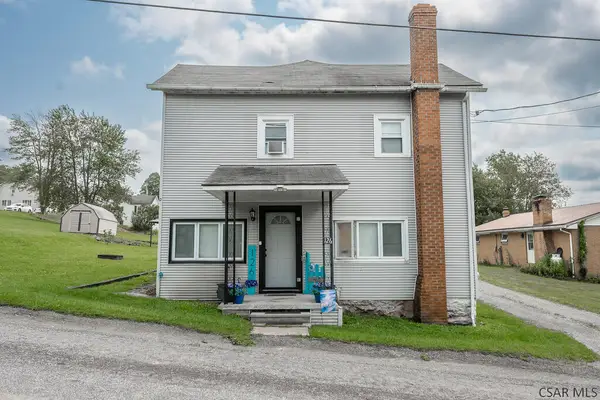
126 Pitcairn Avenue, Dunlo, PA 15930
Local realty services provided by:CENTURY 21 All Service, Inc.
Listed by:
 Danielle Zahurak(814) 269 - 3491CENTURY 21 All Service, Inc.
Office: century 21 all service, inc.
MLS#:96042342
Source:PA_CSAR
Price summary
- Price:$114,000
- Price per sq. ft.:$76
About this home
Welcome to this updated Adams Township home featuring 3-4 bedrooms, 1.5 baths, and low taxes! The main level offers a bright eat-in kitchen with a new dishwasher, a formal dining room, a first-floor laundry and mudroom, and a cozy living room with a custom-built fireplace. Modern upgrades run throughout, including newer flooring, numerous new energy-efficient windows with fresh J-channel and flashing, a new front door, new back door, and a new screen door. A versatile bonus room easily serves as a home office, fourth bedroom, or walk-in closet. Major systems are fully updated for peace of mind, including a brand-new hot water heater and a high-efficiency boiler installed in January 2023. Outdoors, relax on the front covered porch or entertain on the rear patio under the new gazebo. Complete with ample parking for five vehicles, this move-in ready home offers exceptional comfort and value.
Contact an agent
Home facts
- Listing ID #:96042342
- Added:53 day(s) ago
- Updated:August 26, 2026 at 03:58 PM
Rooms and interior
- Bedrooms:3
- Total bathrooms:2
- Full bathrooms:1
- Half bathrooms:1
- Flooring:Carpet, Ceramic Tile, Vinyl
- Kitchen Description:Dishwasher, Eat-in Kitchen, Range Hood
- Basement Description:Full Basement, Unfinished
- Living area:1,500 sq. ft.
Heating and cooling
- Cooling:Ceiling Fans, Window Unit(s)
- Heating:Hot Water
Structure and exterior
- Roof:Shingle
- Building area:1,500 sq. ft.
- Lot area:0.15 Acres
- Lot Features:Corner Lot, Rectangular
- Construction Materials:Vinyl Siding
- Exterior Features:Covered Porch, Patio
- Levels:2 Story
Utilities
- Water:Public
- Sewer:Public Sewer
Finances and disclosures
- Price:$114,000
- Price per sq. ft.:$76
- Tax amount:$783 (2026)
Features and amenities
- Laundry features:Main Floor Laundry
- Amenities:Separate Dining Room, Walk-in Closet
Parking
- Parking description:Off Street
New listings near 126 Pitcairn Avenue



Protect your home and budget from life's surprises with an Assurant Home Warranty, backed by a partner that supports you through every step of homeownership. Explore Plans.
©2026 Century 21 Real Estate LLC. All rights reserved. CENTURY 21®, the CENTURY 21 Logo and C21® are service marks owned by Century 21 Real Estate LLC. Century 21 Real Estate LLC fully supports the principles of the Fair Housing Act and the Equal Opportunity Act. Each office is independently owned and operated. Listing information is deemed reliable but not guaranteed accurate.