
415 Foote Avenue, Duryea, PA 18642
Local realty services provided by:CENTURY 21 Jackson Real Estate
415 Foote Avenue,Duryea, PA 18642
$265,000
- 4 Beds
- 2 Baths
- 2,136 sq. ft.
- Single family
- Pending
Listed by: tina aquilina
Office: lewith & freeman kingston
MLS#:SC265032
Source:PA_GSBR
Price summary
- Price:$265,000
- Price per sq. ft.:$124.06
About this home
This spacious 4-bedroom home sits on a large corner lot in the heart of Duryea. Features include updated windows and roof, off-street parking with a private driveway, and a spacious yard with plenty of room to enjoy. Inside, you'll find generously sized rooms with potential to make this home your own. With its ample living space, large lot, and important updates already completed, this home is ready for its next owner! One year home warranty included!
Contact an agent
Home facts
- Year built:1910
- Listing ID #:SC265032
- Added:16 day(s) ago
- Updated:October 24, 2026 at 09:14 AM
Rooms and interior
- Bedrooms:4
- Total bathrooms:2
- Full bathrooms:1
- Half bathrooms:1
- Rooms Total:8
- Flooring:Carpet, Laminate, Tile, Vinyl
- Kitchen Description:Dishwasher, Microwave, Refrigerator
- Basement:Yes
- Basement Description:Concrete
- Living area:2,136 sq. ft.
Heating and cooling
- Cooling:Ceiling Fan(s), Wall/Window Unit(s)
- Heating:Hot Water
Structure and exterior
- Roof:Asphalt
- Year built:1910
- Building area:2,136 sq. ft.
- Lot area:0.37 Acres
- Lot Features:Cleared, Corner Lot
- Architectural Style:Traditional
- Construction Materials:Aluminum Siding
- Exterior Features:Private Yard
- Foundation Description:Stone
Utilities
- Water:Public, Water Connected
- Sewer:Public Sewer, Sewer Connected
Finances and disclosures
- Price:$265,000
- Price per sq. ft.:$124.06
- Tax amount:$2,166 (2026)
Features and amenities
- Appliances:Dishwasher, Dryer, Microwave, Refrigerator
- Laundry features:Dryer, In Bathroom, Washer
- Amenities:Eat-in Kitchen, Walk-In Closet(s)
Parking
- Parking description:Driveway
New listings near 415 Foote Avenue
- New
 $409,900Active3 beds 3 baths1,526 sq. ft.
Lot 44 Cremard Boulevard, Duryea, PA 18642
MLS# 26-5389Listed by: CLASSIC PROPERTIES BACK MOUNTAIN  $188,500Active2 beds 1 baths960 sq. ft.
108 Main Street, Duryea, PA 18642
MLS# 26-5258Listed by: REALTY ONE GROUP SUPREME $139,900Active2 beds 1 baths1,100 sq. ft.
735 Foote Avenue, Duryea, PA 18642
MLS# 26-5111Listed by: ERA ONE SOURCE REALTY $175,000Active2 beds 1 baths1,254 sq. ft.
412 Foster, Duryea, PA 18642
MLS# SC264921Listed by: REALTY NETWORK GROUP- Open Sat, 1 to 3pm
 $349,000Active3 beds 3 baths2,400 sq. ft.
114 Wright Street, Duryea, PA 18642
MLS# 26-5049Listed by: DREAM HOMES REAL ESTATE LLC 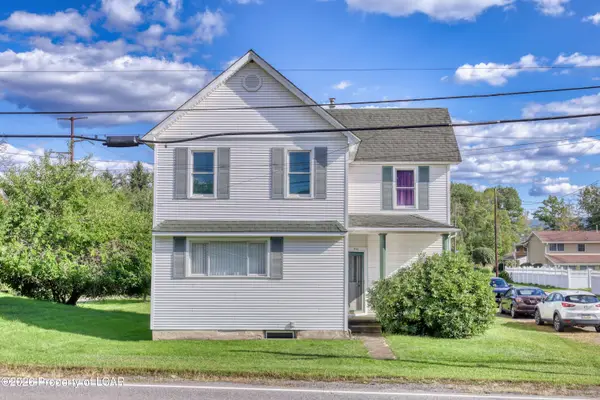 $245,934Active4 beds 1 baths1,982 sq. ft.
934 Foote Avenue, Duryea, PA 18642
MLS# 26-5019Listed by: RPA REAL ESTATE - KINGSTON $219,900Active3 beds 2 baths1,550 sq. ft.
430 Foster Street, Duryea, PA 18642
MLS# SC264764Listed by: IRON VALLEY REAL ESTATE INNOVATE $285,000Active3 beds 2 baths2,200 sq. ft.
613 Watt Street, Duryea, PA 18642
MLS# SC264482Listed by: NISK REAL ESTATE $299,995Active3 beds 2 baths1,900 sq. ft.
512 Center Street, Duryea, PA 18642
MLS# SC264320Listed by: THE HUB REAL ESTATE GROUP SCRANTON


Protect your home and budget from life's surprises with an Assurant Home Warranty, backed by a partner that supports you through every step of homeownership. Explore Plans.
©2026 Century 21 Real Estate LLC. All rights reserved. CENTURY 21®, the CENTURY 21 Logo and C21® are service marks owned by Century 21 Real Estate LLC. Century 21 Real Estate LLC fully supports the principles of the Fair Housing Act and the Equal Opportunity Act. Each office is independently owned and operated. Listing information is deemed reliable but not guaranteed accurate.