
613 Watt Street, Duryea, PA 18642
Local realty services provided by:CENTURY 21 Jack Ruddy Real Estate
613 Watt Street,Duryea, PA 18642
$285,000
- 3 Beds
- 2 Baths
- 2,200 sq. ft.
- Single family
- Active
Listed by: noah john donahue
Office: nisk real estate
MLS#:SC264482
Source:PA_GSBR
Price summary
- Price:$285,000
- Price per sq. ft.:$129.55
About this home
613 Watt St | Duryea, PA | Pittston Area School District3 Bed | 2 Bath | 2,200 Sq Ft | Offered at $285,000With rising interest rates, the seller is offering to pay for a buyers 2-1 rate buy down. Doing so will allow the buyers interest rate to be lowered 2 percent in the 1st year and 1 percent the 2nd year with it returning to their original rate for the remainder of the loan. Located in FEMA Flood Zone [X]: minimal flood risk, no lender-required flood insurance.Some homes have good curb appeal. This one has good everything.On a quiet street in Duryea, this 2,200 sq ft, 3 bedroom, 2 bath home has been renovated top to bottom. It has a new roof (2022), new plumbing, new electrical, and spray foam insulation for year-round efficiency. Inside, it's been completely remodeled, with updated bathrooms and a renovated kitchen with a built-in breakfast bar, perfect for morning coffee or casual evenings in. Out back, the private rear porch overlooks the Lackawanna River valley, a great spot to entertain or unwind.The basement adds serious storage, and two garages give you room for extra vehicles, a workshop, or weekend gear. Add the walkable neighborhood, nearby parks, and Pittston Area schools, and $285,000 is a lot of house for the money.Come see it before someone else moves in....
Contact an agent
Home facts
- Year built:1930
- Listing ID #:SC264482
- Added:45 day(s) ago
- Updated:October 24, 2026 at 03:03 PM
Rooms and interior
- Bedrooms:3
- Total bathrooms:2
- Full bathrooms:2
- Rooms Total:7
- Flooring:Combination, Laminate, Luxury Vinyl, Tile
- Kitchen Description:Dishwasher, Electric Cooktop, Electric Oven, Electric Range, Electric Water Heater, Refrigerator
- Basement:Yes
- Basement Description:Concrete, Exterior Entry, Interior Entry, Unfinished
- Living area:2,200 sq. ft.
Heating and cooling
- Cooling:Ceiling Fan(s), Window Unit(s)
- Heating:Oil, Steam
Structure and exterior
- Roof:Shingle
- Year built:1930
- Building area:2,200 sq. ft.
- Lot area:0.14 Acres
- Lot Features:Back Yard, City Lot, Corner Lot, Level
- Architectural Style:Traditional
- Construction Materials:Block, Brick, Concrete, Spray Foam Insulation, Vinyl Siding
- Exterior Features:Awning(s), Covered, Deck, Garden, Lighting, Rain Gutters, Rear Porch, Side Porch
- Foundation Description:Block, Combination, Stone
Utilities
- Water:Public, Water Connected
- Sewer:Public Sewer, Sewer Connected
Finances and disclosures
- Price:$285,000
- Price per sq. ft.:$129.55
- Tax amount:$2,515 (2026)
Features and amenities
- Appliances:Dishwasher, Electric Cooktop, Electric Oven, Electric Range, Refrigerator, Washer/Dryer
- Laundry features:In Basement, Washer/Dryer
- Amenities:Ceiling Fan(s), Entrance Foyer, Walk-In Closet(s)
Parking
- Parking description:Additional Parking, Driveway, Garage, Garage Faces Front, Garage Faces Side, Off Street, On Street
- Garage:Yes
- Garage spaces:2
New listings near 613 Watt Street
- New
 $409,900Active3 beds 3 baths1,526 sq. ft.
Lot 44 Cremard Boulevard, Duryea, PA 18642
MLS# 26-5389Listed by: CLASSIC PROPERTIES BACK MOUNTAIN  $188,500Active2 beds 1 baths960 sq. ft.
108 Main Street, Duryea, PA 18642
MLS# 26-5258Listed by: REALTY ONE GROUP SUPREME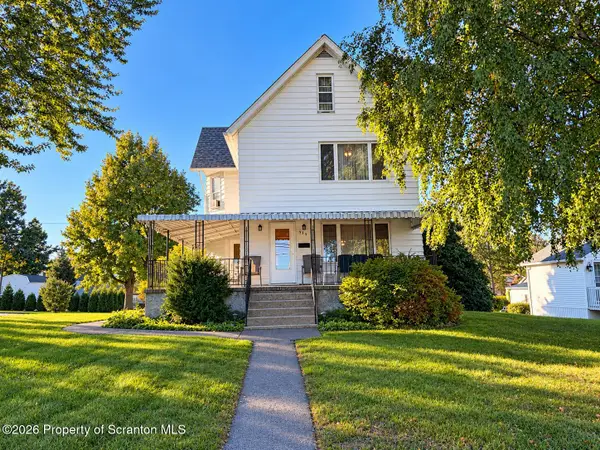 $265,000Pending4 beds 2 baths2,136 sq. ft.
415 Foote Avenue, Duryea, PA 18642
MLS# SC265032Listed by: LEWITH & FREEMAN KINGSTON $139,900Active2 beds 1 baths1,100 sq. ft.
735 Foote Avenue, Duryea, PA 18642
MLS# 26-5111Listed by: ERA ONE SOURCE REALTY $175,000Active2 beds 1 baths1,254 sq. ft.
412 Foster, Duryea, PA 18642
MLS# SC264921Listed by: REALTY NETWORK GROUP- Open Sat, 1 to 3pm
 $349,000Active3 beds 3 baths2,400 sq. ft.
114 Wright Street, Duryea, PA 18642
MLS# 26-5049Listed by: DREAM HOMES REAL ESTATE LLC 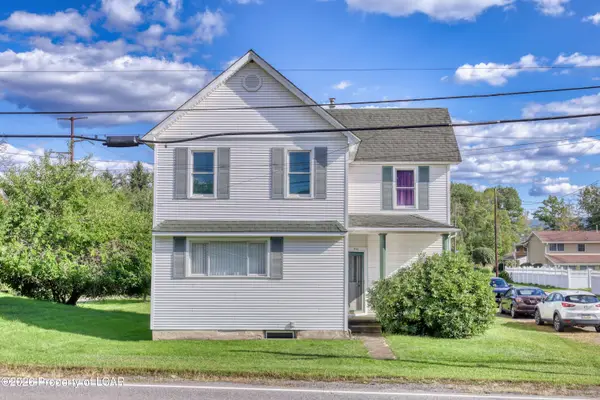 $245,934Active4 beds 1 baths1,982 sq. ft.
934 Foote Avenue, Duryea, PA 18642
MLS# 26-5019Listed by: RPA REAL ESTATE - KINGSTON $219,900Active3 beds 2 baths1,550 sq. ft.
430 Foster Street, Duryea, PA 18642
MLS# SC264764Listed by: IRON VALLEY REAL ESTATE INNOVATE $299,995Active3 beds 2 baths1,900 sq. ft.
512 Center Street, Duryea, PA 18642
MLS# SC264320Listed by: THE HUB REAL ESTATE GROUP SCRANTON


Protect your home and budget from life's surprises with an Assurant Home Warranty, backed by a partner that supports you through every step of homeownership. Explore Plans.
©2026 Century 21 Real Estate LLC. All rights reserved. CENTURY 21®, the CENTURY 21 Logo and C21® are service marks owned by Century 21 Real Estate LLC. Century 21 Real Estate LLC fully supports the principles of the Fair Housing Act and the Equal Opportunity Act. Each office is independently owned and operated. Listing information is deemed reliable but not guaranteed accurate.