
148 Regency Dr #, Eagleville, PA 19403
Local realty services provided by:CENTURY 21 The Real Estate Store
148 Regency Dr #,Eagleville, PA 19403
$580,000
- 4 Beds
- 3 Baths
- - sq. ft.
- Single family
- Sold
Listed by: ryan nyce
Office: realty one group restore - collegeville
MLS#:PAMC2186760
Source:BRIGHTMLS
Sorry, we are unable to map this address
Price summary
- Price:$580,000
About this home
Nestled in the highly sought-after Methacton School District, this exceptional home offers an outstanding opportunity for its next owner. Ideally situated on a wonderful cul-de-sac in the heart of charming Eagleville, you'll enjoy the perfect blend of seclusion and convenience, with shopping, restaurants, parks, and local businesses just minutes away.
This spacious four-bedroom, two-and-a-half-bath home offers generous living areas both inside and out. The first floor features an inviting great room, elegant dining room, well-appointed kitchen, comfortable living room with a fireplace, convenient laundry room, powder room, and direct access to the attached garage and driveway.
Upstairs, you'll find four generously sized bedrooms and two full bathrooms. The expansive owner's suite includes a large walk-in closet, while the additional bedrooms provide abundant closet space to accommodate all your storage needs.
Step outside from the living room onto the expansive deck, where you can relax or entertain while overlooking the generous backyard. With ample room for gatherings, outdoor activities, and everyday enjoyment, this outdoor space is sure to impress.
Combining an ideal location, spacious layout, and exceptional outdoor living, this beautiful home is ready to welcome its next owners. Don't miss the opportunity to make it yours!...
Contact an agent
Home facts
- Year built:1979
- Subdivision & Development:SUNNYSIDE FARMS
- Listing ID #:PAMC2186760
- Added:45 day(s) ago
- Updated:August 21, 2026 at 05:52 AM
Rooms and interior
- Bedrooms:4
- Total bathrooms:3
- Full bathrooms:2
- Half bathrooms:1
- Flooring:Carpet
- Basement:Yes
- Basement Description:Partially Finished
Heating and cooling
- Cooling:Central A/C
- Heating:Baseboard - Hot Water, Hot Water, Oil
Structure and exterior
- Roof:Shingle
- Year built:1979
- Architectural Style:Colonial
- Construction Materials:Vinyl Siding
- Exterior Features:Deck(s), Sidewalks
- Levels:2 Stories
Schools
- High school:METHACTON
- Middle school:ARCOLA
Utilities
- Water:Public
- Sewer:Public Sewer
Finances and disclosures
- Price:$580,000
- Tax amount:$8,040 (2026)
Features and amenities
- Amenities:Cable TV Available
Parking
- Parking description:Attached Garage, Garage - Side Entry, On Street, Paved Driveway
- Garage:Yes
- Garage spaces:2
New listings near 148 Regency Dr #
- Coming Soon
 $310,000Coming Soon3 beds 3 baths1,260 sq. ft.
2002 Bayless Pl, EAGLEVILLE, PA 19403
MLS# PAMC2190204Listed by: BHHS FOX & ROACH-COLLEGEVILLE - New
 $360,000Active3 beds 3 baths2,537 sq. ft.
69 Bristol Ct, EAGLEVILLE, PA 19403
MLS# PAMC2191104Listed by: BHHS FOX & ROACH-ROSEMONT - New
 $65,000Active0.11 Acres
0 Roosevelt Blvd, EAGLEVILLE, PA 19403
MLS# PAMC2191920Listed by: EXP REALTY, LLC - Open Sun, 1 to 3pmNew
 $435,000Active4 beds 2 baths2,250 sq. ft.
193 Hoover Ave, EAGLEVILLE, PA 19403
MLS# PAMC2191702Listed by: RE/MAX CENTRAL - BLUE BELL  $765,567Pending3 beds 4 baths2,124 sq. ft.
1 Tamarack, EAGLEVILLE, PA 19403
MLS# PAMC2191216Listed by: BHHS FOX & ROACH-BLUE BELL- New
 $490,000Active4 beds 3 baths2,190 sq. ft.
3251 W Mount Kirk Ave, EAGLEVILLE, PA 19403
MLS# PAMC2190722Listed by: REAL OF PENNSYLVANIA - Open Sun, 11am to 1pmNew
 $635,000Active4 beds 3 baths2,068 sq. ft.
721 S Park Ave, EAGLEVILLE, PA 19403
MLS# PAMC2190746Listed by: BHHS FOX & ROACH-COLLEGEVILLE  $725,000Pending4 beds 3 baths4,696 sq. ft.
2861 Hickory Hill, EAGLEVILLE, PA 19403
MLS# PAMC2190252Listed by: BHHS FOX & ROACH -YARDLEY/NEWTOWN $910,000Pending4 beds 4 baths5,415 sq. ft.
1015 Redtail Rd, EAGLEVILLE, PA 19403
MLS# PAMC2190468Listed by: KELLER WILLIAMS REAL ESTATE-BLUE BELL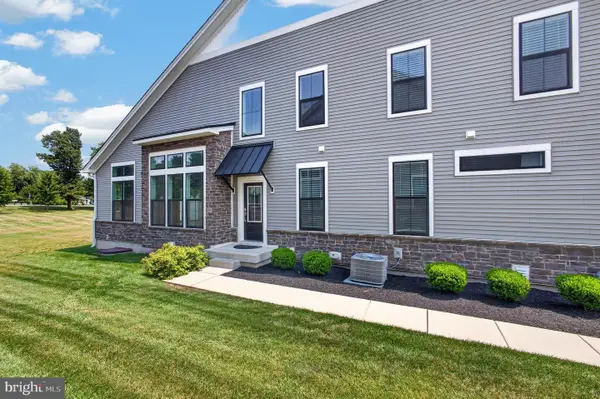 $750,000Active3 beds 3 baths2,078 sq. ft.
9 Umbrell Dr, EAGLEVILLE, PA 19403
MLS# PAMC2189044Listed by: REAL BROKER, LLC


Protect your home and budget from life's surprises with an Assurant Home Warranty, backed by a partner that supports you through every step of homeownership. Explore Plans.
©2026 Century 21 Real Estate LLC. All rights reserved. CENTURY 21®, the CENTURY 21 Logo and C21® are service marks owned by Century 21 Real Estate LLC. Century 21 Real Estate LLC fully supports the principles of the Fair Housing Act and the Equal Opportunity Act. Each office is independently owned and operated. Listing information is deemed reliable but not guaranteed accurate.