
5429 Monocacy Drive, East Allen, PA 18017
Local realty services provided by:CENTURY 21 Keim Realtors
Listed by: jim gedney, sean c. lasalle
Office: coldwell banker hearthside
MLS#:781838
Source:PA_LVAR
Price summary
- Price:$415,000
- Price per sq. ft.:$264.67
About this home
Discover a home where inviting curb appeal meets modern comfort at 5429 Monocacy DR, East Allen Twp, PA. This well-maintained bilevel residence offers a charming presence. An aerial perspective showcases an inviting front walkway and mature landscaping, setting the stage for a delightful living experience. The spacious yard, multi-level deck, and cozy fire pit area provide ample opportunities for outdoor enjoyment and entertaining in a fenced yard with additional storage sheds. Step inside to a welcoming entryway boasting rich hardwood flooring and a stylish ceiling fan. The cheerful living area, illuminated by a spacious bay window, features polished hardwood floors and abundant recessed lighting. An open-concept living space seamlessly connects to the dining area, which also features rich hardwood flooring and convenient patio access. The well-equipped kitchen is a chef's delight, showcasing natural wood cabinetry, lustrous granite countertops, a functional island for casual dining, and gleaming stainless steel appliances including a dishwasher, microwave, range, and refrigerator. Comfort extends to the private quarters, with cozy bedrooms featuring warm wooden floors and generous natural light; one even includes a ceiling fan for optimal air circulation. The well-appointed bathrooms offer a clean aesthetic with tiled floors, bathtub, and practical vanities. A versatile lower-level living space provides opportunities for recreation, fitness, or relaxation around a charming pellet stove with a brick surround, all set on durable tile flooring. An inviting covered patio with paver flooring creates an ideal spot for tranquil outdoor living, overlooking the lush yard and offering additional storage space. This home truly combines comfort, style, and practicality in a desirable neighborhood....
Contact an agent
Home facts
- Year built:1971
- Subdivision & Development:East Allen Manor
- Listing ID #:781838
- Added:1 day(s) ago
- Updated:August 02, 2026 at 02:00 PM
Rooms and interior
- Bedrooms:3
- Total bathrooms:2
- Full bathrooms:1
- Half bathrooms:1
- Rooms Total:7
- Flooring:Hardwood, Tile
- Dining Description:Dining Area
- Kitchen Description:Dishwasher, Electric Oven, Electric Range, Microwave
- Basement Description:Slab
- Living area:1,568 sq. ft.
Heating and cooling
- Cooling:Ceiling Fans, Central Air
- Heating:Forced Air, Heat Pump, Pellet Stove
- Central air:Yes
Structure and exterior
- Roof:Asphalt, Fiberglass
- Year built:1971
- Building area:1,568 sq. ft.
- Lot area:0.39 Acres
- Architectural Style:BiLevel
- Construction Materials:Brick, Vinyl Siding
- Exterior Features:Covered, Fire Pit, Porch
- Foundation Description:Slab
- Levels:2 Story
Utilities
- Water:Public
- Sewer:Septic Tank
Finances and disclosures
- Price:$415,000
- Price per sq. ft.:$264.67
- Tax amount:$4,799
Features and amenities
- Appliances:Dishwasher, Electric Oven, Electric Water Heater, Microwave, Washer
- Laundry features:Electric Dryer Hookup, Washer
Parking
- Parking description:Garage, Garage Door Opener
- Garage:Yes
- Garage spaces:2
New listings near 5429 Monocacy Drive
- New
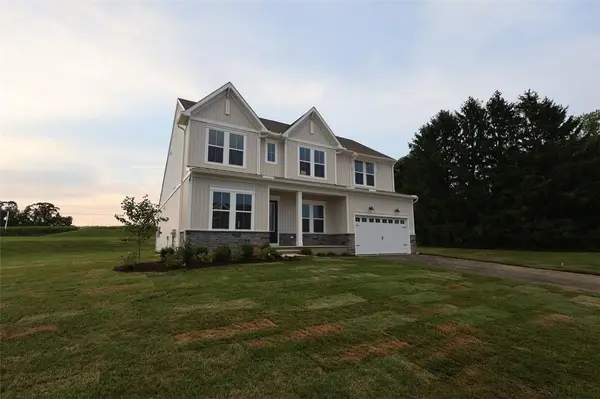 $879,990Active4 beds 4 baths4,163 sq. ft.
5733 Frederick Drive, East Allen Twp, PA 18017
MLS# 781895Listed by: K. HOVNANIAN AT PA REAL ESTATE - New
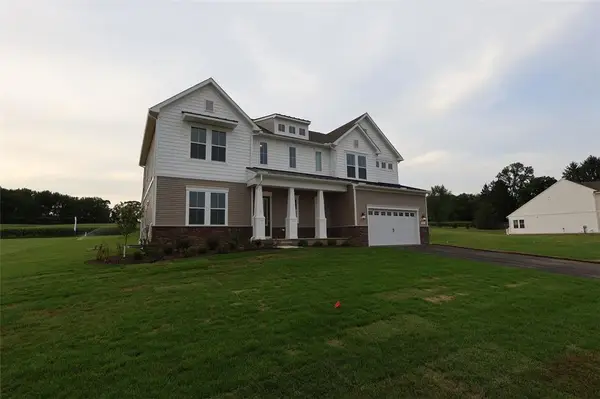 $989,990Active6 beds 6 baths5,513 sq. ft.
5713 Frederick Drive, East Allen Twp, PA 18017
MLS# 781891Listed by: K. HOVNANIAN AT PA REAL ESTATE - New
 $65,000Active3 beds 2 baths1,152 sq. ft.
273 Pine Cone Court, East Allen Twp, PA 18014
MLS# 781686Listed by: IRONVALLEY RE OF LEHIGH VALLEY - Open Sun, 1 to 3pmNew
 $899,000Active4 beds 4 baths3,098 sq. ft.
6786 Gwenmawr Rd, BETHLEHEM, PA 18017
MLS# PANH2010340Listed by: CAROL C DOREY REAL ESTATE 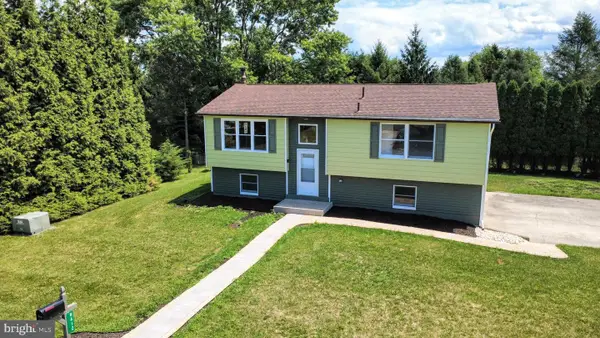 $349,900Pending3 beds 2 baths1,320 sq. ft.
8612 Beatrice Ln, BATH, PA 18014
MLS# PANH2010350Listed by: ASSIST 2 SELL BUYERS & SELLERS REALTY, LLC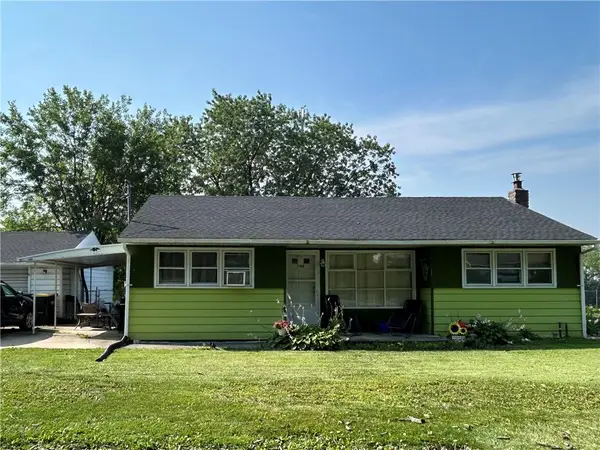 $330,000Active3 beds 1 baths1,027 sq. ft.
5416 Nor Bath Blvd, East Allen Twp, PA 18067
MLS# 780967Listed by: COLDWELL BANKER HEARTHSIDE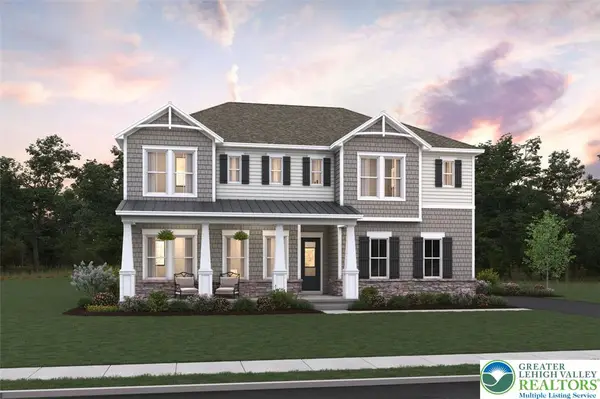 $999,990Active5 beds 3 baths4,899 sq. ft.
5772 Frederick Drive, East Allen Twp, PA 18017
MLS# 780735Listed by: K. HOVNANIAN AT PA REAL ESTATE $989,990Active5 beds 5 baths3,781 sq. ft.
5773 Lawrence Street, East Allen Twp, PA 18017
MLS# 780739Listed by: K. HOVNANIAN AT PA REAL ESTATE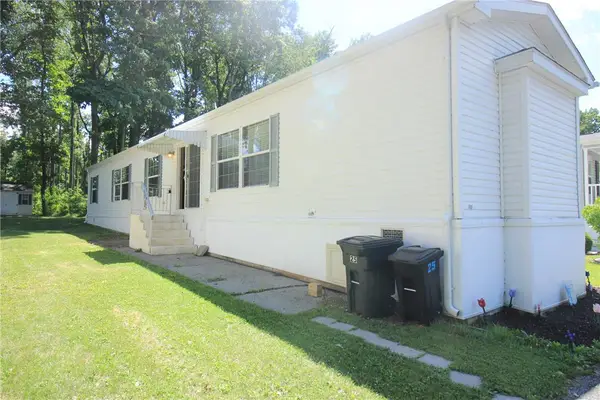 $89,000Active2 beds 2 baths1,147 sq. ft.
8220 Airport #25, East Allen Twp, PA 18067
MLS# 780412Listed by: MIKLAS REALTY


Protect your home and budget from life's surprises with an Assurant Home Warranty, backed by a partner that supports you through every step of homeownership. Explore Plans.
©2026 Century 21 Real Estate LLC. All rights reserved. CENTURY 21®, the CENTURY 21 Logo and C21® are service marks owned by Century 21 Real Estate LLC. Century 21 Real Estate LLC fully supports the principles of the Fair Housing Act and the Equal Opportunity Act. Each office is independently owned and operated. Listing information is deemed reliable but not guaranteed accurate.