
6786 Gwenmawr Road, East Allen, PA 18017
Local realty services provided by:CENTURY 21 Ryon Real Estate
Listed by: jena grisafi
Office: dorey, carol c real estate
MLS#:781247
Source:PA_LVAR
Price summary
- Price:$899,000
- Price per sq. ft.:$290.19
About this home
Perfectly positioned on two picturesque acres, this exceptional 4 bedroom, 3.5 bathroom, custom colonial offers a seamless blend of timeless finishes, everyday comfort, and inspired living. Thoughtfully designed for both entertaining and multigenerational lifestyles, the spacious floor plan features sun-filled living areas, generous room sizes, and a beautifully appointed kitchen enhanced by granite countertops, abundant cabinetry, and ample workspace for gathering with family and friends. A desirable first-floor in-law suite with a private entrance provides additional flexibility for extended family, overnight guests, or cozy bonus space for recreation.
Step outside to discover an extraordinary backyard retreat where every day feels like a getaway. The sparkling inground pool is surrounded by multiple patio areas, creating a private oasis for summer relaxation and entertaining. Just beyond, the detached pool house with billiards room offers the perfect setting for hosting celebrations, game nights, or simply unwinding after a long day. A utility shed provides convenient storage for lawn and pool equipment, while the attached three-car garage offers abundant space for vehicles, hobbies, and additional storage.
Combining refined interior spaces with relaxing outdoor amenities, this remarkable property delivers the rare opportunity to enjoy privacy, recreation, and effortless living, all within easy reach of the Lehigh Valley’s shopping, dining, parks, and major commuter routes....
Contact an agent
Home facts
- Year built:2018
- Subdivision & Development:Valley View Estates
- Listing ID #:781247
- Added:4 day(s) ago
- Updated:August 03, 2026 at 02:52 PM
Rooms and interior
- Bedrooms:4
- Total bathrooms:4
- Full bathrooms:3
- Half bathrooms:1
- Rooms Total:12
- Flooring:Carpet, Hardwood, Tile
- Dining Description:Breakfast Area, Dining Area, Entrance Foyer, Separate Formal Dining Room
- Kitchen Description:Dishwasher, Gas Oven, Gas Range, Microwave
- Basement:Yes
- Basement Description:Exterior Entry, Full, Walk Out Access
- Living area:3,098 sq. ft.
Heating and cooling
- Cooling:Central Air
- Heating:Fireplaces, Forced Air, Gas, Zoned
- Central air:Yes
Structure and exterior
- Roof:Asphalt, Fiberglass
- Year built:2018
- Building area:3,098 sq. ft.
- Lot area:2.01 Acres
- Architectural Style:Colonial
- Construction Materials:Stone Veneer, Vinyl Siding
- Exterior Features:Covered, Patio, Pool, Shed
- Levels:2 Story
Utilities
- Water:Public
- Sewer:Holding Tank
Finances and disclosures
- Price:$899,000
- Price per sq. ft.:$290.19
- Tax amount:$10,160
Features and amenities
- Appliances:Dishwasher, Gas Oven, Gas Range, Gas Water Heater, Microwave
- Laundry features:Main Level, Washer Hookup
- Pool features:In Ground
Parking
- Parking description:Garage
- Garage:Yes
- Garage spaces:3
New listings near 6786 Gwenmawr Road
- New
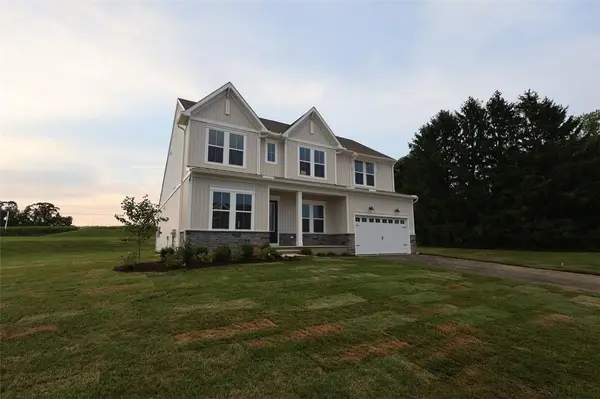 $879,990Active4 beds 4 baths4,163 sq. ft.
5733 Frederick Drive, East Allen Twp, PA 18017
MLS# 781895Listed by: K. HOVNANIAN AT PA REAL ESTATE - New
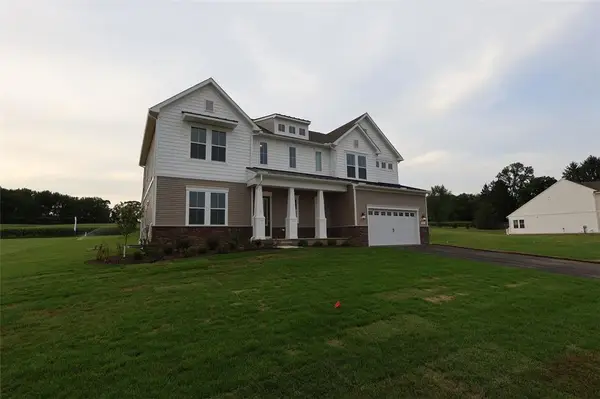 $989,990Active6 beds 6 baths5,513 sq. ft.
5713 Frederick Drive, East Allen Twp, PA 18017
MLS# 781891Listed by: K. HOVNANIAN AT PA REAL ESTATE - New
 $415,000Active3 beds 2 baths1,568 sq. ft.
5429 Monocacy Drive, East Allen Twp, PA 18017
MLS# 781838Listed by: COLDWELL BANKER HEARTHSIDE - New
 $65,000Active3 beds 2 baths1,152 sq. ft.
273 Pine Cone Court, East Allen Twp, PA 18014
MLS# 781686Listed by: IRONVALLEY RE OF LEHIGH VALLEY 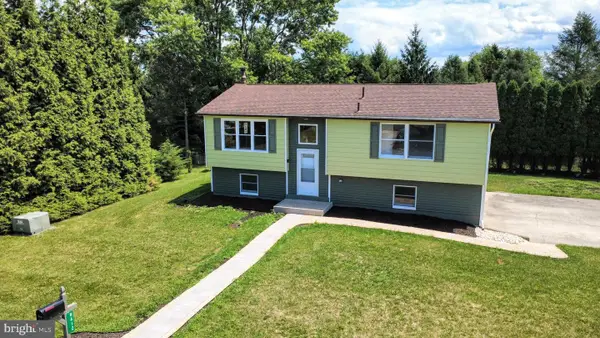 $349,900Pending3 beds 2 baths1,320 sq. ft.
8612 Beatrice Ln, BATH, PA 18014
MLS# PANH2010350Listed by: ASSIST 2 SELL BUYERS & SELLERS REALTY, LLC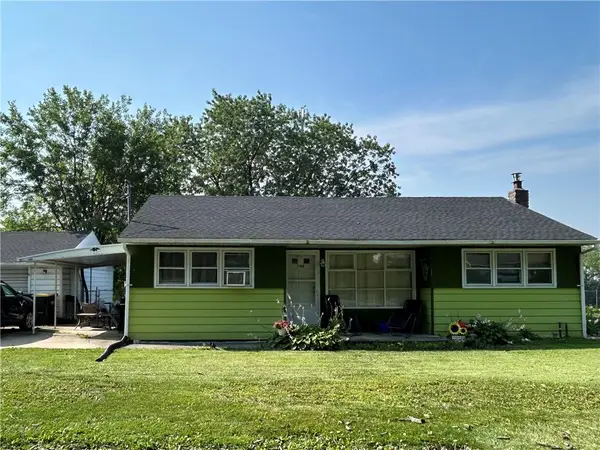 $330,000Active3 beds 1 baths1,027 sq. ft.
5416 Nor Bath Blvd, East Allen Twp, PA 18067
MLS# 780967Listed by: COLDWELL BANKER HEARTHSIDE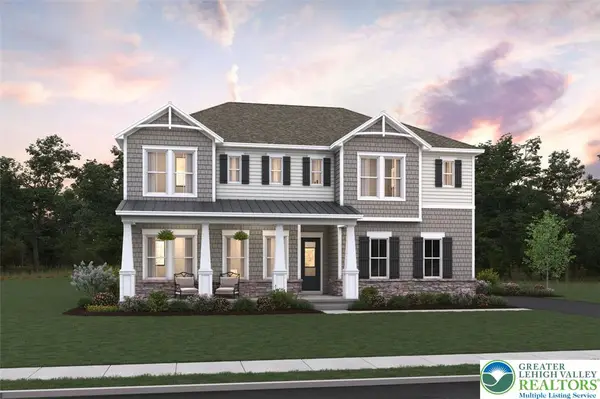 $999,990Active5 beds 3 baths4,899 sq. ft.
5772 Frederick Drive, East Allen Twp, PA 18017
MLS# 780735Listed by: K. HOVNANIAN AT PA REAL ESTATE $989,990Active5 beds 5 baths3,781 sq. ft.
5773 Lawrence Street, East Allen Twp, PA 18017
MLS# 780739Listed by: K. HOVNANIAN AT PA REAL ESTATE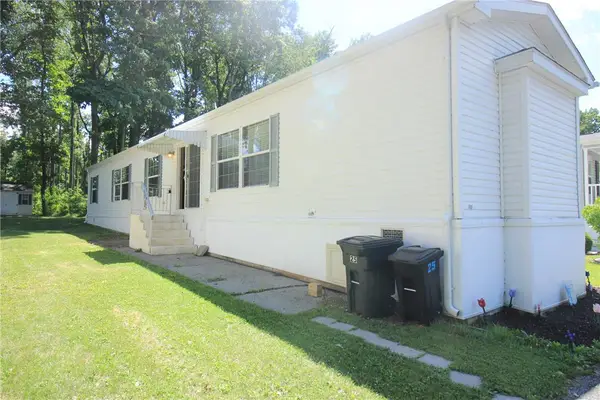 $89,000Active2 beds 2 baths1,147 sq. ft.
8220 Airport #25, East Allen Twp, PA 18067
MLS# 780412Listed by: MIKLAS REALTY


Protect your home and budget from life's surprises with an Assurant Home Warranty, backed by a partner that supports you through every step of homeownership. Explore Plans.
©2026 Century 21 Real Estate LLC. All rights reserved. CENTURY 21®, the CENTURY 21 Logo and C21® are service marks owned by Century 21 Real Estate LLC. Century 21 Real Estate LLC fully supports the principles of the Fair Housing Act and the Equal Opportunity Act. Each office is independently owned and operated. Listing information is deemed reliable but not guaranteed accurate.