
15 Fisher Dr, East Berlin, PA 17316
Local realty services provided by:CENTURY 21 Dale Realty Co.
Listed by: polly beckner lewis
Office: berkshire hathaway homeservices homesale realty
MLS#:PAAD2026176
Source:BRIGHTMLS
Price summary
- Price:$399,000
- Price per sq. ft.:$148.88
- Monthly HOA dues:$170.42
About this home
A welcoming foyer opens to a bright, open floor plan that connects the great room, kitchen, and dining area. An impressive cathedral ceiling and abundant natural light make the great room feel airy and spacious, while luxury vinyl flooring, recessed lighting, and pendant lighting add warmth and style. The beautifully appointed kitchen features generous granite countertops, abundant cabinetry, and a two-tier island with plenty of seating, perfect for gathering with friends while you prepare meals. A large double pantry with pullout drawers keeps everything organized and within reach. The spacious bedrooms provide comfortable retreats, including a primary suite featuring a jetted tub and a beautifully tiled walk-in shower. A main-level laundry room adds convenience to everyday living. The finished walkout lower level expands the possibilities with family and game room areas, a fourth bedroom, and a third full bathroom. Whether you envision space for guests, movie nights, hobbies, or entertaining, there is room to make it your own. Organized storage and a separate utility room add practical appeal. Outside, relax on the composite deck overlooking the beautiful pasture, gather around the side-yard fire pit, or enjoy growing vegetables in the raised garden beds. A storage shed provides room for tools and outdoor essentials. With four bedrooms, three full baths, and inviting indoor and outdoor spaces, this exceptionally cared-for home combines comfort, convenience, and a beautiful setting. If one-floor living is on your wish list, this Lake Meade home deserves a closer look! Welcome to the Lake Meade lifestyle, where every day can feel a little like vacation. This beautiful private lake community centers on about 300 acres of water and nearly six miles of shoreline, offering endless opportunities to enjoy the outdoors. Spend your days boating, water skiing, tubing, wakeboarding, paddleboarding, kayaking, canoeing, sailing, swimming, or simply relaxing on the water. Anglers will appreciate the chance to fish for bass, perch, crappie, bluegill, and more. Nature lovers can also enjoy abundant wildlife throughout the community, including eagles soaring over the lake. Lake Meade offers numerous waterfront access areas with picnic spaces and playgrounds, plus a community swimming pool complex featuring a zero-entry area, water features, a slide, diving boards, a bathhouse, and a snack shack. Residents can also enjoy basketball, tennis, pickle ball, volleyball, soccer, baseball fields, playground areas and picnic pavilions. The marina offers convenient boat launches and limited boating services. Lake Meade is also known for its wonderful community traditions, including its spectacular Fourth of July celebration and waterfront fireworks display. Peaceful mornings, beautiful sunsets, boating with family and friends, wildlife watching, and countless recreation opportunities make Lake Meade a truly special place to call home. For added peace of mind, Lake Meade is a private community with a monitored gated entrance 24 hours a day, seven days a week. Come experience more than a home; experience the Lake Meade lifestyle....
Contact an agent
Home facts
- Year built:2000
- Subdivision & Development:LAKE MEADE
- Listing ID #:PAAD2026176
- Added:1 day(s) ago
- Updated:October 24, 2026 at 10:39 AM
Rooms and interior
- Bedrooms:4
- Total bathrooms:3
- Full bathrooms:3
- Rooms Total:6
- Flooring:Carpet, Ceramic Tile, Luxury Vinyl Plank
- Dining Description:Combination Dining/Living, Combination Kitchen/Dining, Dining Area, Dining Room
- Bathrooms Description:Bathroom 2, Bathroom 3, Primary Bath(s), Primary Bathroom
- Kitchen Description:Breakfast Area, Built-In Range, Carpet, Dishwasher, Icemaker, Kitchen - Eat-In, Kitchen - Island, Microwave, Oven - Double, Oven - Single, Pantry, Recessed Lighting, Refrigerator, Stove, Water Heater, Water Heater - Tankless
- Bedroom Description:Carpet, Entry Level Bedroom, Primary Bedroom, Walk In Closet(s)
- Basement:Yes
- Basement Description:Full, Heated, Outside Entrance, Rear Entrance, Shelving, Sump Pump, Walkout Level, Windows
- Living area:2,680 sq. ft.
Heating and cooling
- Cooling:Ceiling Fan(s), Central A/C
- Heating:Electric, Forced Air, Heat Pump - Electric BackUp
Structure and exterior
- Roof:Architectural Shingle
- Year built:2000
- Building area:2,680 sq. ft.
- Lot area:0.39 Acres
- Lot Features:Adjoins - Open Space, Backs to Trees, Front Yard, Lake, Landscaping, Rear Yard, Trees/Wooded
- Architectural Style:Ranch/Rambler
- Construction Materials:Brick, Stick Built, Vinyl Siding
- Exterior Features:Deck(s), Exterior Lighting, Outbuilding(s), Porch(es), Sidewalks
- Foundation Description:Block
- Levels:1 Story
Schools
- High school:BERMUDIAN SPRINGS
- Middle school:BERMUDIAN SPRINGS
- Elementary school:BERMUDIAN SPRINGS
Utilities
- Water:Public
- Sewer:Public Sewer
Finances and disclosures
- Price:$399,000
- Price per sq. ft.:$148.88
- Tax amount:$4,101 (2026)
Features and amenities
- Laundry features:Laundry
- Amenities:24 hour security, Attic, Cable TV, Carbon Monoxide Detector(s), Carpet, Ceiling Fan(s), Double Hung Windows, Recessed Lighting, Security Gate
Parking
- Parking description:Additional Storage Area, Attached Garage, Off Street, Paved Driveway
- Garage:Yes
- Garage spaces:2
New listings near 15 Fisher Dr
- New
 $899,900Active8 beds 5 baths5,067 sq. ft.
1070 Fish And Game Rd, EAST BERLIN, PA 17316
MLS# PAAD2026312Listed by: COLDWELL BANKER REALTY - New
 $574,900Active4 beds 3 baths2,503 sq. ft.
64 Holly Ct, EAST BERLIN, PA 17316
MLS# PAAD2026316Listed by: KELLER WILLIAMS KEYSTONE REALTY - New
 $328,000Active2 beds 2 baths2,819 sq. ft.
10 Lincoln Dr, EAST BERLIN, PA 17316
MLS# PAAD2026214Listed by: KELLER WILLIAMS OF CENTRAL PA  $239,000Active2 beds 1 baths1,128 sq. ft.
52 Sedgwick Dr, EAST BERLIN, PA 17316
MLS# PAAD2025784Listed by: IRON VALLEY REAL ESTATE OF YORK COUNTY $332,500Active3 beds 2 baths1,220 sq. ft.
119 Lodge Ln, EAST BERLIN, PA 17316
MLS# PAAD2025870Listed by: INFINITY REAL ESTATE- Open Sun, 1 to 3pm
 $329,000Active3 beds 2 baths1,712 sq. ft.
82 Schofield Dr, EAST BERLIN, PA 17316
MLS# PAAD2025782Listed by: BERKSHIRE HATHAWAY HOMESERVICES HOMESALE REALTY  $379,900Active3 beds 3 baths2,968 sq. ft.
530 W King St, EAST BERLIN, PA 17316
MLS# PAAD2026020Listed by: HOWARD HANNA COMPANY-CAMP HILL $330,000Pending3 beds 3 baths1,744 sq. ft.
54 Burnside Dr, EAST BERLIN, PA 17316
MLS# PAAD2025212Listed by: BERKSHIRE HATHAWAY HOMESERVICES HOMESALE REALTY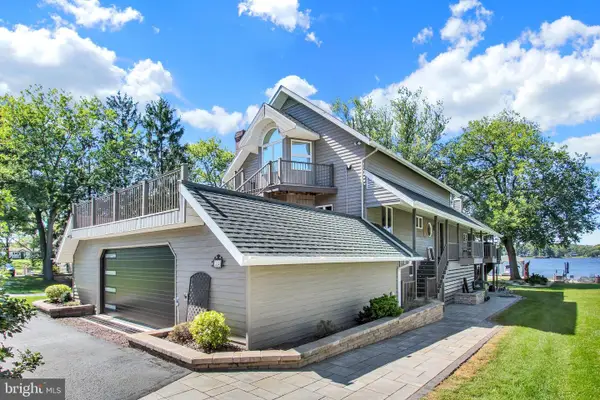 $999,000Active3 beds 3 baths3,270 sq. ft.
584 Lake Meade Dr, EAST BERLIN, PA 17316
MLS# PAAD2025852Listed by: SAMSON PROPERTIES


Protect your home and budget from life's surprises with an Assurant Home Warranty, backed by a partner that supports you through every step of homeownership. Explore Plans.
©2026 Century 21 Real Estate LLC. All rights reserved. CENTURY 21®, the CENTURY 21 Logo and C21® are service marks owned by Century 21 Real Estate LLC. Century 21 Real Estate LLC fully supports the principles of the Fair Housing Act and the Equal Opportunity Act. Each office is independently owned and operated. Listing information is deemed reliable but not guaranteed accurate.