
64 Holly Ct, East Berlin, PA 17316
Local realty services provided by:CENTURY 21 Advantage Gold
64 Holly Ct,East Berlin, PA 17316
$574,900
- 4 Beds
- 3 Baths
- 2,503 sq. ft.
- Single family
- Active
Listed by: jill m romine
Office: keller williams keystone realty
MLS#:PAAD2026316
Source:BRIGHTMLS
Price summary
- Price:$574,900
- Price per sq. ft.:$229.68
- Monthly HOA dues:$12.92
About this home
Welcome to 64 Holly Court in East Berlin, PA, located in the Bermudian Springs School District in the community of Hampton Heights! This beautifully maintained home combines modern style, everyday comfort, and resort-inspired outdoor living. The inviting open floor plan creates the perfect setting for entertaining and everyday living. The spacious eat-in kitchen features granite countertops, stainless steel appliances, a breakfast bar, and a convenient walk-in pantry, flowing seamlessly into the sun-filled family room where a cozy fireplace creates the perfect place to unwind. A versatile first-floor office offers the ideal space for working from home, studying, or enjoying a quiet retreat.
Upstairs, you'll find four generously sized bedrooms, including an impressive owner's suite complete with a private bathroom and spacious walk-in closets. But the real showstopper awaits outside! Your own private backyard oasis features a custom concrete inground saltwater pool and a relaxing spa, creating the ultimate setting for summer entertaining, weekend relaxation, and making memories with family and friends. And there's even more to love — seller-owned solar panels offer the potential for meaningful electricity savings without the added expense of leasing a system.
From the inviting interior to the spectacular outdoor amenities, 64 Holly Court offers a lifestyle you'll love coming home to. Don't miss your opportunity to make this exceptional property your own!...
Contact an agent
Home facts
- Year built:2017
- Subdivision & Development:HAMPTON HEIGHTS
- Listing ID #:PAAD2026316
- Added:3 day(s) ago
- Updated:October 24, 2026 at 10:40 AM
Rooms and interior
- Bedrooms:4
- Total bathrooms:3
- Full bathrooms:2
- Half bathrooms:1
- Flooring:Carpet, Luxury Vinyl Plank, Vinyl
- Dining Description:Dining Area
- Bathrooms Description:Primary Bath(s)
- Kitchen Description:Breakfast Area, Built-In Microwave, Built-Ins, Carpet, Dishwasher, Disposal, Kitchen - Eat-In, Kitchen - Island, Kitchen - Table Space, Oven/Range - Electric, Pantry, Refrigerator, Stainless Steel Appliances
- Bedroom Description:Carpet, Walk In Closet(s)
- Basement:Yes
- Basement Description:Full, Poured Concrete, Sump Pump
- Living area:2,503 sq. ft.
Heating and cooling
- Cooling:Central A/C, Solar On Grid
- Heating:Electric, Heat Pump(s)
Structure and exterior
- Roof:Architectural Shingle
- Year built:2017
- Building area:2,503 sq. ft.
- Lot area:0.49 Acres
- Architectural Style:Colonial
- Construction Materials:Stone, Vinyl Siding
- Exterior Features:Extensive Hardscape, Exterior Lighting, Outbuilding(s), Patio(s), Porch(es)
- Foundation Description:Block
- Levels:2 Stories
Schools
- High school:BERMUDIAN SPRINGS
- Middle school:BERMUDIAN SPRINGS
- Elementary school:BERMUDIAN SPRINGS
Utilities
- Water:Public
- Sewer:Public Sewer
Finances and disclosures
- Price:$574,900
- Price per sq. ft.:$229.68
- Tax amount:$5,794 (2026)
Features and amenities
- Laundry features:Dryer, Washer
- Amenities:200+ Amp Service, Built-Ins, Carpet, Ceiling Fan(s)
- Pool features:Concrete, Fenced, Gunite, In Ground, Pool/Spa Combo, Saltwater
Parking
- Parking description:Asphalt Driveway, Attached Garage, Garage - Side Entry, Inside Access
- Garage:Yes
- Garage spaces:2
New listings near 64 Holly Ct
- New
 $399,000Active4 beds 3 baths2,680 sq. ft.
15 Fisher Dr, EAST BERLIN, PA 17316
MLS# PAAD2026176Listed by: BERKSHIRE HATHAWAY HOMESERVICES HOMESALE REALTY - New
 $899,900Active8 beds 5 baths5,067 sq. ft.
1070 Fish And Game Rd, EAST BERLIN, PA 17316
MLS# PAAD2026312Listed by: COLDWELL BANKER REALTY - New
 $328,000Active2 beds 2 baths2,819 sq. ft.
10 Lincoln Dr, EAST BERLIN, PA 17316
MLS# PAAD2026214Listed by: KELLER WILLIAMS OF CENTRAL PA  $239,000Active2 beds 1 baths1,128 sq. ft.
52 Sedgwick Dr, EAST BERLIN, PA 17316
MLS# PAAD2025784Listed by: IRON VALLEY REAL ESTATE OF YORK COUNTY $332,500Active3 beds 2 baths1,220 sq. ft.
119 Lodge Ln, EAST BERLIN, PA 17316
MLS# PAAD2025870Listed by: INFINITY REAL ESTATE- Open Sun, 1 to 3pm
 $329,000Active3 beds 2 baths1,712 sq. ft.
82 Schofield Dr, EAST BERLIN, PA 17316
MLS# PAAD2025782Listed by: BERKSHIRE HATHAWAY HOMESERVICES HOMESALE REALTY  $379,900Active3 beds 3 baths2,968 sq. ft.
530 W King St, EAST BERLIN, PA 17316
MLS# PAAD2026020Listed by: HOWARD HANNA COMPANY-CAMP HILL $330,000Pending3 beds 3 baths1,744 sq. ft.
54 Burnside Dr, EAST BERLIN, PA 17316
MLS# PAAD2025212Listed by: BERKSHIRE HATHAWAY HOMESERVICES HOMESALE REALTY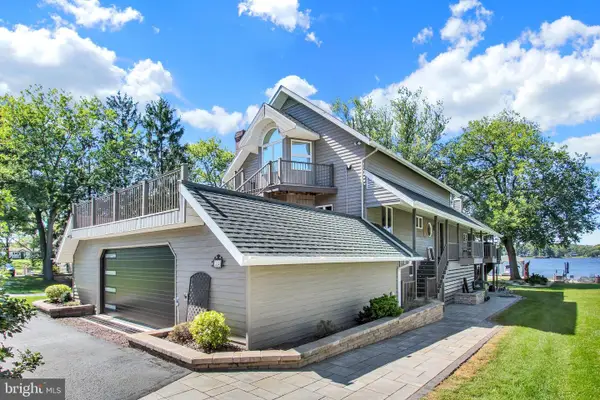 $999,000Active3 beds 3 baths3,270 sq. ft.
584 Lake Meade Dr, EAST BERLIN, PA 17316
MLS# PAAD2025852Listed by: SAMSON PROPERTIES


Protect your home and budget from life's surprises with an Assurant Home Warranty, backed by a partner that supports you through every step of homeownership. Explore Plans.
©2026 Century 21 Real Estate LLC. All rights reserved. CENTURY 21®, the CENTURY 21 Logo and C21® are service marks owned by Century 21 Real Estate LLC. Century 21 Real Estate LLC fully supports the principles of the Fair Housing Act and the Equal Opportunity Act. Each office is independently owned and operated. Listing information is deemed reliable but not guaranteed accurate.