
108 Kaysea Lane, East Penn, PA 18235
Local realty services provided by:CENTURY 21 Gold
108 Kaysea Lane,East Penn Twp, PA 18235
$190,000
- 4 Beds
- 2 Baths
- 1,904 sq. ft.
- Mobile / Manufactured
- Active
Listed by: sabrina z. pritchard
Office: bhgre valley partners-allentwn
MLS#:780033
Source:PA_LVAR
Price summary
- Price:$190,000
- Price per sq. ft.:$99.79
- Monthly HOA dues:$520
About this home
Discover unparalleled comfort in this inviting Northside Heights residence, perfectly situated on a generous corner lot within a beautiful community. This exceptional home features four spacious bedrooms and two full bathrooms, offering ample space for relaxation and daily living. Experience the luxury of vaulted ceilings that elevate the open-concept design, creating an airy and expansive atmosphere throughout the main living areas. The warmth of a propane stove nestled within the charming fireplace provides a cozy focal point in the living room, perfect for gatherings on cooler evenings. Convenience is key with a first-floor laundry area, streamlining household tasks, and a dedicated one-car attached garage providing secure parking and additional storage. The master bathroom boasts a rejuvenating whirlpool jetted tub, offering a private sanctuary for unwinding. Embrace a lifestyle rich with amenities, as the inclusive lot rent covers water, sewer, trash, and a plethora of community activities, or relax on your own patio. Residents enjoy access to a refreshing pool, well-maintained tennis and basketball courts, and a charming picnic pavilion, fostering a strong sense of community and providing endless opportunities for recreation and leisure. This property represents a unique opportunity to enjoy comfortable living within a dynamic and amenity-rich neighborhood. Lot rent is very reasonable $520.00...
Contact an agent
Home facts
- Year built:2004
- Subdivision & Development:Northside Heights
- Listing ID #:780033
- Added:104 day(s) ago
- Updated:October 21, 2026 at 07:39 PM
Rooms and interior
- Bedrooms:4
- Total bathrooms:2
- Full bathrooms:2
- Rooms Total:9
- Flooring:Carpet, Linoleum
- Dining Description:Dining Area, Separate Formal Dining Room
- Kitchen Description:Dishwasher, Electric Oven, Electric Range, Microwave, Refrigerator
- Basement:Yes
- Basement Description:Crawl Space
- Living area:1,904 sq. ft.
Heating and cooling
- Cooling:Central Air
- Heating:Forced Air, Propane
- Central air:Yes
Structure and exterior
- Roof:Asphalt, Fiberglass
- Year built:2004
- Building area:1,904 sq. ft.
- Lot area:0.25 Acres
- Lot Features:Corner Lot, Flat
- Architectural Style:Ranch
- Construction Materials:Blown In Insulation, Vinyl Siding
- Exterior Features:Enclosed, Patio
- Levels:1 Story
Schools
- High school:Lehighton
- Middle school:Lehighton
- Elementary school:Lehighton
Utilities
- Water:Community Coop
- Sewer:Community Coop Sewer
Finances and disclosures
- Price:$190,000
- Price per sq. ft.:$99.79
- Tax amount:$2,344
Features and amenities
- Appliances:Dishwasher, Electric Oven, Electric Water Heater, Microwave, Refrigerator, Washer
- Laundry features:Electric Dryer Hookup, Main Level, Washer
Parking
- Parking description:Garage, Garage Door Opener
- Garage:Yes
- Garage spaces:1
New listings near 108 Kaysea Lane
- New
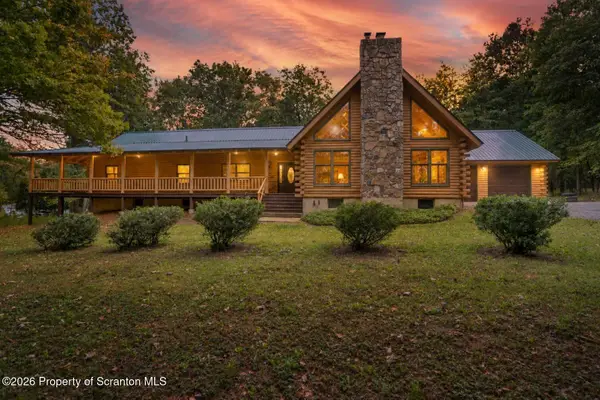 $987,000Active3 beds 3 baths2,632 sq. ft.
2204 Church Hill Road, Lehighton, PA 18235
MLS# SC265141Listed by: CLASSIC PROPERTIES 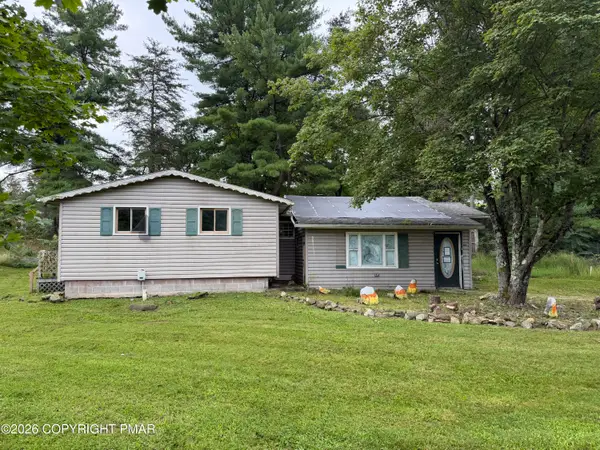 $69,900Pending2 beds 1 baths1,100 sq. ft.
122 Horseshoe Lane, Lehighton, PA 18235
MLS# PM-144866Listed by: REALTY WORLD - TOM HART REALTY $145,000Active3 beds 2 baths1,620 sq. ft.
184 Ashley Lane, East Penn Twp, PA 18235
MLS# 784193Listed by: RE/MAX REAL ESTATE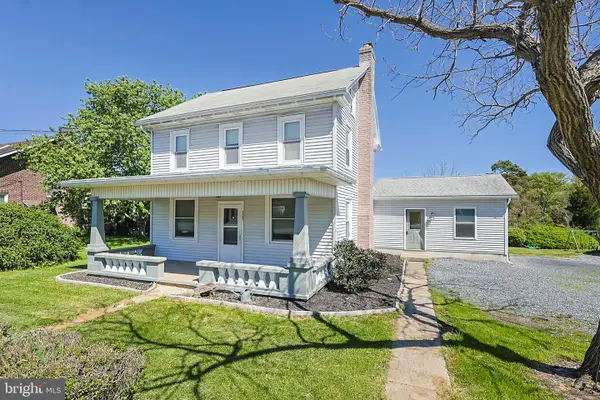 $335,000Pending4 beds 2 baths2,003 sq. ft.
1131 E Lizard Creek Rd, LEHIGHTON, PA 18235
MLS# PACC2007632Listed by: BEAR ROCK REALTY LLC


Protect your home and budget from life's surprises with an Assurant Home Warranty, backed by a partner that supports you through every step of homeownership. Explore Plans.
©2026 Century 21 Real Estate LLC. All rights reserved. CENTURY 21®, the CENTURY 21 Logo and C21® are service marks owned by Century 21 Real Estate LLC. Century 21 Real Estate LLC fully supports the principles of the Fair Housing Act and the Equal Opportunity Act. Each office is independently owned and operated. Listing information is deemed reliable but not guaranteed accurate.