
184 Ashley Lane, East Penn, PA 18235
Local realty services provided by:CENTURY 21 Ryon Real Estate
184 Ashley Lane,East Penn Twp, PA 18235
$150,000
- 3 Beds
- 2 Baths
- 1,620 sq. ft.
- Mobile / Manufactured
- Active
Listed by: steve walden, kate l. randall
Office: re/max real estate
MLS#:784193
Source:PA_LVAR
Price summary
- Price:$150,000
- Price per sq. ft.:$92.59
- Monthly HOA dues:$605
About this home
Well-maintained 3-bedroom, 2-bath double-wide offering comfortable living space and a peaceful setting. The spacious family room features a cozy fireplace, while the covered patio provides a great spot to relax and enjoy the wooded backdrop with no neighbors directly behind you. The primary suite includes its own private bath and walk-in closet. Outside, you’ll also find a nice-sized utility shed for additional storage. New roof installed in 2021. A well-cared-for home with privacy, functional living space, and plenty to enjoy!
Contact an agent
Home facts
- Year built:2006
- Subdivision & Development:Berger
- Listing ID #:784193
- Added:4 day(s) ago
- Updated:September 15, 2026 at 03:08 PM
Rooms and interior
- Bedrooms:3
- Total bathrooms:2
- Full bathrooms:2
- Rooms Total:7
- Dining Description:Dining Area
- Kitchen Description:Dishwasher, Electric Oven, Electric Range
- Basement:Yes
- Living area:1,620 sq. ft.
Heating and cooling
- Cooling:Central Air
- Heating:Forced Air, Propane
- Central air:Yes
Structure and exterior
- Roof:Asphalt, Fiberglass
- Year built:2006
- Building area:1,620 sq. ft.
- Lot area:0.19 Acres
- Architectural Style:Ranch
- Construction Materials:Vinyl Siding
- Exterior Features:Covered, Porch, Shed
- Levels:1 Story
Utilities
- Water:Community Coop
- Sewer:Community Coop Sewer
Finances and disclosures
- Price:$150,000
- Price per sq. ft.:$92.59
- Tax amount:$1,926
Features and amenities
- Appliances:Dishwasher, Electric Oven, Electric Water Heater
- Laundry features:Washer Hookup
Parking
- Parking description:Off Street, On Street, Parking Pad
New listings near 184 Ashley Lane
- New
 $205,000Active3 beds 2 baths1,736 sq. ft.
117 Ashley Lane, Lehighton, PA 18235
MLS# PM-144661Listed by: DIAMOND 1ST REAL ESTATE, LLC  $50,000Pending1.5 Acres
0 Dinkey Rd, LEHIGHTON, PA 18235
MLS# PACC2007960Listed by: LONG & FOSTER REAL ESTATE, INC.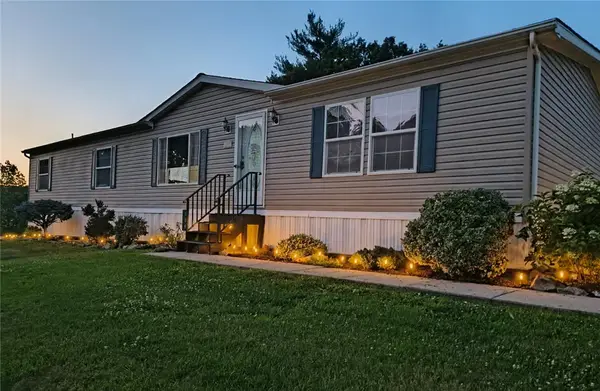 $196,000Active4 beds 2 baths1,904 sq. ft.
108 Kaysea Lane, East Penn Twp, PA 18235
MLS# 780033Listed by: BHGRE VALLEY PARTNERS-ALLENTWN $485,000Pending3 beds 3 baths2,539 sq. ft.
341 Stone Mountain Rd, LEHIGHTON, PA 18235
MLS# PACC2007854Listed by: DEAN R. ARNER REAL ESTATE COMPANY $335,000Active4 beds 2 baths2,003 sq. ft.
1131 E Lizard Creek Road, East Penn Twp, PA 18235
MLS# 776980Listed by: BEAR ROCK REALTY LLC


Protect your home and budget from life's surprises with an Assurant Home Warranty, backed by a partner that supports you through every step of homeownership. Explore Plans.
©2026 Century 21 Real Estate LLC. All rights reserved. CENTURY 21®, the CENTURY 21 Logo and C21® are service marks owned by Century 21 Real Estate LLC. Century 21 Real Estate LLC fully supports the principles of the Fair Housing Act and the Equal Opportunity Act. Each office is independently owned and operated. Listing information is deemed reliable but not guaranteed accurate.