
2545 Golden Dr, East Petersburg, PA 17520
Local realty services provided by:CENTURY 21 The Real Estate Store
2545 Golden Dr,East Petersburg, PA 17520
$430,000
- 4 Beds
- 3 Baths
- - sq. ft.
- Single family
- Sold
Listed by: tracy l. seiger
Office: life changes realty group
MLS#:PALA2090498
Source:BRIGHTMLS
Sorry, we are unable to map this address
Price summary
- Price:$430,000
About this home
WELCOME HOME to this spacious East Petersburg Boro 2 story that blends the charm of original features with modern updates and amenities! Highly desirable hardwood flooring graces both levels of the home. The wood burning brick living room fireplace with newer flue, is the perfect spot on cold nights. The newly remodeled kitchen boasts quartzite countertops, tile backsplash, stainless appliances, and whole house water filtration. French doors lead from dining area to large screened porch and stone patio, perfect for enjoying the outdoors! Four nice sized bedrooms include primary bedroom with ensuite bath. Additional living space in lower level. Leafguard gutter system and newer mechanicals. This one won't last long -- CALL TODAY!
Contact an agent
Home facts
- Year built:1968
- Subdivision & Development:EAST PETERSBURG BOROUGH
- Listing ID #:PALA2090498
- Added:53 day(s) ago
- Updated:August 17, 2026 at 05:57 AM
Rooms and interior
- Bedrooms:4
- Total bathrooms:3
- Full bathrooms:2
- Half bathrooms:1
- Flooring:Carpet, Hardwood, Vinyl
- Dining Description:Dining Area, Dining Room
- Bathrooms Description:Full Bath, Half Bath, Primary Bath(s), Primary Bathroom
- Kitchen Description:Built-In Microwave, Carpet, Dishwasher, Oven/Range - Electric, Refrigerator, Stainless Steel Appliances
- Bedroom Description:Carpet, Primary Bedroom
- Basement:Yes
- Basement Description:Full, Heated, Improved, Interior Access
Heating and cooling
- Cooling:Central A/C
- Heating:Electric, Heat Pump(s)
Structure and exterior
- Roof:Shingle
- Year built:1968
- Architectural Style:Colonial, Traditional
- Construction Materials:Brick, Frame, Metal Siding
- Exterior Features:Exterior Lighting, Porch(es), Roof, Screened, Sidewalks
- Foundation Description:Block
- Levels:2 Stories
Utilities
- Water:Public
- Sewer:Public Sewer
Finances and disclosures
- Price:$430,000
- Tax amount:$4,466 (2025)
Features and amenities
- Amenities:200+ Amp Service, Carpet, Ceiling Fan(s), Insulated Windows, Replacement Windows, Storm Windows, Water Treat System
Parking
- Parking description:Attached Garage, Garage - Front Entry, Garage Door Opener, Inside Access
- Garage:Yes
- Garage spaces:1
New listings near 2545 Golden Dr
- New
 $529,900Active3 beds 3 baths2,405 sq. ft.
3003 Morning Thistle Ct, EAST PETERSBURG, PA 17520
MLS# PALA2089164Listed by: LUSK & ASSOCIATES SOTHEBY'S INTERNATIONAL REALTY  $400,000Pending3 beds 2 baths3,014 sq. ft.
6480 Main St, EAST PETERSBURG, PA 17520
MLS# PALA2093178Listed by: COLDWELL BANKER REALTY $375,000Pending4 beds 1 baths1,344 sq. ft.
6290 Hollow Dr, EAST PETERSBURG, PA 17520
MLS# PALA2093404Listed by: KELLER WILLIAMS ELITE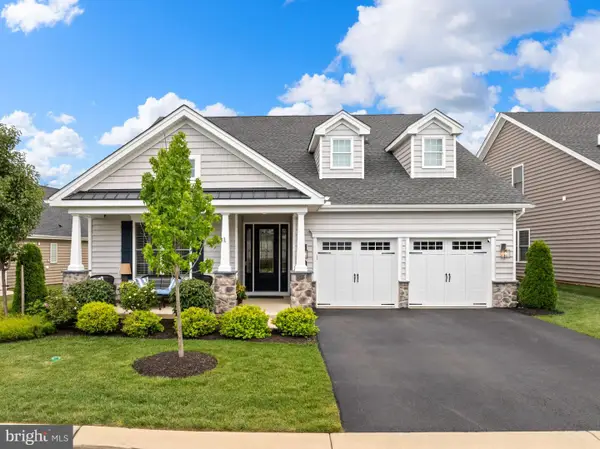 $825,000Pending3 beds 3 baths3,185 sq. ft.
108 Ticonderoga Rd, EAST PETERSBURG, PA 17520
MLS# PALA2093234Listed by: LIFE CHANGES REALTY GROUP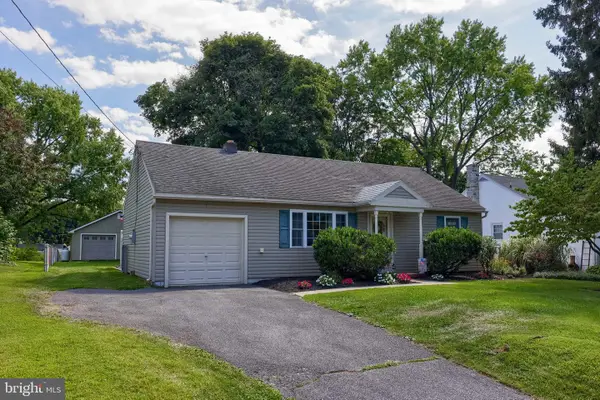 $345,000Pending3 beds 2 baths1,226 sq. ft.
2576 Graystone Rd, EAST PETERSBURG, PA 17520
MLS# PALA2093184Listed by: KELLER WILLIAMS ELITE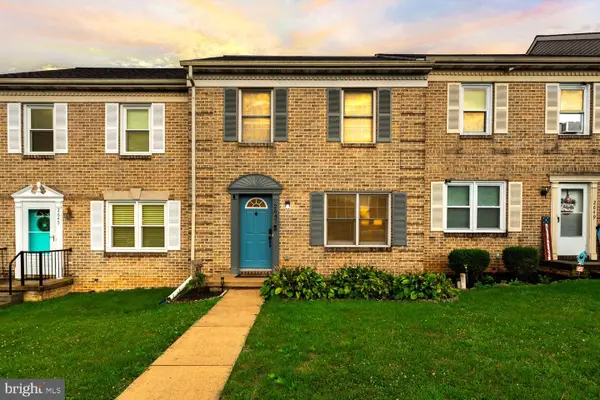 $270,000Active3 beds 2 baths1,238 sq. ft.
2647 Northfield Dr, EAST PETERSBURG, PA 17520
MLS# PALA2093016Listed by: RE/MAX SMARTHUB REALTY $324,900Active3 beds 1 baths1,184 sq. ft.
2627 Valley Rd, EAST PETERSBURG, PA 17520
MLS# PALA2092730Listed by: COLDWELL BANKER REALTY $339,900Pending3 beds 1 baths2,240 sq. ft.
6493 Orange St, EAST PETERSBURG, PA 17520
MLS# PALA2092654Listed by: KINGSWAY REALTY - LANCASTER- Open Mon, 5 to 6:30pm
 $125,000Active4 beds 1 baths1,350 sq. ft.
6301 Carpenter St, EAST PETERSBURG, PA 17520
MLS# PALA2092608Listed by: CAVALRY REALTY LLC  $379,900Pending4 beds 2 baths1,615 sq. ft.
6045 Pine St, EAST PETERSBURG, PA 17520
MLS# PALA2092426Listed by: IRON VALLEY REAL ESTATE OF LANCASTER


Protect your home and budget from life's surprises with an Assurant Home Warranty, backed by a partner that supports you through every step of homeownership. Explore Plans.
©2026 Century 21 Real Estate LLC. All rights reserved. CENTURY 21®, the CENTURY 21 Logo and C21® are service marks owned by Century 21 Real Estate LLC. Century 21 Real Estate LLC fully supports the principles of the Fair Housing Act and the Equal Opportunity Act. Each office is independently owned and operated. Listing information is deemed reliable but not guaranteed accurate.