
1147 Hunters Woods Drive, East Stroudsburg, PA 18301
Local realty services provided by:CENTURY 21 Keim Realtors
1147 Hunters Woods Drive,East Stroudsburg, PA 18301
$349,900
- 3 Beds
- 3 Baths
- 1,832 sq. ft.
- Single family
- Active
Listed by: patricia gordon-wilson
Office: smart way america realty
MLS#:PM-141738
Source:PA_PMAR
Price summary
- Price:$349,900
- Price per sq. ft.:$190.99
About this home
**STR-Friendly Penn Estates Home! 3BR | 3 Full Baths | Vaulted Ceilings | Fireplace | Family Room | Garage | Private Backyard | Amenity-Filled Community**
Spacious and versatile bi-level home with potential for a 4th bedroom, located in the highly sought-after, amenity-filled Penn Estates Community, where short-term rentals are permitted--offering excellent opportunities for both homeowners and investors.
This well-maintained home features 3 bedrooms, 3 full bathrooms, and a flexible floor plan designed for comfortable living, vacation use, or income-producing potential. The spacious Primary Suite includes a private en-suite bath. The bright and inviting living room boasts vaulted ceilings, skylights, and a cozy fireplace, creating an open and welcoming atmosphere.
The kitchen features tile flooring and sliding glass doors leading to a deck overlooking the private backyard--perfect for entertaining, relaxing, or enjoying the beauty of the Poconos. The finished lower level offers a large family room, bonus room, and full bathroom, providing endless possibilities for guests, recreation, a home office, or additional sleeping space.
Additional features include new flooring, large garage bays for indoor parking and storage, paved driveway, private backyard setting, vaulted ceilings, skylights, fireplace, and spacious deck.
Penn Estates residents enjoy outstanding community amenities, including lakes, swimming pools, tennis courts, playgrounds, road maintenance, year-round recreational activities.
Conveniently located near shopping, restaurants, schools, hospitals, ski resorts, waterparks, casinos, hiking trails, and all the attractions that make the Poconos a premier four-season destination. Just minutes from New Jersey, approximately 90 minutes from New York City, & close to major highways, offering exceptional accessibility for commuters, weekend travelers, and vacation guests.
Schedule a showing today & discover all that this Penn Estates gem has to offer!...
Contact an agent
Home facts
- Year built:1998
- Listing ID #:PM-141738
- Added:59 day(s) ago
- Updated:July 28, 2026 at 02:38 PM
Rooms and interior
- Bedrooms:3
- Total bathrooms:3
- Full bathrooms:3
- Flooring:Tile, Vinyl
- Dining Description:Eat-in Kitchen
- Kitchen Description:Eat-in Kitchen, Kitchen Island, Microwave, Pantry, Refrigerator, Self Cleaning Oven
- Basement:Yes
- Living area:1,832 sq. ft.
Heating and cooling
- Cooling:Ceiling Fan(s), Electric
- Heating:Baseboard, Electric, Heating
Structure and exterior
- Year built:1998
- Building area:1,832 sq. ft.
- Lot area:0.38 Acres
- Lot Features:Sloped
- Architectural Style:Bi-Level
- Construction Materials:Vinyl Siding
Utilities
- Water:Private
- Sewer:Public Sewer
Finances and disclosures
- Price:$349,900
- Price per sq. ft.:$190.99
- Tax amount:$4,058
Features and amenities
- Appliances:Microwave, Refrigerator, Self Cleaning Oven, Water Heater
- Laundry features:Electric Dryer Hookup, Washer Hookup
- Amenities:Cathedral Ceiling(s), Clubhouse, Gated, Outdoor Pool, Pantry, Playground, Security, Walk-In Closet(s)
Parking
- Parking description:Attached Garage
- Garage:Yes
New listings near 1147 Hunters Woods Drive
- New
 $90,000Active0.95 Acres
69 & 70 Panda Lane, East Stroudsburg, PA 18302
MLS# PM-143401Listed by: COLDWELL BANKER TOWN & COUNTRY - CLARKS SUMMIT - New
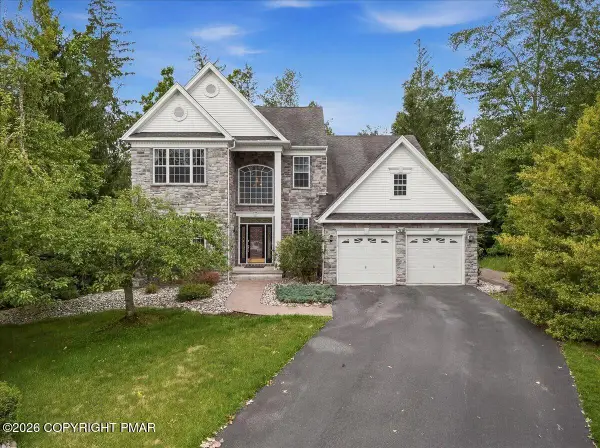 $615,000Active3 beds 3 baths3,235 sq. ft.
539 Tournament Court, East Stroudsburg, PA 18302
MLS# PM-143391Listed by: REAL OF PENNSYLVANIA-BRODHEADSVILLE - New
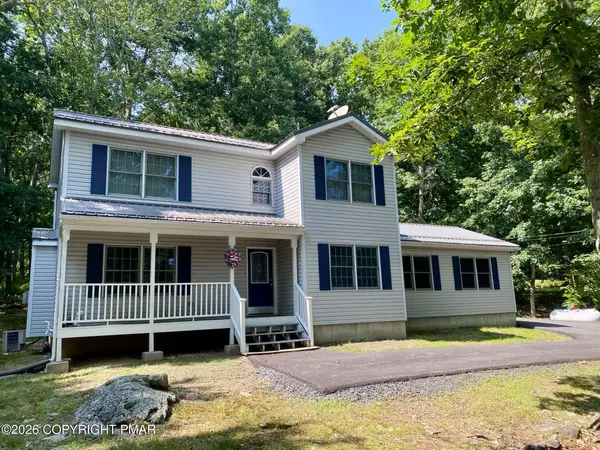 $399,900Active3 beds 3 baths1,632 sq. ft.
16 Flagstone Lane, East Stroudsburg, PA 18302
MLS# PM-143374Listed by: POCONO MOUNTAINS REAL ESTATE, INC - BRODHEADSVILLE - New
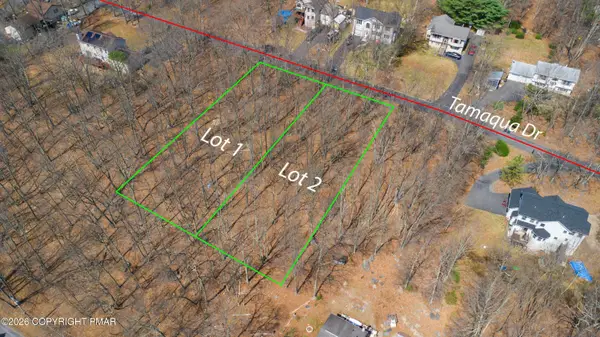 $14,600Active0.5 Acres
Tamaqua Drive, East Stroudsburg, PA 18302
MLS# PM-143384Listed by: USREALTY.COM,LLP - New
 $1,299,500Active-- beds -- baths4,600 sq. ft.
116 Kasak Road, East Stroudsburg, PA 18302
MLS# PM-143373Listed by: BETTER HOMES AND GARDENS REAL ESTATE WILKINS & ASSOCIATES - STROUDSBURG - New
 $429,900Active3 beds 3 baths1,824 sq. ft.
116 Highland Terrace, East Stroudsburg, PA 18301
MLS# PM-143372Listed by: SMART WAY AMERICA REALTY - New
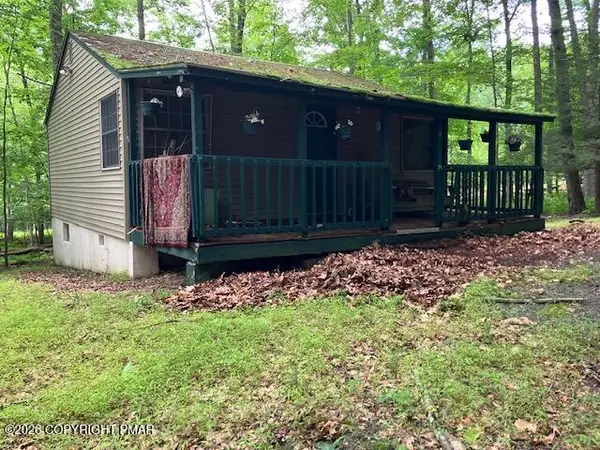 $120,000Active1 beds -- baths576 sq. ft.
3302 Pocono Drive, East Stroudsburg, PA 18302
MLS# PM-143365Listed by: BULLDOG REALTY AND PROPERTY MANAGEMENT - New
 $323,000Active3 beds 2 baths1,746 sq. ft.
44 N Green Street, East Stroudsburg, PA 18301
MLS# PM-143345Listed by: KELLER WILLIAMS REAL ESTATE - STROUDSBURG - New
 $375,000Active3 beds 2 baths1,572 sq. ft.
135 Little Creek Lane, East Stroudsburg, PA 18301
MLS# PM-143341Listed by: D-N-A PROPERTY MANAGEMENT CO - New
 $425,000Active5 beds 3 baths2,368 sq. ft.
179 Shawnee Valley Drive, East Stroudsburg, PA 18302
MLS# 781419Listed by: BHGRE VALLEY PARTNERS-BETHLEHM


Protect your home and budget from life's surprises with an Assurant Home Warranty, backed by a partner that supports you through every step of homeownership. Explore Plans.
©2026 Century 21 Real Estate LLC. All rights reserved. CENTURY 21®, the CENTURY 21 Logo and C21® are service marks owned by Century 21 Real Estate LLC. Century 21 Real Estate LLC fully supports the principles of the Fair Housing Act and the Equal Opportunity Act. Each office is independently owned and operated. Listing information is deemed reliable but not guaranteed accurate.