
116 Kasak Road, East Stroudsburg, PA 18302
Local realty services provided by:CENTURY 21 Select Group
116 Kasak Road,East Stroudsburg, PA 18302
$1,299,500
- - Beds
- 11 Baths
- 9,000 sq. ft.
- Multi-family
- Active
Listed by: james j martin
Office: wilkins & associates real estate, inc.
MLS#:PM-143373
Source:PA_PMAR
Price summary
- Price:$1,299,500
- Price per sq. ft.:$144.39
About this home
11 Unit Rental income Property Available for SALE!!! 1st Time offered!! WELL KEPT and CARED FOR!! Great Rent Roll / Income!! Property has a Poll Barn and 1 car Garage for Equipment storage. 2 Well houses. Mail Box Cluster for Tenants. Well and Septic. Property has some really Awesome Views!! This is a Great Investment Opportunity!!
Contact an agent
Home facts
- Year built:1950
- Subdivision & Development:None
- Listing ID #:PM-143373
- Added:80 day(s) ago
- Updated:October 16, 2026 at 02:58 PM
Rooms and interior
- Total bathrooms:11
- Full bathrooms:11
- Flooring:Luxury Vinyl
- Kitchen Description:Range, Refrigerator
- Basement:Yes
- Living area:9,000 sq. ft.
Heating and cooling
- Heating:Baseboard, Electric, Heating
Structure and exterior
- Year built:1950
- Building area:9,000 sq. ft.
- Lot area:7.13 Acres
- Architectural Style:Bungalow, Tudor
- Construction Materials:T1-11, Vinyl Siding
Utilities
- Water:Well
- Sewer:Mound Septic
Finances and disclosures
- Price:$1,299,500
- Price per sq. ft.:$144.39
- Tax amount:$18,133
Features and amenities
- Appliances:Range, Refrigerator
Parking
- Parking description:Attached Garage
- Garage:Yes
New listings near 116 Kasak Road
- New
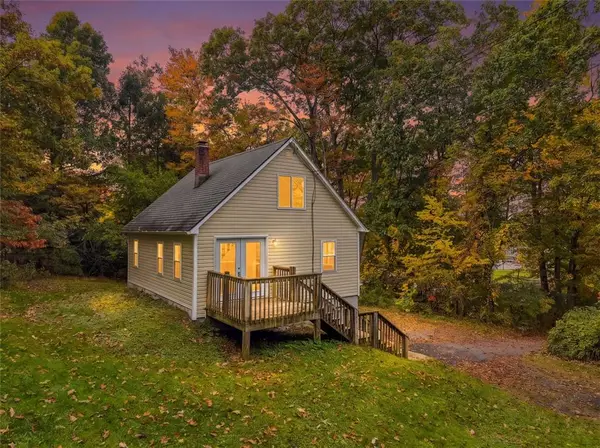 $230,000Active3 beds 2 baths905 sq. ft.
758 Milford Road, East Stroudsburg, PA 18301
MLS# 786337Listed by: MORE MODERN REAL ESTATE LLC - New
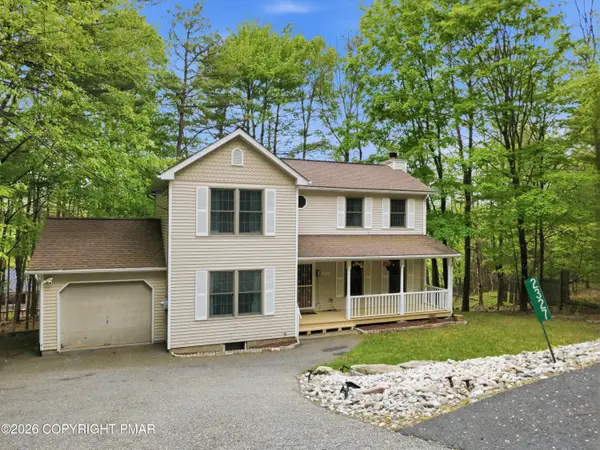 $299,900Active3 beds 3 baths2,231 sq. ft.
2327 Woodcrest Drive, East Stroudsburg, PA 18302
MLS# PM-145681Listed by: RE/MAX CROSSROADS - New
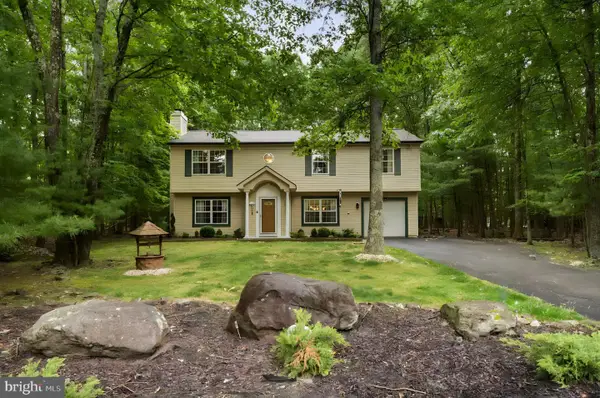 $759,000Active3 beds 2 baths2,044 sq. ft.
4113 Ashwood Ln, EAST STROUDSBURG, PA 18301
MLS# PAMR2007574Listed by: HOMECOIN.COM - New
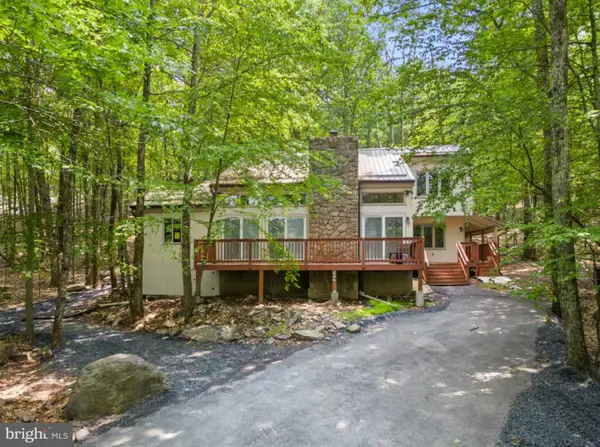 $663,000Active3 beds 2 baths2,485 sq. ft.
1157 Kensington Dr, EAST STROUDSBURG, PA 18301
MLS# PAMR2007562Listed by: HOMECOIN.COM - New
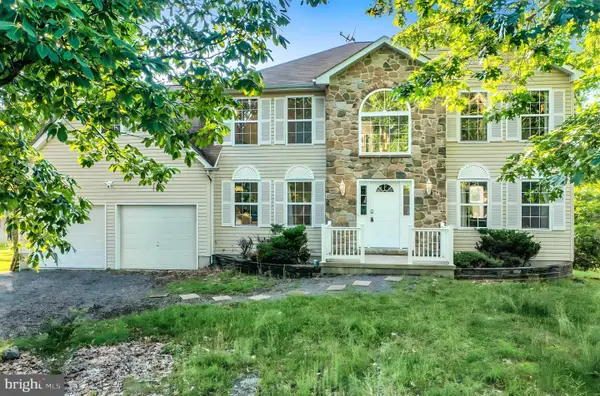 $908,000Active4 beds 3 baths2,136 sq. ft.
3334 Stonehenge Dr, EAST STROUDSBURG, PA 18301
MLS# PAMR2007566Listed by: HOMECOIN.COM - New
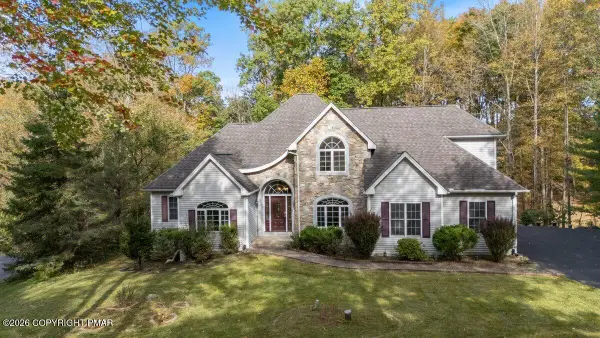 $639,900Active4 beds 3 baths3,788 sq. ft.
608 Washington Crossing, East Stroudsburg, PA 18301
MLS# PM-145655Listed by: RE/MAX CROSSROADS - New
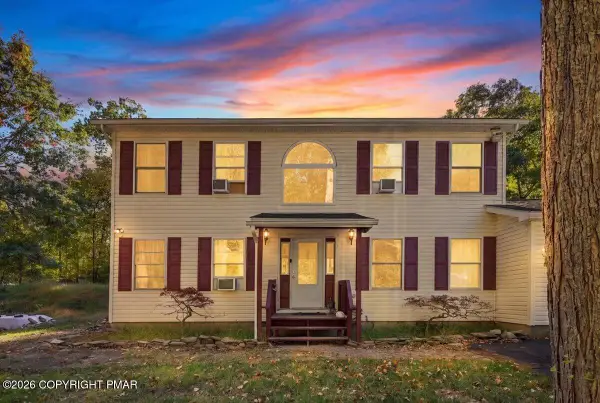 $294,500Active3 beds 3 baths2,216 sq. ft.
309 Casper Road, East Stroudsburg, PA 18302
MLS# PM-145647Listed by: KELLER WILLIAMS REAL ESTATE - STROUDSBURG - New
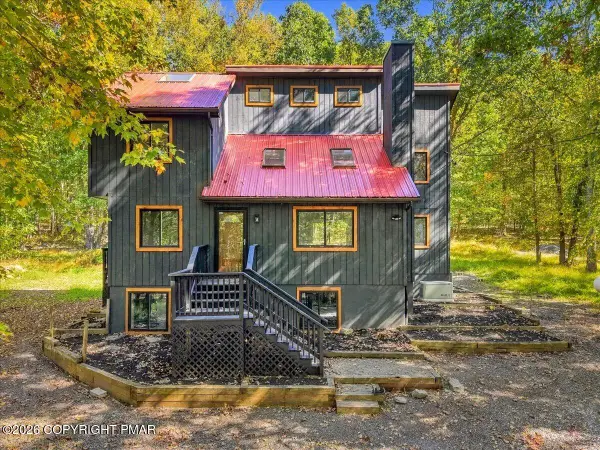 $549,000Active5 beds 3 baths2,459 sq. ft.
293 Canal Road, East Stroudsburg, PA 18302
MLS# PM-145636Listed by: REDSTONE RUN REALTY, LLC - STROUDSBURG - New
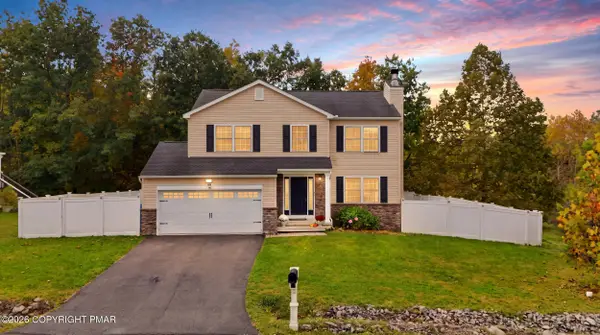 $399,900Active3 beds 4 baths2,216 sq. ft.
135 American Way, East Stroudsburg, PA 18301
MLS# PM-145630Listed by: KELLER WILLIAMS REAL ESTATE - STROUDSBURG - New
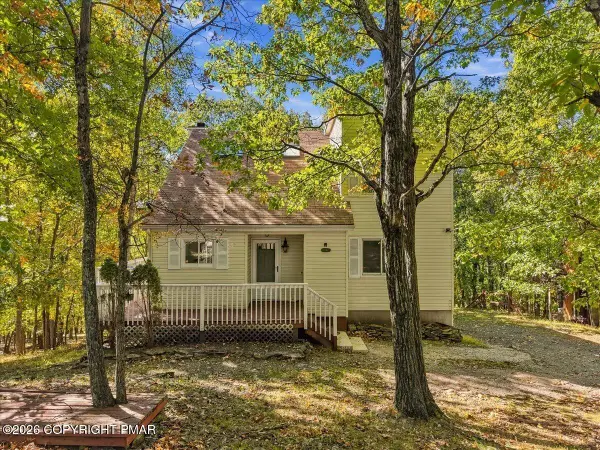 $499,900Active4 beds 3 baths2,345 sq. ft.
177 Summerton Circle, East Stroudsburg, PA 18301
MLS# PM-145626Listed by: REDSTONE RUN REALTY, LLC - STROUDSBURG


Protect your home and budget from life's surprises with an Assurant Home Warranty, backed by a partner that supports you through every step of homeownership. Explore Plans.
©2026 Century 21 Real Estate LLC. All rights reserved. CENTURY 21®, the CENTURY 21 Logo and C21® are service marks owned by Century 21 Real Estate LLC. Century 21 Real Estate LLC fully supports the principles of the Fair Housing Act and the Equal Opportunity Act. Each office is independently owned and operated. Listing information is deemed reliable but not guaranteed accurate.