128 Saint Andrews Drive, East Stroudsburg, PA 18302
Local realty services provided by:CENTURY 21 Select Group
128 Saint Andrews Drive,East Stroudsburg, PA 18302
$285,000
- 3 Beds
- 2 Baths
- 1,844 sq. ft.
- Single family
- Active
Listed by: tamara lee chant
Office: davis r. chant real estate - milford
MLS#:PM-144032
Source:PA_PMAR
Price summary
- Price:$285,000
- Price per sq. ft.:$129.08
About this home
Comfortable 3BR, 1.5BA home near the gate of the highly sought-after Saw Creek Estates in Bushkill, PA. The main level features a bright open-concept kitchen, dining, and living area with a cozy electric fireplace, plus a spacious elevated deck with beautiful neighborhood and mountain views. The upper floor hosts a spacious full bathroom, three bedrooms with sizeable closets, and ample natural light throughout. The finished lower level adds valuable living space with a half-bath, laundry room, storage, and a smart mudroom with convenient interior access to the attached garage.Enjoy a resort-style community lifestyle with top-tier amenities: 4 outdoor and 2 indoor pools, indoor/outdoor tennis, pickle ball, basketball, racquetball, a private ski slope with a chair lift, and the on-site Top of the World Restaurant. Ease of access on local school bus routes. Located in the heart of the Poconos near the Delaware Water Gap, this serene retreat is just over 90 minutes from NYC and NJ--perfect as a permanent residence or weekend getaway!...
Contact an agent
Home facts
- Year built:1994
- Subdivision & Development:Saw Creek Estates
- Listing ID #:PM-144032
- Added:1 day(s) ago
- Updated:August 19, 2026 at 07:58 PM
Rooms and interior
- Bedrooms:3
- Total bathrooms:2
- Full bathrooms:1
- Half bathrooms:1
- Flooring:Luxury Vinyl
- Kitchen Description:Dishwasher, Electric Oven, Electric Range, Microwave, Refrigerator
- Basement:Yes
- Living area:1,844 sq. ft.
Heating and cooling
- Cooling:Ceiling Fan(s)
- Heating:Electric, Heating, Hot Water
Structure and exterior
- Year built:1994
- Building area:1,844 sq. ft.
- Lot area:0.57 Acres
- Lot Features:Level, Sloped, Wooded Lot
- Architectural Style:Ranch, Split Level
- Construction Materials:Frame, Vinyl Siding
Utilities
- Water:Public
- Sewer:Public Sewer
Finances and disclosures
- Price:$285,000
- Price per sq. ft.:$129.08
- Tax amount:$5,367
Features and amenities
- Appliances:Dishwasher, Electric Oven, Electric Range, Microwave, Refrigerator
- Laundry features:Gas Dryer Hookup, Washer Hookup
- Amenities:Ceiling Fan(s), Clubhouse, Fitness Center, Gated, Outdoor Pool, Playground, Tennis Court(s)
Parking
- Parking description:Attached Garage
- Garage:Yes
New listings near 128 Saint Andrews Drive
- Coming Soon
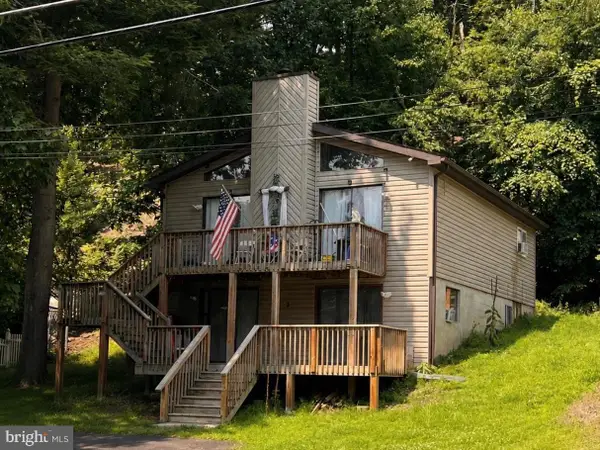 $219,000Coming Soon4 beds 2 baths
2368 Woodcrest Dr, EAST STROUDSBURG, PA 18302
MLS# PAMR2007164Listed by: BEILER-CAMPBELL REALTORS-KENNETT SQUARE - New
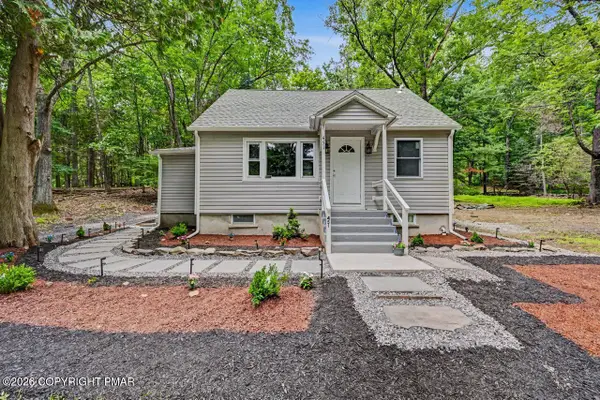
 $299,999Active3 beds 2 baths1,635 sq. ft.
451 Wooddale Road, East Stroudsburg, PA 18302
MLS# PM-144026Listed by: CENTURY 21 KEIM - E. STROUDSBURG - New
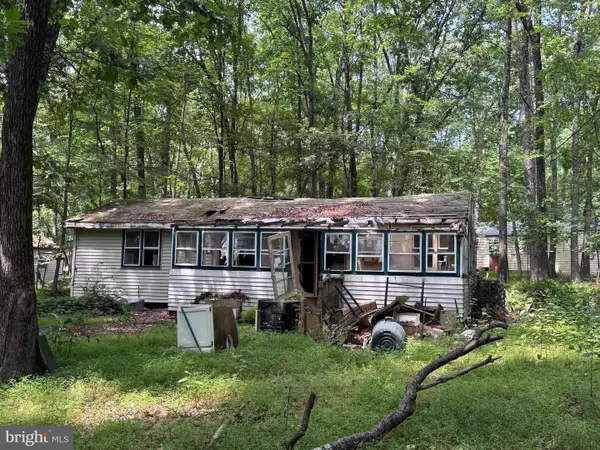 $44,900Active2 beds 1 baths1,040 sq. ft.
3404 Masons Ln, EAST STROUDSBURG, PA 18302
MLS# PAMR2007188Listed by: REBUILT BROKERAGE LLC - New
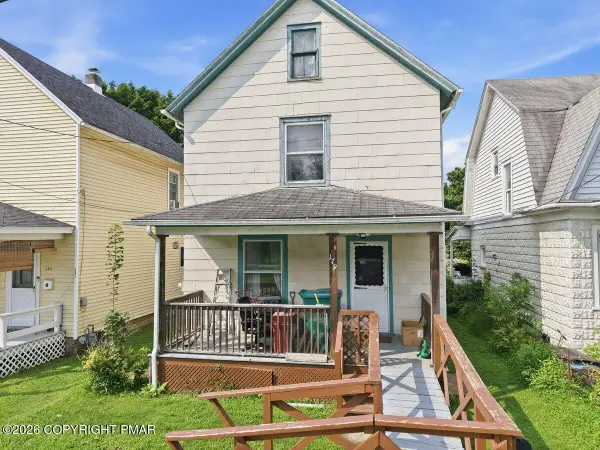 $169,900Active3 beds 1 baths1,371 sq. ft.
179 State Street, East Stroudsburg, PA 18301
MLS# PM-144021Listed by: KELLER WILLIAMS REAL ESTATE - STROUDSBURG - New
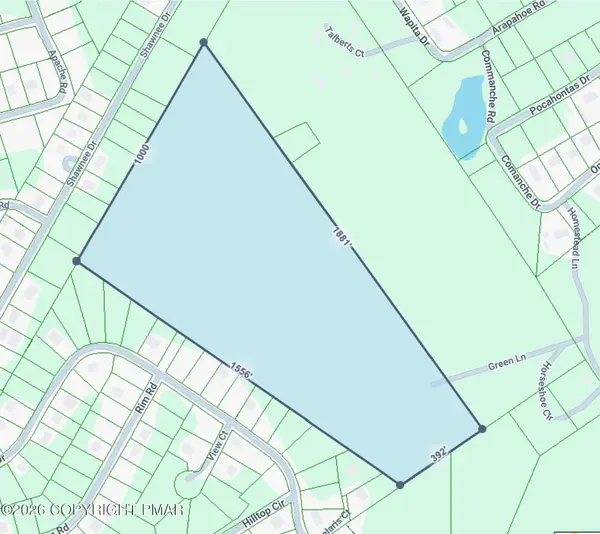 $175,000Active25.4 Acres
E Of Shawnee Dr/ace Mountain, East Stroudsburg, PA 18302
MLS# PM-143995Listed by: WARING BOWMAN REALTY - New
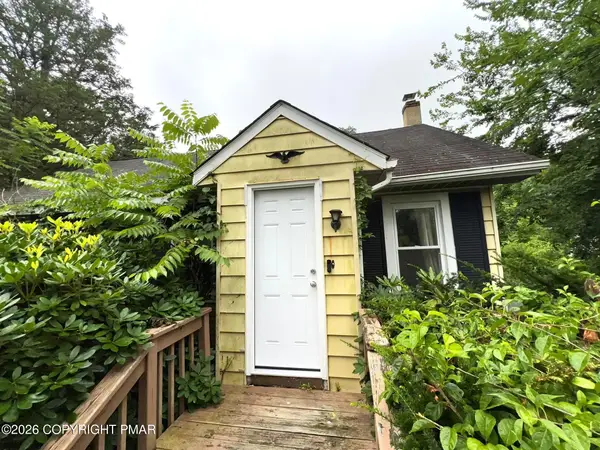 $285,000Active5 beds 1 baths1,768 sq. ft.
524 Independence Road, East Stroudsburg, PA 18301
MLS# PM-143988Listed by: RE/MAX CROSSROADS - New
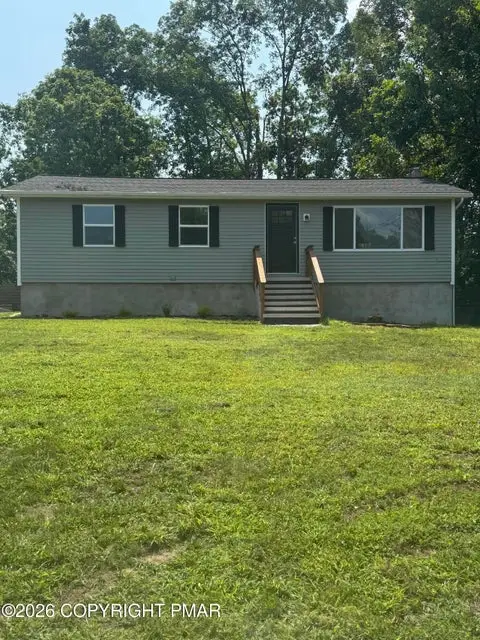 $344,899Active3 beds 2 baths3,216 sq. ft.
102 Charlotte Way, East Stroudsburg, PA 18302
MLS# 782877Listed by: REALTY SOLUTIONS OF PA - New
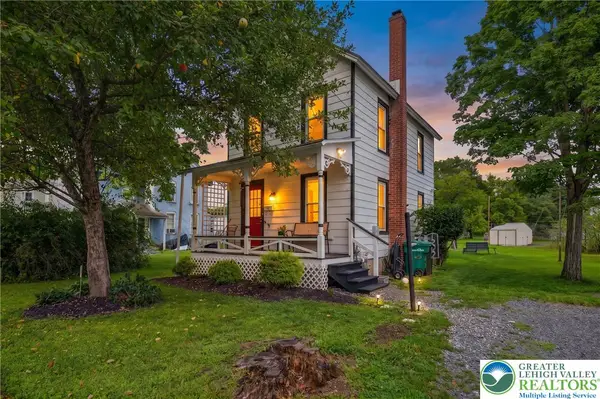 $245,000Active2 beds 1 baths1,007 sq. ft.
432 Birch Street, East Stroudsburg, PA 18301
MLS# 782818Listed by: LPT REALTY LLC - New
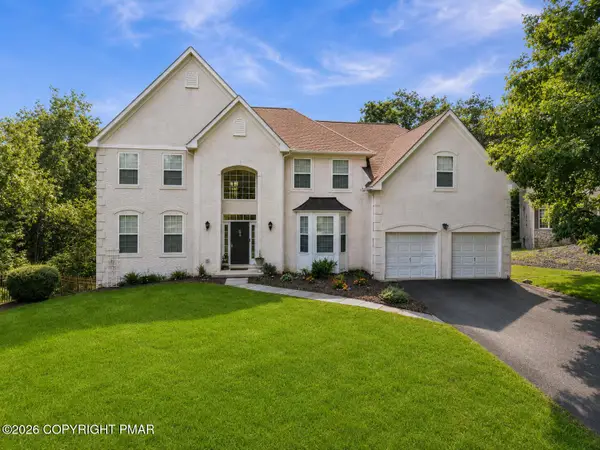 $690,000Active5 beds 5 baths4,588 sq. ft.
137 Outlook Court, East Stroudsburg, PA 18302
MLS# PM-143954Listed by: COLDWELL BANKER HEARTHSIDE POCONO


Protect your home and budget from life's surprises with an Assurant Home Warranty, backed by a partner that supports you through every step of homeownership. Explore Plans.
©2026 Century 21 Real Estate LLC. All rights reserved. CENTURY 21®, the CENTURY 21 Logo and C21® are service marks owned by Century 21 Real Estate LLC. Century 21 Real Estate LLC fully supports the principles of the Fair Housing Act and the Equal Opportunity Act. Each office is independently owned and operated. Listing information is deemed reliable but not guaranteed accurate.