432 Birch Street, East Stroudsburg, PA 18301
Local realty services provided by:CENTURY 21 Gold
432 Birch Street,East Stroudsburg, PA 18301
$245,000
- 2 Beds
- 1 Baths
- 1,007 sq. ft.
- Single family
- Active
Listed by: franco grisafi
Office: lpt realty llc.
MLS#:782818
Source:PA_LVAR
Price summary
- Price:$245,000
- Price per sq. ft.:$243.3
About this home
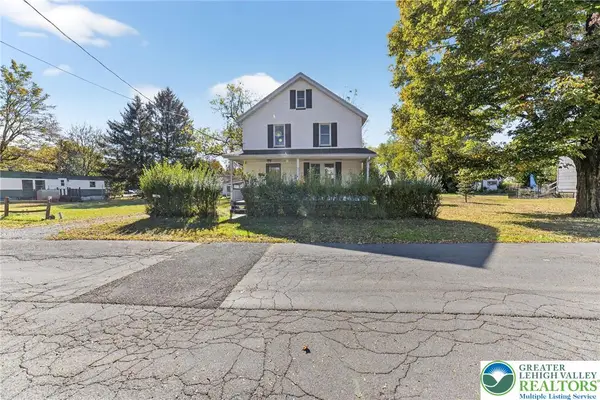
Welcome home to this charming and updated 2-story home in East Stroudsburg! A covered front porch and cheerful red front door create an inviting first impression. Inside, the bright, open main level offers an easy flow between the living room, dining area, and updated kitchen featuring stylish blue cabinetry and stainless steel appliances. Wood-look flooring throughout the main level adds warmth while keeping everyday maintenance simple.
Outside, enjoy a spacious yard surrounded by mature shade trees, offering plenty of room to relax, entertain, garden, or play, along with convenient off-street gravel parking. Ideally located just minutes from downtown East Stroudsburg, local schools, shopping, dining, and major highways, this home combines charm, updates, and everyday convenience. Schedule your showing and come see all it has to offer!
Contact an agent
Home facts
- Year built:1902
- Subdivision & Development:Not in Development
- Listing ID #:782818
- Added:1 day(s) ago
- Updated:August 17, 2026 at 08:40 PM
Rooms and interior
- Bedrooms:2
- Total bathrooms:1
- Full bathrooms:1
- Rooms Total:6
- Flooring:Luxury Vinyl, Luxury Vinyl Plank
- Kitchen Description:Dishwasher, Electric Oven, Electric Range, Gas Oven, Gas Range, Microwave, Refrigerator
- Basement:Yes
- Basement Description:Concrete, Crawl Space, Exterior Entry
- Living area:1,007 sq. ft.
Heating and cooling
- Cooling:Ceiling Fans, Central Air
- Heating:Forced Air
- Central air:Yes
Structure and exterior
- Roof:Asphalt, Fiberglass
- Year built:1902
- Building area:1,007 sq. ft.
- Lot area:0.13 Acres
- Architectural Style:Colonial, Contemporary
- Construction Materials:Stone, Stucco, Vinyl Siding, Wood Siding
- Exterior Features:Covered, Fire Pit, Patio, Porch, Shed
- Foundation Description:Basement
- Levels:2 Story
Utilities
- Water:Public
- Sewer:Public Sewer
Finances and disclosures
- Price:$245,000
- Price per sq. ft.:$243.3
- Tax amount:$4,258
Features and amenities
- Appliances:Dishwasher, Electric Oven, Electric Water Heater, Gas Oven, Gas Range, Microwave, Refrigerator, Washer
- Laundry features:Electric Dryer Hookup, Lower Level, Washer
Parking
- Parking description:Parking Pad
- Garage:Yes
- Garage spaces:2
New listings near 432 Birch Street
- New
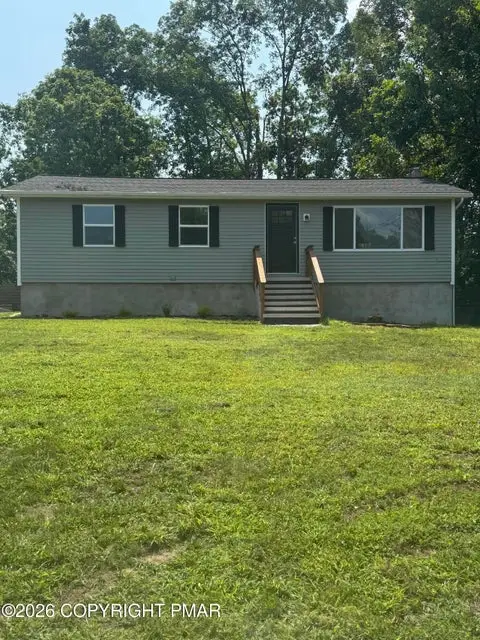 $354,900Active3 beds 2 baths3,216 sq. ft.
102 Charlotte Way, East Stroudsburg, PA 18302
MLS# 782877Listed by: REALTY SOLUTIONS OF PA - New
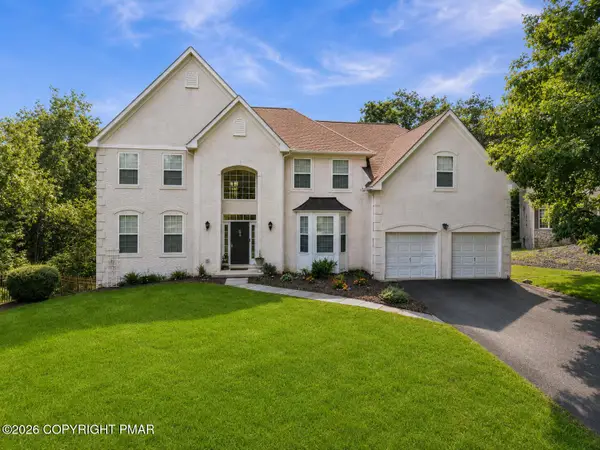 $690,000Active5 beds 5 baths4,588 sq. ft.
137 Outlook Court, East Stroudsburg, PA 18302
MLS# PM-143954Listed by: COLDWELL BANKER HEARTHSIDE POCONO - New
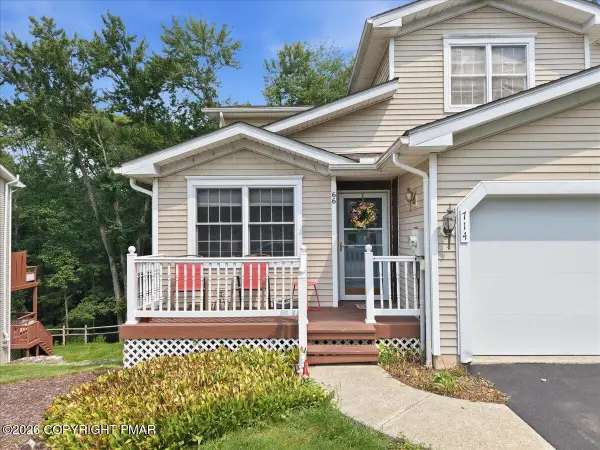 $339,000Active3 beds 3 baths2,429 sq. ft.
714 Garnet Lane, East Stroudsburg, PA 18301
MLS# PM-143952Listed by: REALTY EXECUTIVES - STROUDSBURG - New
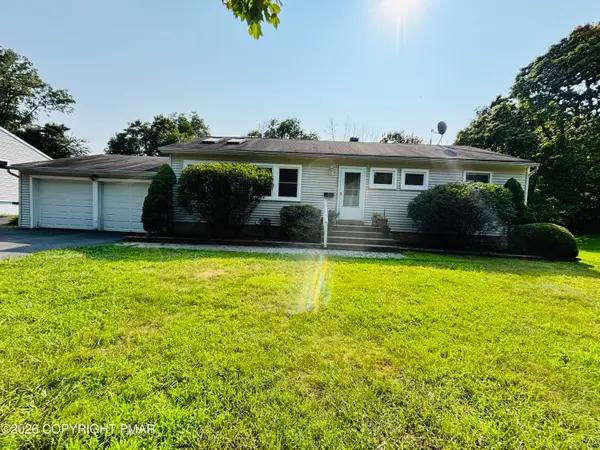 $309,900Active3 beds 2 baths1,100 sq. ft.
77 Ransberry Avenue, East Stroudsburg, PA 18301
MLS# PM-143943Listed by: THE COLLECTIVE REAL ESTATE AGENCY - New
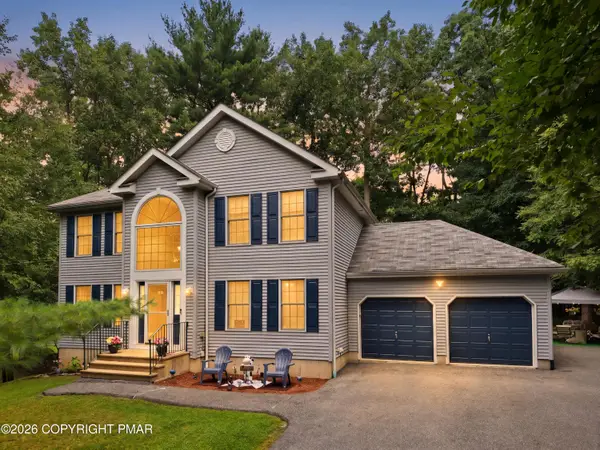 $429,000Active4 beds 3 baths2,272 sq. ft.
7109 Oakland Terrace, East Stroudsburg, PA 18301
MLS# PM-143938Listed by: RE/MAX CROSSROADS - New
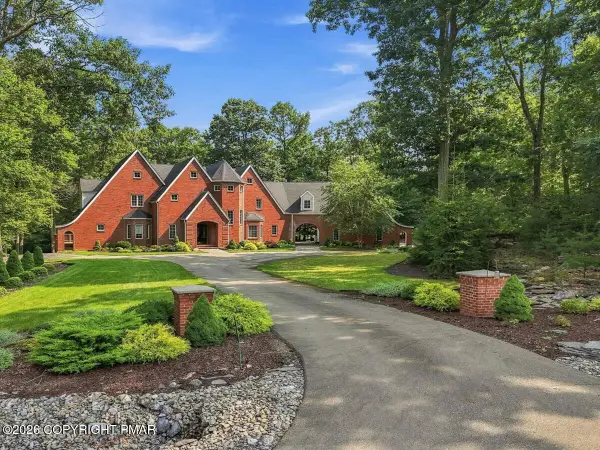 $989,800Active6 beds 6 baths7,401 sq. ft.
213 Escoll Drive, East Stroudsburg, PA 18301
MLS# PM-143935Listed by: KELLER WILLIAMS REAL ESTATE - STROUDSBURG 637 MAIN - New
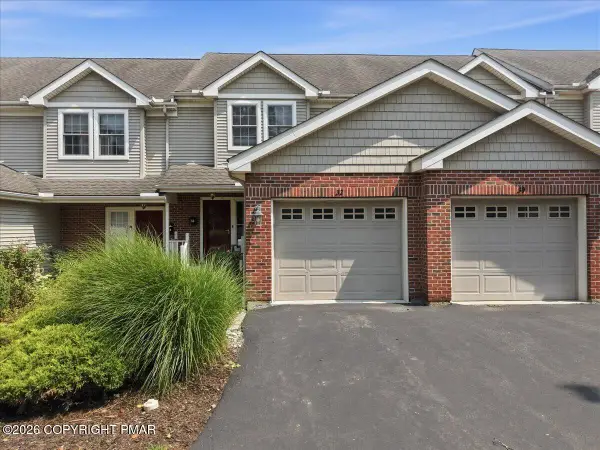 $329,900Active3 beds 3 baths1,547 sq. ft.
32 Oak Leaf Lane, East Stroudsburg, PA 18301
MLS# PM-143910Listed by: REALTY EXECUTIVES - STROUDSBURG - New
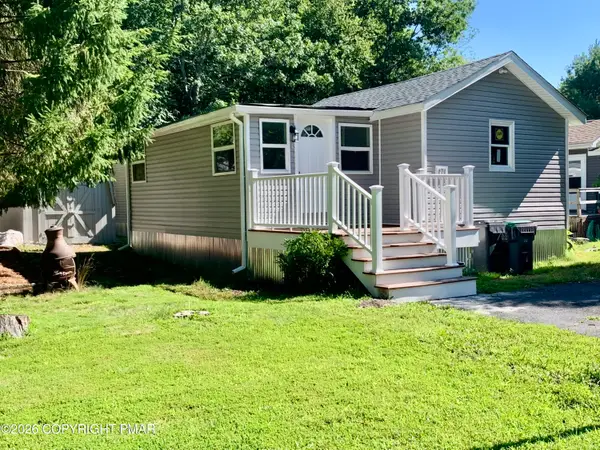
 $109,000Active3 beds 2 baths1,176 sq. ft.
171 Green Mountain Drive, East Stroudsburg, PA 18302
MLS# PM-143922Listed by: CENTURY 21 SELECT GROUP - BLAKESLEE - New
 $299,900Active3 beds 2 baths1,248 sq. ft.
3 Oakland Avenue, East Stroudsburg, PA 18301
MLS# 782719Listed by: REAL OF PENNSYLVANIA


Protect your home and budget from life's surprises with an Assurant Home Warranty, backed by a partner that supports you through every step of homeownership. Explore Plans.
©2026 Century 21 Real Estate LLC. All rights reserved. CENTURY 21®, the CENTURY 21 Logo and C21® are service marks owned by Century 21 Real Estate LLC. Century 21 Real Estate LLC fully supports the principles of the Fair Housing Act and the Equal Opportunity Act. Each office is independently owned and operated. Listing information is deemed reliable but not guaranteed accurate.