1702 Big Ridge Drive, East Stroudsburg, PA 18302
Local realty services provided by:CENTURY 21 Gold
1702 Big Ridge Drive,East Stroudsburg, PA 18302
$379,000
- 3 Beds
- 3 Baths
- 3,091 sq. ft.
- Single family
- Active
Listed by: alex v. camaerei
Office: vra realty
MLS#:780018
Source:PA_LVAR
Price summary
- Price:$379,000
- Price per sq. ft.:$122.61
- Monthly HOA dues:$395
About this home
Here's a chance at acquiring a luxury townhome in the highly desirable Country Club of the Poconos. These homes are acclaimed for their quality, craftsmanship and grand features. This particular home being offered is a desirable end unit with features including, but not limited to, cathedral ceiling entrance, vaulted ceiling master bedroom, 9-foot ceilings throughout, true hardwood floors, and fully finished and permitted basement with it’s own full bathroom and access to the back yard. The spacious layout creates a bright, welcoming atmosphere while still keeping separate areas defined. The community handles all exterior maintenance and lawn care, and residents enjoy access to a pool and golf course. Conveniently located near shopping, dining, and major routes.
Contact an agent
Home facts
- Year built:2006
- Listing ID #:780018
- Added:1 day(s) ago
- Updated:July 05, 2026 at 03:21 PM
Rooms and interior
- Bedrooms:3
- Total bathrooms:3
- Full bathrooms:1
- Half bathrooms:2
- Rooms Total:7
- Kitchen Description:Dishwasher, Electric Oven, Electric Range, Refrigerator
- Basement:Yes
- Basement Description:Finished
- Living area:3,091 sq. ft.
Heating and cooling
- Cooling:Central Air
- Heating:Forced Air
- Central air:Yes
Structure and exterior
- Roof:Asphalt, Fiberglass
- Year built:2006
- Building area:3,091 sq. ft.
- Lot area:0.04 Acres
- Architectural Style:Contemporary
- Construction Materials:Stone, Vinyl Siding
- Levels:1 Story
Utilities
- Water:Public
- Sewer:Public Sewer
Finances and disclosures
- Price:$379,000
- Price per sq. ft.:$122.61
- Tax amount:$5,635
Features and amenities
- Appliances:Dishwasher, Electric Oven, Propane Water Heater, Refrigerator, Washer
- Laundry features:Washer
Parking
- Parking description:Garage
- Garage:Yes
- Garage spaces:1
New listings near 1702 Big Ridge Drive
- New
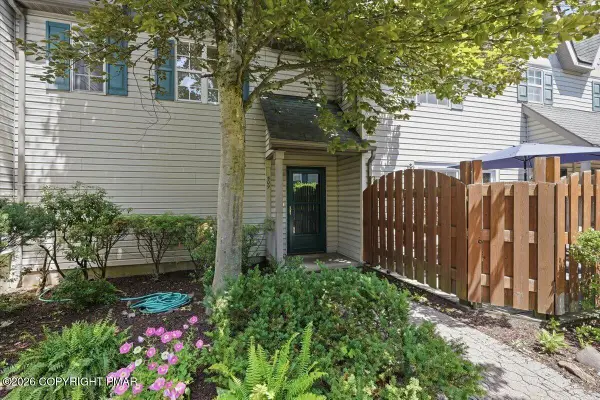 $218,000Active3 beds 2 baths1,364 sq. ft.
509 Walnut Grove Road, East Stroudsburg, PA 18301
MLS# PM-142784Listed by: BERKSHIRE HATHAWAY HOMESERVICES FOX & ROACH REALTORS - BETHLEHEM - New
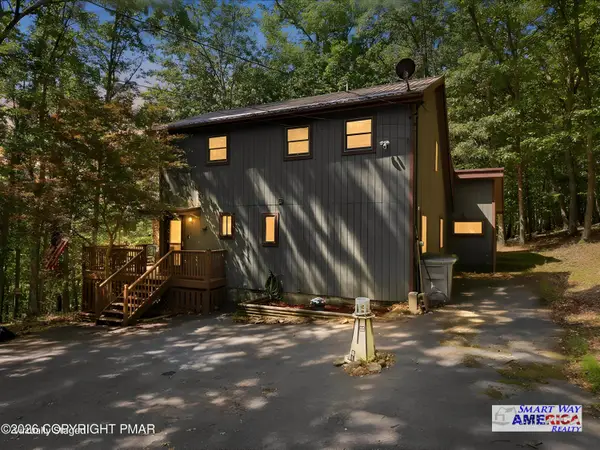 $279,900Active3 beds 2 baths1,425 sq. ft.
677 Clubhouse Drive, East Stroudsburg, PA 18302
MLS# PM-142781Listed by: SMART WAY AMERICA REALTY - New
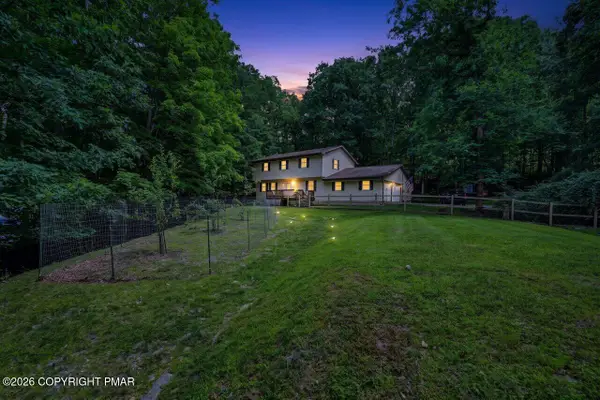 $399,000Active3 beds 3 baths2,221 sq. ft.
624 Metzgar Road, East Stroudsburg, PA 18301
MLS# PM-142763Listed by: MORE MODERN REAL ESTATE LLC - Open Sun, 12 to 2pmNew
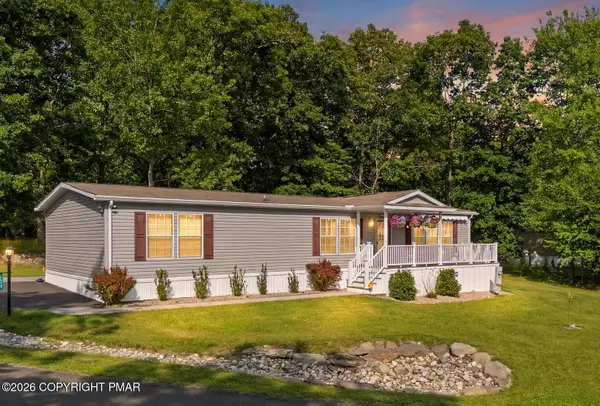 $220,000Active3 beds 2 baths1,755 sq. ft.
7587 Rocky Ridge Rd, East Stroudsburg, PA 18302
MLS# PM-142754Listed by: REAL OF PENNSYLVANIA-BRODHEADSVILLE - New
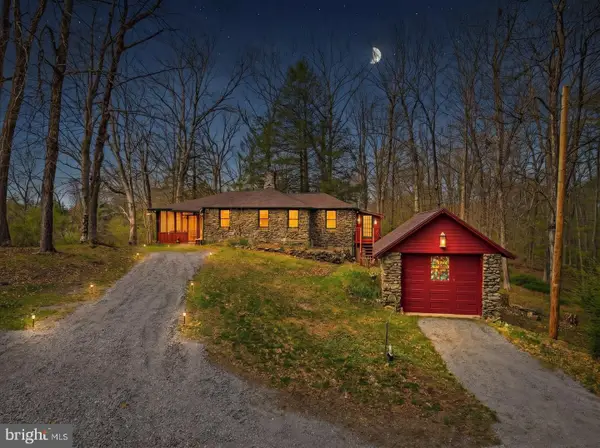 $750,000Active4 beds 3 baths2,438 sq. ft.
248 Fenical Ln, EAST STROUDSBURG, PA 18302
MLS# PAMR2006846Listed by: SERHANT PENNSYLVANIA LLC - New
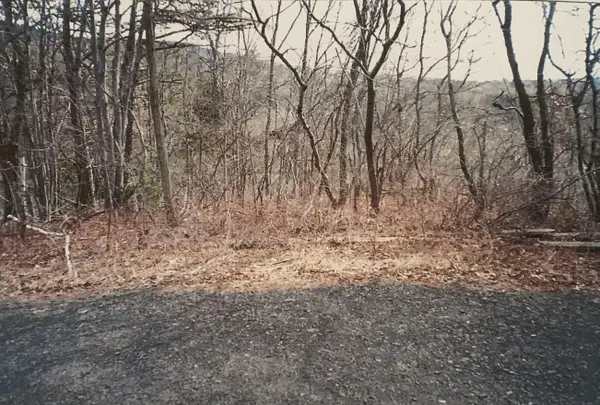
 $25,000Active0.35 Acres
88 Beaver Ln 88 Lane, East Stroudsburg, PA 18302
MLS# PM-142725Listed by: CENTURY 21 SELECT GROUP - BLAKESLEE - New
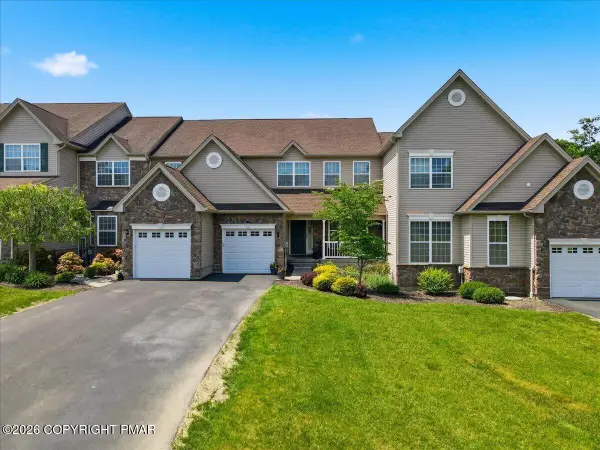 $385,000Active3 beds 3 baths2,038 sq. ft.
2005 Muirfield Way, East Stroudsburg, PA 18302
MLS# PM-142713Listed by: KELLER WILLIAMS REAL ESTATE - STROUDSBURG - New
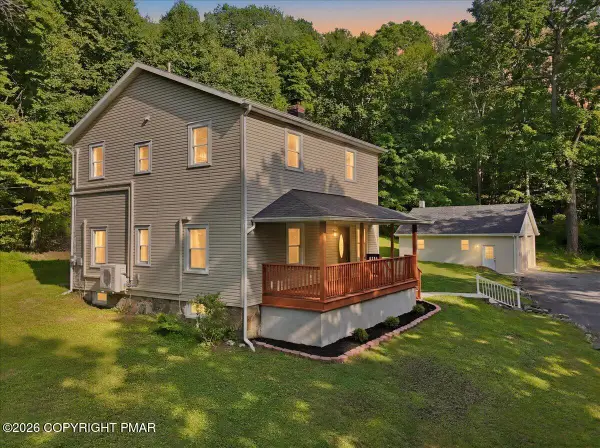 $450,000Active3 beds 3 baths1,737 sq. ft.
575 Mt Nebo Road, East Stroudsburg, PA 18301
MLS# PM-142704Listed by: KELLER WILLIAMS REAL ESTATE - STROUDSBURG - New
 $289,000Active2 beds 2 baths1,352 sq. ft.
4309 Cherry Lane Church Road, East Stroudsburg, PA 18301
MLS# PM-142705Listed by: SMART WAY AMERICA REALTY


Protect your home and budget from life's surprises with an Assurant Home Warranty, backed by a partner that supports you through every step of homeownership. Explore Plans.
©2026 Century 21 Real Estate LLC. All rights reserved. CENTURY 21®, the CENTURY 21 Logo and C21® are service marks owned by Century 21 Real Estate LLC. Century 21 Real Estate LLC fully supports the principles of the Fair Housing Act and the Equal Opportunity Act. Each office is independently owned and operated. Listing information is deemed reliable but not guaranteed accurate.