
2156 White Oak Drive, East Stroudsburg, PA 18301
Local realty services provided by:CENTURY 21 Keim Realtors
2156 White Oak Drive,East Stroudsburg, PA 18301
$385,000
- 3 Beds
- 2 Baths
- 917 sq. ft.
- Single family
- Active
Listed by: becky freeman
Office: re/max unlimited real estate
MLS#:PM-146063
Source:PA_PMAR
Price summary
- Price:$385,000
- Price per sq. ft.:$419.85
About this home
Great Location Close to RT 80 and 611, and shopping and Hospitals, Roomy 3 Bedroom, 1.5-bathroom home, with remodeled Kitchen and new appliances. Spacious Living Room open to dining area. Upstairs is to more spacious Bedrooms, half a bath and family room. You can enjoy setting on your deck in the summer. House is furnished
You have a circular driveway.
Contact an agent
Home facts
- Year built:1971
- Subdivision & Development:Pocono Haven
- Listing ID #:PM-146063
- Added:1 day(s) ago
- Updated:October 30, 2026 at 10:03 PM
Rooms and interior
- Bedrooms:3
- Total bathrooms:2
- Full bathrooms:1
- Half bathrooms:1
- Flooring:Carpet, Ceramic Tile, Hardwood, Tile, Wood
- Dining Description:Eat-in Kitchen
- Kitchen Description:Eat-in Kitchen, Electric Oven, Pantry, Refrigerator
- Basement:Yes
- Living area:917 sq. ft.
Heating and cooling
- Cooling:Ceiling Fan(s), Ductless
- Heating:Baseboard, Electric, Heating
Structure and exterior
- Year built:1971
- Building area:917 sq. ft.
- Lot area:0.55 Acres
- Architectural Style:Chalet
- Construction Materials:Wood Siding
Utilities
- Water:Well
- Sewer:Mound Septic, Septic Tank
Finances and disclosures
- Price:$385,000
- Price per sq. ft.:$419.85
- Tax amount:$4,633
Features and amenities
- Appliances:Electric Oven, Refrigerator
- Laundry features:Electric Dryer Hookup, Washer Hookup
- Amenities:Ceiling Fan(s), Pantry
New listings near 2156 White Oak Drive
- New
 $1,750,000Active6 beds 8 baths6,476 sq. ft.
128 Mackenzie Drive, East Stroudsburg, PA 18302
MLS# PM-146068Listed by: POCONO PROPERTIES RENTALS & SALES 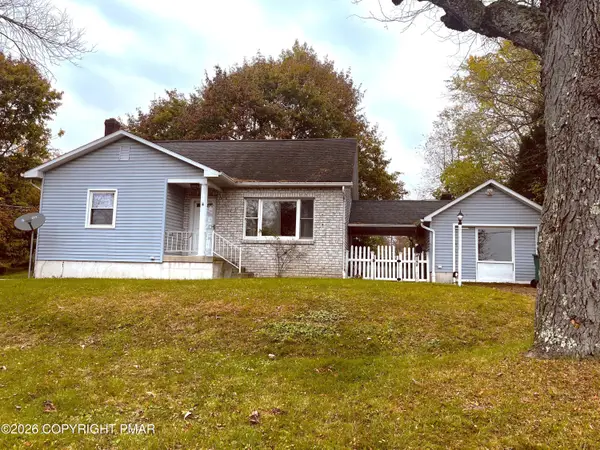 $275,000Pending2 beds 2 baths2,714 sq. ft.
150 Marguerite Street, East Stroudsburg, PA 18301
MLS# PM-146048Listed by: KELLER WILLIAMS REAL ESTATE - STROUDSBURG- New
 $460,000Active5 beds 3 baths3,161 sq. ft.
2231 Clearview Drive, East Stroudsburg, PA 18302
MLS# PM-146024Listed by: KELLER WILLIAMS REAL ESTATE - STROUDSBURG - New
 $499,000Active3 beds 2 baths2,125 sq. ft.
1274 Park Drive, East Stroudsburg, PA 18302
MLS# 787076Listed by: REDSTONE RUN REALTY - New
 $269,999Active3 beds 2 baths1,425 sq. ft.
677 Clubhouse Drive, East Stroudsburg, PA 18302
MLS# PM-146020Listed by: SMART WAY AMERICA REALTY - New
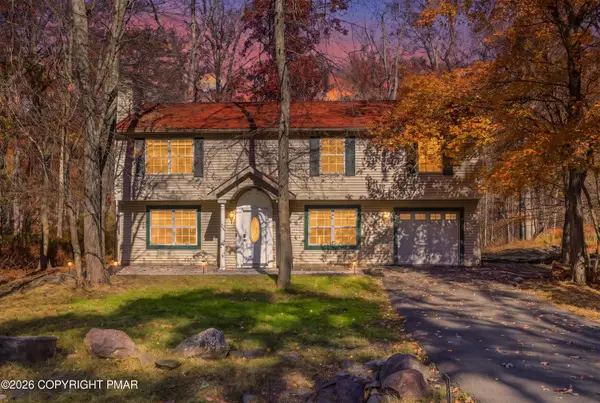 $429,900Active5 beds 2 baths2,084 sq. ft.
1201 Hunters Woods Drive, East Stroudsburg, PA 18301
MLS# PM-146015Listed by: KELLER WILLIAMS REAL ESTATE - STROUDSBURG  $909,500Pending4 beds 4 baths3,201 sq. ft.
3250 Greenbriar Dr, EAST STROUDSBURG, PA 18301
MLS# PAMR2007720Listed by: HOMECOIN.COM $749,000Pending3 beds 2 baths1,546 sq. ft.
327 Robinwood Ter, EAST STROUDSBURG, PA 18301
MLS# PAMR2007722Listed by: HOMECOIN.COM $1,016,500Pending4 beds 3 baths2,168 sq. ft.
3317 Greenbriar Dr, EAST STROUDSBURG, PA 18301
MLS# PAMR2007726Listed by: HOMECOIN.COM


Protect your home and budget from life's surprises with an Assurant Home Warranty, backed by a partner that supports you through every step of homeownership. Explore Plans.
©2026 Century 21 Real Estate LLC. All rights reserved. CENTURY 21®, the CENTURY 21 Logo and C21® are service marks owned by Century 21 Real Estate LLC. Century 21 Real Estate LLC fully supports the principles of the Fair Housing Act and the Equal Opportunity Act. Each office is independently owned and operated. Listing information is deemed reliable but not guaranteed accurate.