
259 Sandlewood Drive, East Stroudsburg, PA 18301
Local realty services provided by:CENTURY 21 Select Group
259 Sandlewood Drive,East Stroudsburg, PA 18301
$389,000
- 4 Beds
- 2 Baths
- 1,899 sq. ft.
- Single family
- Active
Listed by: ourania renata mavrogiorgos
Office: re/max of the poconos
MLS#:PM-145891
Source:PA_PMAR
Price summary
- Price:$389,000
- Price per sq. ft.:$150.66
About this home
Tree house Experience with all amenities & luxuries the Poconos can offer in minutes, right on the most QUIET Cul-De-Sac! This beautiful Property is located in the Amenity filled Penn Estates community, that is STR friendly and within 90 miles to NYC and only 20 minutes from the NJ Border. This property has been very well cared for and it SHOWS! 4 Great Sized bedrooms, 2 full, renovated Bathrooms, and a Kitchen that is perfectly constructed for hosting and gathering with friends and family with ALL STAINLESS STEAL APPLIANCES.
The Dining room is truly a wonderful highlight, surrounded by trees, creating the feeling of tree house living! The Living room Features Vaulted Ceilings & A WOOD Burning Fireplace to cozy up around making it the PERFECT Mountain home! This location is ideal, because not only it's quiet, and although it's located on .59 Acres you are neighboring wooded acres that give you endless sight of bliss in the woods & privacy. This is a fully furnished home that is turn key ready for the new owners. NEW Roof in 2022 and New Water Heater in 2024. The Basement has a Separate walk in/out entrance (but also access within the main home) & can be used to create Additional living potential as it is currently unfinished. There is definitely room to grow even more! Whether you want to live full time, Or even use it as an investment property this could be a great opportunity to take advantage of!...
Contact an agent
Home facts
- Year built:1991
- Subdivision & Development:Penn Estates
- Listing ID #:PM-145891
- Added:1 day(s) ago
- Updated:October 23, 2026 at 07:53 PM
Rooms and interior
- Bedrooms:4
- Total bathrooms:2
- Full bathrooms:2
- Flooring:Luxury Vinyl
- Dining Description:Eat-in Kitchen
- Kitchen Description:Dishwasher, Eat-in Kitchen, Electric Oven, Kitchen Island, Microwave, Refrigerator, Self Cleaning Oven, Stainless Steel Appliance(s)
- Basement:Yes
- Living area:1,899 sq. ft.
Heating and cooling
- Cooling:Ceiling Fan(s), Wall Unit(s), Wall/Window Unit(s)
- Heating:Baseboard, Electric, Heating, Propane
Structure and exterior
- Year built:1991
- Building area:1,899 sq. ft.
- Lot area:0.59 Acres
- Lot Features:Cul-De-Sac, Irregular Lot, Sloped, Wooded Lot
- Architectural Style:Chalet, Contemporary
- Construction Materials:Vinyl Siding
Utilities
- Water:Public
- Sewer:Public Sewer
Finances and disclosures
- Price:$389,000
- Price per sq. ft.:$150.66
- Tax amount:$3,698
Features and amenities
- Appliances:Dishwasher, Dryer, Electric Oven, Microwave, Refrigerator, Self Cleaning Oven, Stainless Steel Appliance(s), Washer
- Laundry features:Dryer, Washer
- Amenities:Clubhouse, Fitness Center, Gated, Outdoor Pool, Playground, Recreation Room, Security, Storage
New listings near 259 Sandlewood Drive
- New
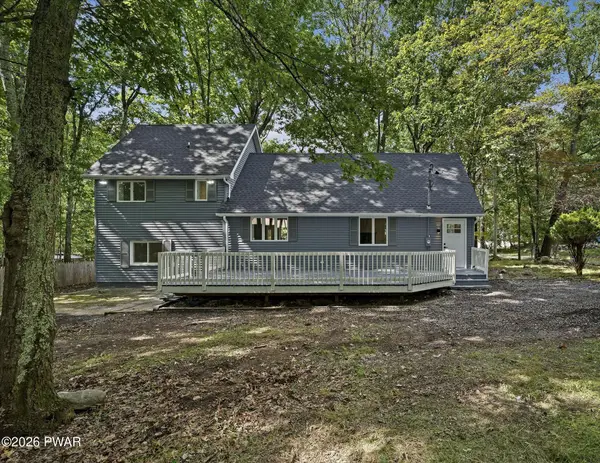 $309,900Active3 beds 2 baths1,740 sq. ft.
348 Carnation Road, East Stroudsburg, PA 18302
MLS# PW263696Listed by: REDSTONE RUN REALTY, LLC - New
 $600,000Active5 beds 3 baths2,997 sq. ft.
243 Julian Terrace, East Stroudsburg, PA 18301
MLS# 26-5515Listed by: LMM REALTY, LLC - New
 $275,000Active3 beds 2 baths1,872 sq. ft.
1301 Sierra Trails Drive, East Stroudsburg, PA 18302
MLS# PM-145871Listed by: IRON VALLEY REAL ESTATE - MOUNTAINSIDE - New
 $649,000Active4 beds 3 baths3,478 sq. ft.
125 Estate Drive, East Stroudsburg, PA 18301
MLS# PM-145869Listed by: E-REALTY SERVICES - POCONO SUMMIT - New
 $350,000Active3 beds 2 baths1,788 sq. ft.
2522 Jonathan Court, East Stroudsburg, PA 18302
MLS# PM-145870Listed by: RE/MAX CENTRE BUCKS - JAMISON - New
 $498,450Active5 beds 3 baths2,650 sq. ft.
334 Somerset Drive, East Stroudsburg, PA 18301
MLS# PM-145865Listed by: USREALTY.COM,LLP - New
 $375,000Active3 beds 2 baths1,500 sq. ft.
5062 Pine Ridge Road N, East Stroudsburg, PA 18302
MLS# PM-145851Listed by: EXP REALTY, LLC - PHILADELPHIA - New
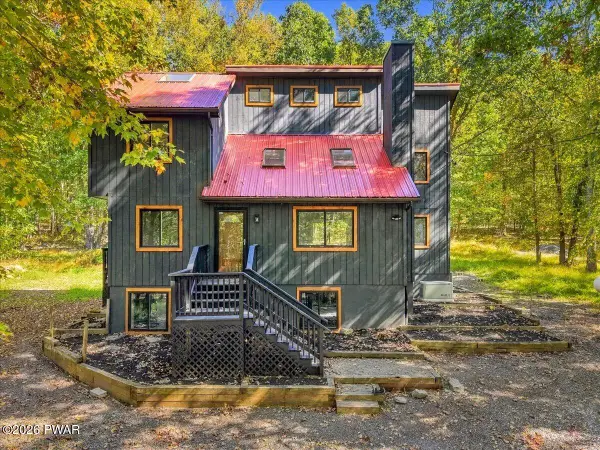 $549,000Active5 beds 3 baths2,459 sq. ft.
293 Canal Road, East Stroudsburg, PA 18302
MLS# PW263648Listed by: REDSTONE RUN REALTY, LLC - New
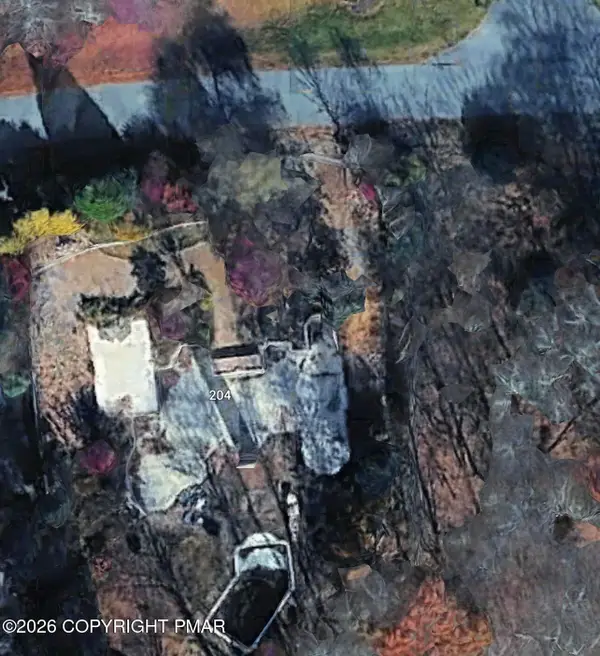 $165,000Active0.81 Acres
204 Great Bear Way Road, East Stroudsburg, PA 18302
MLS# PM-145793Listed by: AXEN REALTY LLC


Protect your home and budget from life's surprises with an Assurant Home Warranty, backed by a partner that supports you through every step of homeownership. Explore Plans.
©2026 Century 21 Real Estate LLC. All rights reserved. CENTURY 21®, the CENTURY 21 Logo and C21® are service marks owned by Century 21 Real Estate LLC. Century 21 Real Estate LLC fully supports the principles of the Fair Housing Act and the Equal Opportunity Act. Each office is independently owned and operated. Listing information is deemed reliable but not guaranteed accurate.