
291 Fringe Drive, East Stroudsburg, PA 18302
Local realty services provided by:CENTURY 21 Keim Realtors
291 Fringe Drive,East Stroudsburg, PA 18302
$484,900
- 4 Beds
- 4 Baths
- 4,350 sq. ft.
- Single family
- Pending
Listed by: rosalie a bueti
Office: keller williams real estate - stroudsburg
MLS#:PM-144622
Source:PA_PMAR
Price summary
- Price:$484,900
- Price per sq. ft.:$111.47
About this home
Welcome home to this well-maintained 4-bedroom, 3.5-bath Center Hall Colonial featuring an attractive stone and stucco front facade and a 2-car garage. Step inside to an impressive double-height ceiling foyer leading into a light-filled interior with ceramic tile flooring. The main level offers a dedicated den/office complete with a tray ceiling and recessed lighting, a formal living room, and a formal dining room highlighted by a cozy 2-way fireplace. The spacious eat-in kitchen features granite countertops, ample cabinetry, and a center island, perfect for cooking and entertaining. Sliders off the dining area open to a very large back deck, ideal for outdoor gatherings. Upstairs, you'll find four generously sized carpeted bedrooms with expansive closet space. The fully finished lower level offers extended living space, complete with a second kitchen, full living room, dining area, an additional flexible room, and sliders leading directly out to the backyard. So much space for an extended or large family. Special features include a New Roof and New Air Conditioning. Close to major highways and all Pocono Attractions. Schedule your showing today....
Contact an agent
Home facts
- Year built:1999
- Subdivision & Development:Big Ridge (C C Of Poconos)
- Listing ID #:PM-144622
- Added:35 day(s) ago
- Updated:October 16, 2026 at 08:37 AM
Rooms and interior
- Bedrooms:4
- Total bathrooms:4
- Full bathrooms:3
- Half bathrooms:1
- Flooring:Carpet, Hardwood, Tile
- Dining Description:Eat-in Kitchen
- Kitchen Description:Dishwasher, Eat-in Kitchen, Electric Oven, Electric Range, Kitchen Island, Microwave, Pantry, Refrigerator, Second Kitchen
- Basement:Yes
- Living area:4,350 sq. ft.
Heating and cooling
- Cooling:Ceiling Fan(s), Central Air
- Heating:Electric, Heating
- Central air:Yes
Structure and exterior
- Year built:1999
- Building area:4,350 sq. ft.
- Lot area:0.4 Acres
- Lot Features:Cleared, Wooded Lot
- Architectural Style:Colonial
- Construction Materials:Stone, Stone Veneer, Stucco, Vinyl Siding
Utilities
- Water:Public
- Sewer:Public Sewer
Finances and disclosures
- Price:$484,900
- Price per sq. ft.:$111.47
- Tax amount:$8,000
Features and amenities
- Appliances:Dishwasher, Dryer, Electric Oven, Electric Range, Microwave, Refrigerator, Washer
- Laundry features:Dryer, Washer
- Amenities:Cathedral Ceiling(s), Central Vacuum, Clubhouse, Fitness Center, Golf Course, Granite Counters, Outdoor Pool, Pantry, Playground, Security, Storage, Tennis Court(s), Walk-In Closet(s)
Parking
- Parking description:Attached Garage
- Garage:Yes
New listings near 291 Fringe Drive
- New
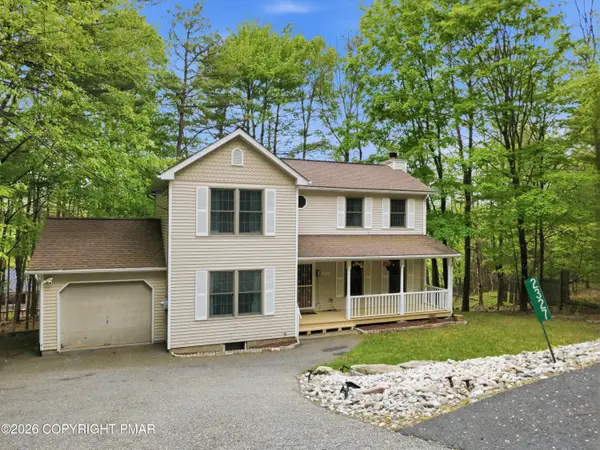 $299,900Active3 beds 3 baths2,231 sq. ft.
2327 Woodcrest Drive, East Stroudsburg, PA 18302
MLS# PM-145681Listed by: RE/MAX CROSSROADS - New
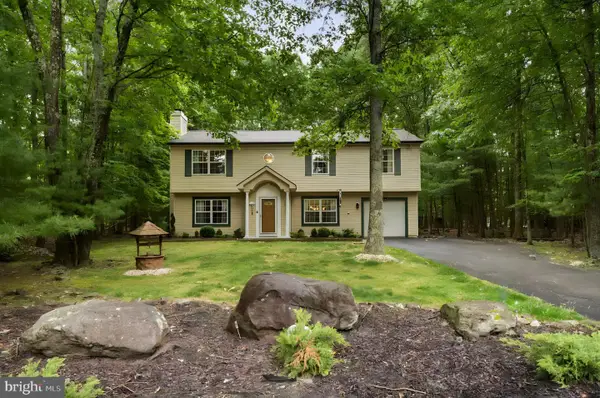 $759,000Active3 beds 2 baths2,044 sq. ft.
4113 Ashwood Ln, EAST STROUDSBURG, PA 18301
MLS# PAMR2007574Listed by: HOMECOIN.COM - New
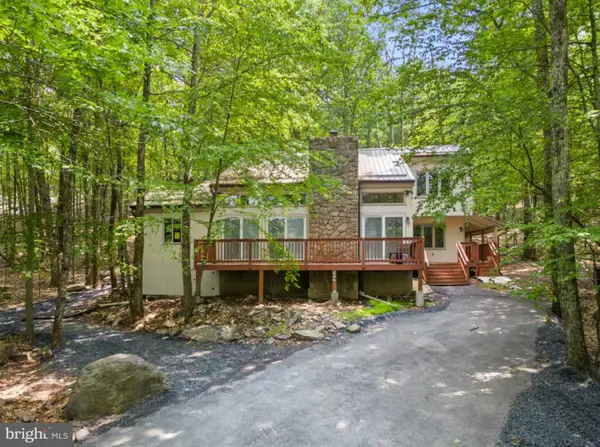 $663,000Active3 beds 2 baths2,485 sq. ft.
1157 Kensington Dr, EAST STROUDSBURG, PA 18301
MLS# PAMR2007562Listed by: HOMECOIN.COM - New
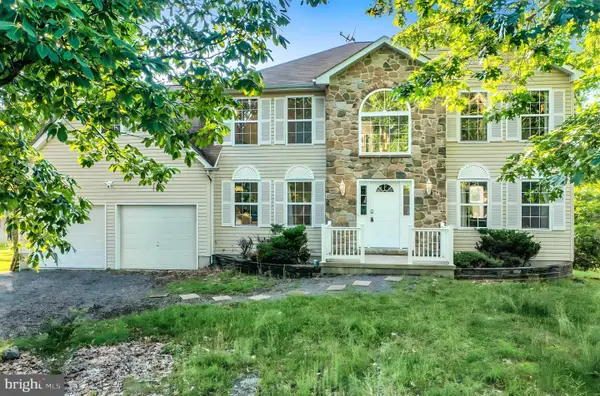 $908,000Active4 beds 3 baths2,136 sq. ft.
3334 Stonehenge Dr, EAST STROUDSBURG, PA 18301
MLS# PAMR2007566Listed by: HOMECOIN.COM - New
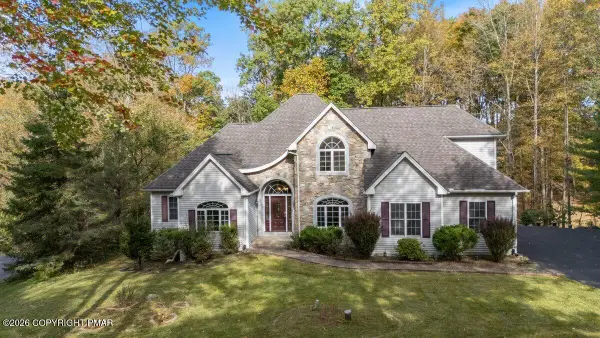 $639,900Active4 beds 3 baths3,788 sq. ft.
608 Washington Crossing, East Stroudsburg, PA 18301
MLS# PM-145655Listed by: RE/MAX CROSSROADS - New
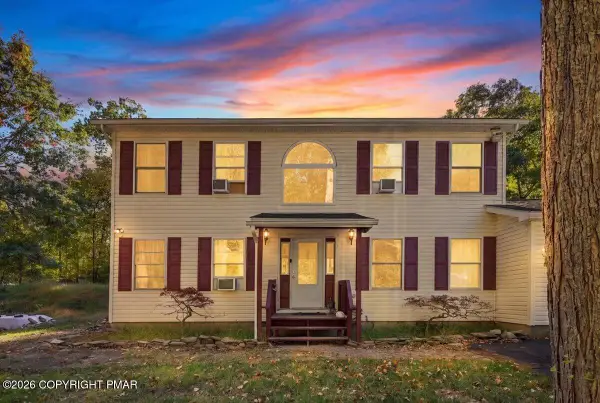 $294,500Active3 beds 3 baths2,216 sq. ft.
309 Casper Road, East Stroudsburg, PA 18302
MLS# PM-145647Listed by: KELLER WILLIAMS REAL ESTATE - STROUDSBURG - New
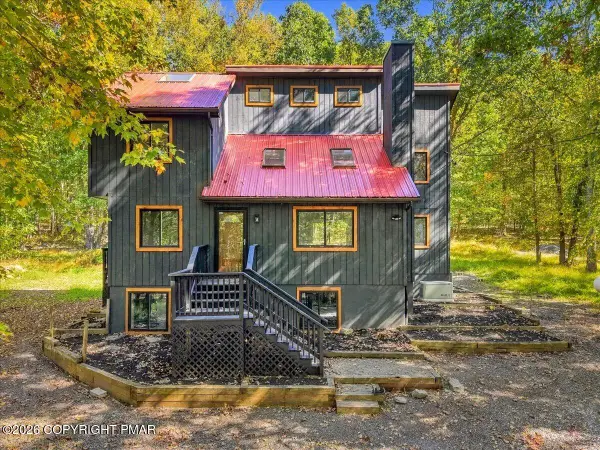 $549,000Active5 beds 3 baths2,459 sq. ft.
293 Canal Road, East Stroudsburg, PA 18302
MLS# PM-145636Listed by: REDSTONE RUN REALTY, LLC - STROUDSBURG - New
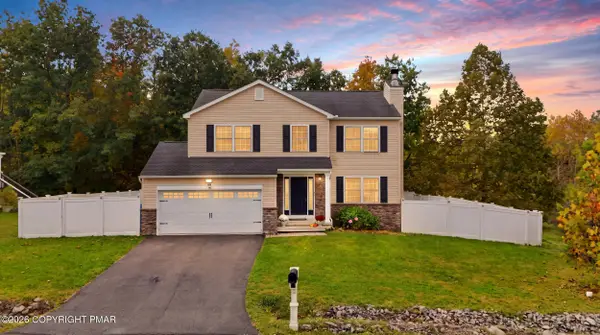 $399,900Active3 beds 4 baths2,216 sq. ft.
135 American Way, East Stroudsburg, PA 18301
MLS# PM-145630Listed by: KELLER WILLIAMS REAL ESTATE - STROUDSBURG - New
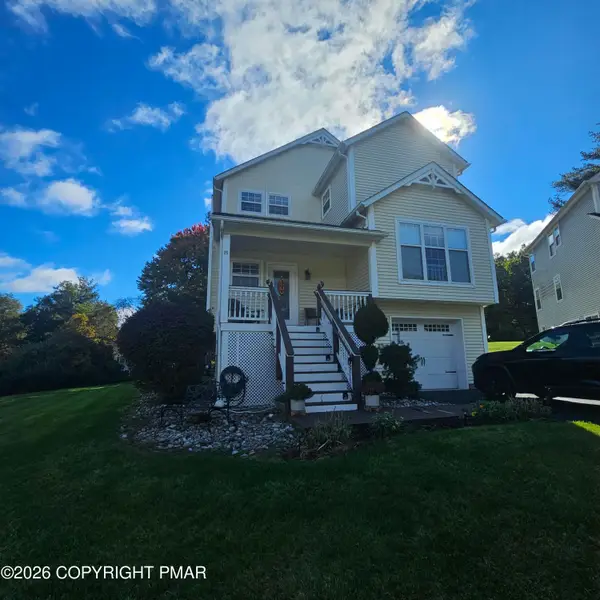 $399,500Active3 beds 4 baths2,698 sq. ft.
240 Hawthorne Village Court, East Stroudsburg, PA 18302
MLS# PM-145624Listed by: PROPERTY STARS, INC. - New
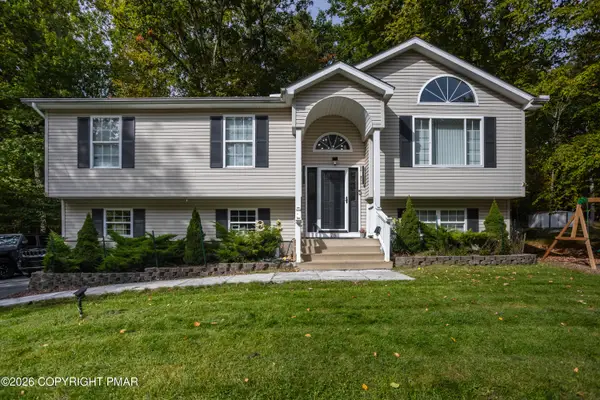 $395,000Active3 beds 3 baths1,800 sq. ft.
1111 Hunters Woods Drive, East Stroudsburg, PA 18301
MLS# PM-145622Listed by: COLDWELL BANKER REAL ESTATE SERVICES, LLC


Protect your home and budget from life's surprises with an Assurant Home Warranty, backed by a partner that supports you through every step of homeownership. Explore Plans.
©2026 Century 21 Real Estate LLC. All rights reserved. CENTURY 21®, the CENTURY 21 Logo and C21® are service marks owned by Century 21 Real Estate LLC. Century 21 Real Estate LLC fully supports the principles of the Fair Housing Act and the Equal Opportunity Act. Each office is independently owned and operated. Listing information is deemed reliable but not guaranteed accurate.