326 Reagan Drive, East Stroudsburg, PA 18301
Local realty services provided by:CENTURY 21 Select Group
326 Reagan Drive,East Stroudsburg, PA 18301
$489,900
- 3 Beds
- 3 Baths
- 2,004 sq. ft.
- Single family
- Active
Listed by: robert brown
Office: rgb real estate llc.
MLS#:PM-144749
Source:PA_PMAR
Price summary
- Price:$489,900
- Price per sq. ft.:$244.46
About this home
Move In In Late Fall! Stunning New Construction in Award-Winning Twin Lake Estates.
This brand-new 3-bedroom, 2.5-bath home offers 2,004 sq. ft. of thoughtfully designed living space and a 665 sq. ft. 2-car garage. An inviting covered front porch welcomes you into an open-concept main level featuring waterproof hybrid flooring, a beautiful kitchen with granite countertops, tile backsplash, island, ample cabinetry, and pantry. The dining and living areas flow seamlessly together, highlighted by a stunning coffered ceiling and cozy gas fireplace with wood surround and granite inlay. Upstairs features spacious bedrooms, a primary suite with walk-in closet and private bath, and convenient second-floor laundry. Enjoy the covered porch and patio space overlooking a picturesque homesite. Located minutes from shopping, hospitals, schools, restaurants, and Pocono attractions.
Twin Lake Estates is renowned for quality and design, boasting more award-winning homes than any other Pocono community. Now is your opportunity to join this exceptional neighborhood and enjoy the craftsmanship of a builder celebrating 40 years of homebuilding excellence. The owner is also a Pennsylvania Licensed Real Estate Broker. Taxes are on lot only....
Contact an agent
Home facts
- Year built:2026
- Subdivision & Development:Twin Lake Estates
- Listing ID #:PM-144749
- Added:1 day(s) ago
- Updated:September 15, 2026 at 11:05 PM
Rooms and interior
- Bedrooms:3
- Total bathrooms:3
- Full bathrooms:2
- Half bathrooms:1
- Flooring:Carpet, Luxury Vinyl, Vinyl
- Kitchen Description:Dishwasher, Kitchen Island, Microwave, Pantry, Self Cleaning Oven, Stainless Steel Appliance(s)
- Living area:2,004 sq. ft.
Heating and cooling
- Cooling:Ceiling Fan(s), Central Air, Heat Pump
- Heating:Forced Air, Heat Pump, Heating
- Central air:Yes
Structure and exterior
- Year built:2026
- Building area:2,004 sq. ft.
- Lot area:0.54 Acres
- Lot Features:Cul-De-Sac, Wooded Lot
- Architectural Style:Colonial, Traditional
Utilities
- Water:Well
- Sewer:Public Sewer
Finances and disclosures
- Price:$489,900
- Price per sq. ft.:$244.46
- Tax amount:$1,637
Features and amenities
- Appliances:Dishwasher, Microwave, Self Cleaning Oven, Stainless Steel Appliance(s)
- Laundry features:Washer Hookup
- Amenities:Granite Counters, Outdoor Ice Skating, Pantry, Walk-In Closet(s)
Parking
- Parking description:Attached Garage
- Garage:Yes
New listings near 326 Reagan Drive
- New
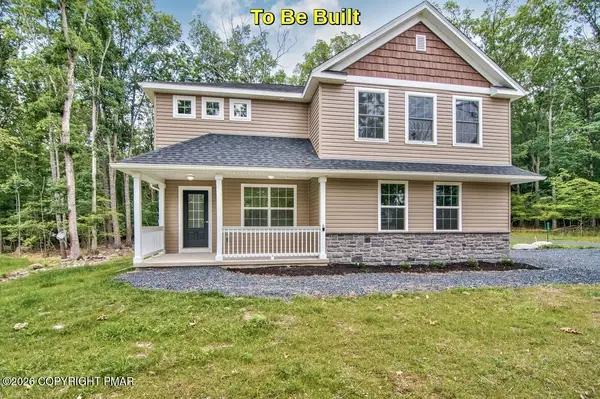 $525,900Active4 beds 3 baths2,304 sq. ft.
6255 Franklin Hill Road, East Stroudsburg, PA 18301
MLS# PM-144751Listed by: RGB REAL ESTATE LLC - New
 $374,900Active3 beds 2 baths2,005 sq. ft.
19 Sleepy Hollow Lane, East Stroudsburg, PA 18302
MLS# PM-144588Listed by: KELLER WILLIAMS REAL ESTATE - STROUDSBURG - New
 $249,900Active3 beds 3 baths1,304 sq. ft.
43 Sky View Circle, East Stroudsburg, PA 18302
MLS# PM-144747Listed by: KELLER WILLIAMS REAL ESTATE - STROUDSBURG 803 MAIN - New
 $424,900Active4 beds 3 baths2,291 sq. ft.
703 Ravine Road, East Stroudsburg, PA 18302
MLS# PM-144722Listed by: WEICHERT REALTORS ACCLAIM - TANNERSVILLE - New
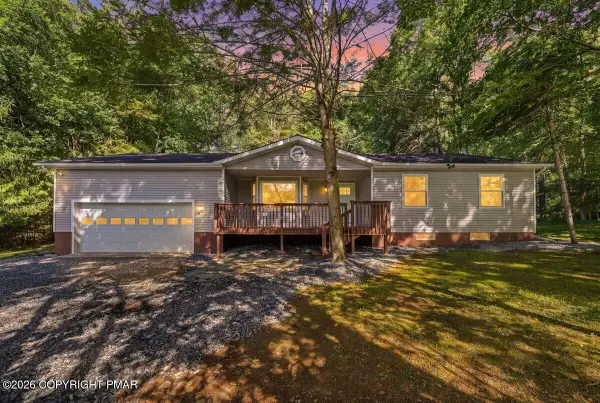 $429,900Active3 beds 2 baths1,503 sq. ft.
33 Huckleberry Drive, East Stroudsburg, PA 18302
MLS# PM-144701Listed by: KELLER WILLIAMS REAL ESTATE - STROUDSBURG - New
 $150,000Active0.37 Acres
Craigs Meadow Road, East Stroudsburg, PA 18301
MLS# PM-144691Listed by: SER COMMERCIAL REAL ESTATE, LLC - New
 $150,000Active0.79 Acres
Pa Rt 209, East Stroudsburg, PA 18301
MLS# PM-144697Listed by: SER COMMERCIAL REAL ESTATE, LLC - New

 $359,000Active4 beds 2 baths1,850 sq. ft.
335 E Brown Street, East Stroudsburg, PA 18301
MLS# PM-144686Listed by: CENTURY 21 KEIM - E. STROUDSBURG - New
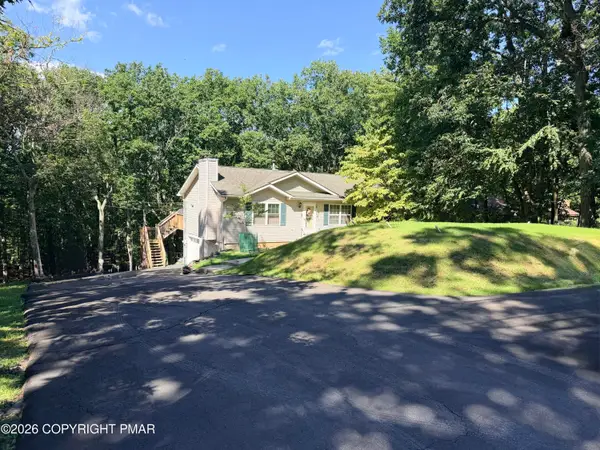 $349,900Active4 beds 3 baths1,738 sq. ft.
1021 Alpine Drive, East Stroudsburg, PA 18302
MLS# PM-144675Listed by: THE COLLECTIVE REAL ESTATE AGENCY


Protect your home and budget from life's surprises with an Assurant Home Warranty, backed by a partner that supports you through every step of homeownership. Explore Plans.
©2026 Century 21 Real Estate LLC. All rights reserved. CENTURY 21®, the CENTURY 21 Logo and C21® are service marks owned by Century 21 Real Estate LLC. Century 21 Real Estate LLC fully supports the principles of the Fair Housing Act and the Equal Opportunity Act. Each office is independently owned and operated. Listing information is deemed reliable but not guaranteed accurate.